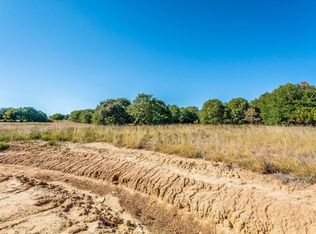
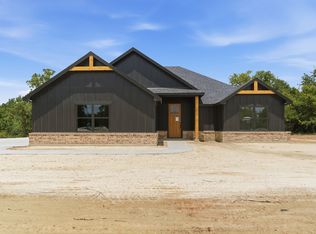
BRING ALL OFFERS! Discover the perfect blend of charm, comfort & country living in the beautiful Graystone neighborhood! BUILDER OFFERING UP TO $20,000 IN CONCESSIONS to use toward an interest rate buydown, closing costs or other allowable buyer expenses, subject to lender approval! Situated on 2 acres with NO HOA, this stunning new construction home offers 1,649 SF of thoughtfully designed living space. Step inside to a bright, inviting open-concept floor plan filled with natural light, featuring stained concrete floors, gorgeous quartz countertops throughout & stylish finishes. The beautiful kitchen boasts stainless steel appliances, shaker-style cabinetry offering abundant storage & an oversized pantry. Retreat to the spacious primary suite featuring elegant crown molding & peaceful views of the beautifully treed backyard. The ensuite bath offers dual quartz vanities, a separate shower, relaxing soaking tub & generous closet. Two additional spacious bedrooms & a full bath are thoughtfully positioned on the opposite side of the home, providing added privacy. Additional highlights include a 2-car garage, private well, aerobic septic system & plumbing for a future water softener. Located in desirable Millsap ISD, just minutes from the shopping, dining & charm of historic downtown Weatherford. Enjoy the freedom of 2 acres, the beauty of a peaceful setting & the convenience of nearby amenities. Completed, move-in ready & waiting for you to call it home!
New construction
$439,900
201 Waterford Dr, Weatherford, TX 76088
3beds
1,649sqft
Farm, Single Family Residence
Built in 2026
2.06 Acres Lot
$-- Zestimate®
$267/sqft
$-- HOA
What's special
Stylish finishesStainless steel appliancesGorgeous quartz countertops throughoutRelaxing soaking tubBeautiful kitchenGenerous closetTwo additional spacious bedrooms
- 5 days
- 670
- 80
Zillow last checked:
Listing updated:
Listed by:
Lauren Lucky 0801759 (817)946-7775,
Cates & Company 817-946-7775
Source: NTREIS,MLS#: 21434627
Facts & features
Interior
Bedrooms & bathrooms
- Bedrooms: 3
- Bathrooms: 2
- Full bathrooms: 2
Primary bedroom
- Features: Ceiling Fan(s), En Suite Bathroom, Walk-In Closet(s)
- Level: First
- Dimensions: 16 x 13
Bedroom
- Features: Ceiling Fan(s)
- Level: First
- Dimensions: 15 x 13
Bedroom
- Features: Ceiling Fan(s)
- Level: First
- Dimensions: 13 x 13
Primary bathroom
- Features: Built-in Features, Dual Sinks, En Suite Bathroom, Garden Tub/Roman Tub, Stone Counters, Separate Shower, Walk-In Shower
- Level: First
- Dimensions: 12 x 10
Dining room
- Level: First
- Dimensions: 13 x 12
Other
- Features: Built-in Features, Stone Counters
- Level: First
- Dimensions: 6 x 5
Kitchen
- Features: Built-in Features, Eat-in Kitchen, Kitchen Island, Pantry, Stone Counters, Walk-In Pantry
- Level: First
- Dimensions: 13 x 9
Laundry
- Level: First
- Dimensions: 6 x 11
Living room
- Features: Ceiling Fan(s)
- Level: First
- Dimensions: 16 x 19
Heating
- Central, Electric
Cooling
- Central Air, Ceiling Fan(s), Electric
Appliances
- Included: Dishwasher, Electric Cooktop, Electric Oven, Electric Water Heater, Microwave
- Laundry: Washer Hookup, Dryer Hookup, ElectricDryer Hookup, Laundry in Utility Room
Features
- Decorative/Designer Lighting Fixtures, Eat-in Kitchen, Kitchen Island, Open Floorplan, Pantry, Cable TV, Walk-In Closet(s), Wired for Sound
- Flooring: Concrete, Painted/Stained
- Has basement: No
- Has fireplace: No
- Fireplace features: None
Interior area
- Total interior livable area: 1,649 sqft
Video & virtual tour
Property
Parking
- Total spaces: 2
- Parking features: Concrete, Door-Multi, Driveway, Garage, Inside Entrance, Kitchen Level, Garage Faces Side
- Attached garage spaces: 2
- Has uncovered spaces: Yes
Features
- Levels: One
- Stories: 1
- Patio & porch: Covered
- Pool features: None
Lot
- Size: 2.06 Acres
- Features: Acreage
Details
- Parcel number: R000121539
Construction
Type & style
- Home type: SingleFamily
- Architectural style: Farmhouse,Modern,Detached
- Property subtype: Farm, Single Family Residence
- Attached to another structure: Yes
Materials
- Board & Batten Siding, Rock, Stone
- Foundation: Slab
- Roof: Composition
Condition
- New Construction
- New construction: Yes
- Year built: 2026
Utilities & green energy
- Sewer: Aerobic Septic, Septic Tank
- Water: Well
- Utilities for property: Electricity Available, Electricity Connected, Overhead Utilities, Phone Available, Septic Available, Water Available, Cable Available
Community & HOA
Community
- Features: Community Mailbox
- Security: Smoke Detector(s)
- Subdivision: Graystone Ph II
HOA
- Has HOA: No
Location
- Region: Weatherford
Financial & listing details
- Price per square foot: $267/sqft
- Annual tax amount: $1,497
- Date on market: 11/13/2026
- Cumulative days on market: 5 days
- Listing terms: Cash,Conventional,1031 Exchange,FHA,VA Loan
- Electric utility on property: Yes
Estimated market value
Not available
Estimated sales range
Not available
Not available
Price history
| Date | Event | Price |
|---|---|---|
| 11/13/2026 | Listed for sale | $439,900$267/sqft |
Source: NTREIS #21434627 Report a problem | ||
Public tax history
Tax history is unavailable.
Monthly payment
Est. payment
Payment breakdown
Explore the cost of this home by adjusting the details. Changes won't be saved.Climate risks
Neighborhood: 76088
Nearby schools
Schools provided by the listing agent
- Elementary: Millsap
- Middle: Millsap
- High: Millsap
- District: Millsap ISD
Source: NTREIS. This data may not be complete. We recommend contacting the local school district to confirm school assignments for this home.

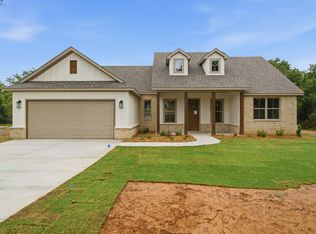
Similar homes
- $440,9003 bd2 ba1.6k sqft124 Graystone Dr, Weatherford, TX 76088For Sale
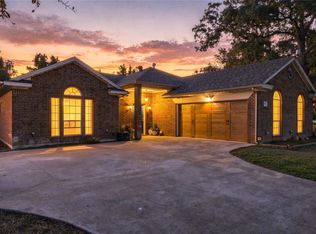
 MLS ID #21336914, Jake Link. NTREIS
- $429,9003 bd2 ba1.5k sqft150 Howard Rd, Weatherford, TX 76088For Sale
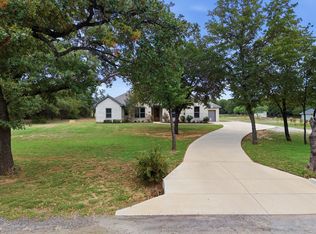
 MLS ID #21436573, Richard Parker. NTREIS
- $500,0004 bd2 ba2k sqft342 Clark Lake Rd, Weatherford, TX 76088For Sale
 MLS ID #21422000, Jeanenne Kienle. NTREIS
- $430,9003 bd2 ba1.6k sqft105 Graystone Dr, Weatherford, TX 76088For Sale
 MLS ID #21268525, Jake Link. NTREIS
