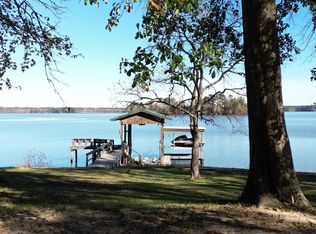
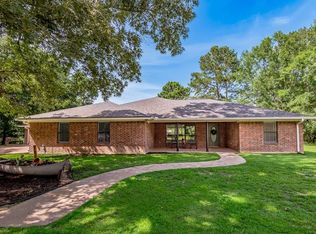
Waterfront home on Lake Livingston -3 Bedroom, 2.5 Bath with 2 Oversize 2 Car garages- 1 & 1/2 Story with approx. 3460 sq.ft. & approx. 178' waterfrontage. Main floor includes 2 Bedrooms w/full baths on either end of home, Spacious Large living room w/fireplace, dining area between living room & kitchen, Updated Kitchen with gas range, wall oven, large pantry, double sinks & dishwasher. Primary bedroom is upstairs w/jetted tub, separate shower, 2 sinks, 2 spacious closets, plus 2 office spaces. Windows across the back of the home facing east, provide lovely sunrise views & afternoon shade. Add'l spaces include Lg Family room, cozy office/study, mud room, 2nd Garage holds 2 cars plus an 8' workshop area. Beautiful area on shoreline has nice open space w/concrete patios w/gorgeous mature trees for shade.
For sale
Price cut: $10K (6/1)
$450,000
201 Westwood Dr E, Trinity, TX 75862
3beds
3,460sqft
:
Get pre-qualified$3,477/mo
Single Family Residence
Built in 1980
1.05 Acres Lot
$441,900 Zestimate®
$130/sqft
$229/mo HOA
What's special
Lg family roomMud room
- 183 days |
- 325 |
- 26 |
Zillow last checked:
Listing updated:
Listed by:
George Gallagher TREC #0289255 936-594-1234,
Westwood Shores Real Estate
Source: HAR,MLS#: 27657104
Facts & features
Interior
Bedrooms & bathrooms
- Bedrooms: 3
- Bathrooms: 4
- Full bathrooms: 3
- 1/2 bathrooms: 1
Primary bathroom
- Features: Primary Bath: Double Sinks, Primary Bath: Jetted Tub, Primary Bath: Separate Shower
Kitchen
- Features: Pantry
Heating
- Electric
Cooling
- Electric
Appliances
- Included: Electric Oven, Gas Range
- Laundry: Electric Dryer Hookup, Washer Hookup
Features
- 2 Bedrooms Down, Primary Bed - 2nd Floor
- Flooring: Carpet, Engineered Hardwood, Tile
- Number of fireplaces: 1
- Fireplace features: Wood Burning
Interior area
- Total structure area: 3,460
- Total interior livable area: 3,460 sqft
Property
Parking
- Total spaces: 4
- Parking features: Attached, Detached, Oversized, Additional Parking, Garage Door Opener
- Attached garage spaces: 4
Features
- Stories: 1
- Patio & porch: Covered, Porch, Screened
- Exterior features: Balcony, Side Yard
- Has spa: Yes
- Has view: Yes
- View description: Lake, Water
- Has water view: Yes
- Water view: Lake,Water
- Waterfront features: Lake Front
Lot
- Size: 1.05 Acres
- Features: Back Yard, Near Golf Course, Waterfront, 1 Up to 2 Acres
Details
- Additional structures: Shed(s), Workshop
- Additional parcels included: 27092,38695
- Parcel number: 12541
Construction
Type & style
- Home type: SingleFamily
- Architectural style: Traditional
- Property subtype: Single Family Residence
Materials
- Brick, Wood Siding
- Foundation: Slab
- Roof: Composition
Condition
- New construction: No
- Year built: 1980
Utilities & green energy
- Sewer: Public Sewer
- Water: Water District
Community & HOA
Community
- Subdivision: Westwood Shores
HOA
- Has HOA: Yes
- Amenities included: Boat Ramp, Clubhouse, Controlled Access, Fitness Center, Golf Course, Pond, Pool, RV/Boat Storage
- HOA fee: $2,748 annually
Location
- Region: Trinity
Financial & listing details
- Price per square foot: $130/sqft
- Tax assessed value: $22,250
- Annual tax amount: $7,347
- Date on market: 1/23/2026
- Listing terms: Cash,Conventional
- Road surface type: Asphalt
Estimated market value
$441,900
$420,000 - $464,000
$2,424/mo
Price history
| Date | Event | Price |
|---|---|---|
| 6/1/2026 | Price change | $450,000-2.2%$130/sqft |
Source:  HAR #27657104 Report a problem HAR #27657104 Report a problem | ||
| 5/18/2026 | Price change | $460,000-7.6%$133/sqft |
Source: HAR #27657104 Report a problem | ||
| 4/18/2026 | Price change | $498,000-4.2%$144/sqft |
Source: HAR #27657104 Report a problem | ||
| 3/6/2026 | Price change | $520,000-1%$150/sqft |
Source: HAR #27657104 Report a problem | ||
| 1/23/2026 | Price change | $525,000-10.7%$152/sqft |
Source: HAR #27657104 Report a problem | ||
| 8/15/2025 | Pending sale | $588,000$170/sqft |
Source: HAR #66638518 Report a problem | ||
| 7/29/2025 | Listed for sale | $588,000$170/sqft |
Source: HAR #66638518 Report a problem | ||
| 7/19/2025 | Pending sale | $588,000$170/sqft |
Source: HAR #66638518 Report a problem | ||
| 7/29/2024 | Listed for sale | $588,000-1.8%$170/sqft |
Source: HAR #66638518 Report a problem | ||
| 6/26/2024 | Listing removed | -- |
Source: HAR #72112794 Report a problem | ||
| 3/21/2024 | Price change | $598,580-7.7%$173/sqft |
Source: HAR #72112794 Report a problem | ||
| 2/18/2024 | Price change | $648,500-7.2%$187/sqft |
Source: HAR #72112794 Report a problem | ||
| 9/13/2023 | Price change | $698,500-6.6%$202/sqft |
Source: HAR #72112794 Report a problem | ||
| 7/2/2023 | Listed for sale | $748,000$216/sqft |
Source: HAR #72112794 Report a problem | ||
Public tax history
| Year | Property taxes | Tax assessment |
|---|---|---|
| 2025 | -- | $22,250 |
| 2024 | $477 -3.2% | $22,250 |
| 2023 | $492 -10.4% | $22,250 |
| 2022 | $550 -4.5% | $22,250 |
| 2021 | $575 -2.1% | $22,250 |
| 2020 | $588 +14.7% | $22,250 |
| 2018 | $512 | $22,250 |
| 2017 | -- | $22,250 |
| 2016 | -- | $22,250 |
| 2015 | -- | $22,250 |
| 2014 | -- | $22,250 |
| 2013 | -- | $22,250 |
| 2012 | -- | $22,250 -25.8% |
| 2011 | -- | $30,000 |
Find assessor info on the county website
Monthly payment
Est. payment
Payment breakdown
Explore the cost of this home by adjusting the details. Changes won't be saved.Climate risks
Neighborhood: Westwood Shores
Nearby schools
GreatSchools rating
- 2/10Lansberry Elementary SchoolGrades: PK-5Distance: 4 mi
- 3/10Trinity Junior High SchoolGrades: 6-8Distance: 2.8 mi
- 3/10Trinity High SchoolGrades: 9-12Distance: 2.8 mi
Schools provided by the listing agent
- Elementary: Lansberry Elementary School
- Middle: Trinity Junior High School
- High: Trinity High School
Source: HAR. This data may not be complete. We recommend contacting the local school district to confirm school assignments for this home.
- $277,100-- bd-- ba3.4k sqft201 Westwood Dr E, Trinity, TX 75862Off Market
- $335,1003 bd3 ba2.3k sqft199 Westwood Dr E, Trinity, TX 75862Off Market

- $194,9003 bd2 ba1.8k sqft198 Westwood Dr E, Trinity, TX 75862Off Market
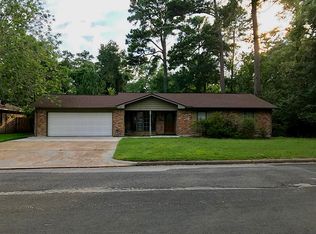
- $198,5003 bd2 ba1.4k sqft200 Westwood Dr E, Trinity, TX 75862Off Market
- $10,4420.269 Acres196 Westwood Dr, Trinity, TX 75862Off Market
- $236,100-- bd-- ba1.7k sqft197 Westwood Dr E, Trinity, TX 75862Off Market
- $--2 bd2 ba1.7k sqft197 Westwood Dr E, Trinity, TX 75862Sold
- $245,600-- bd-- ba1.9k sqft193 Westwood Dr E, Trinity, TX 75862Off Market
A local agent can set up tours, give advice and negotiate with sellers.
Similar homes
- $444,0004 bd3 ba2.7k sqft41 Bluebird Ln, Trinity, TX 75862For Sale
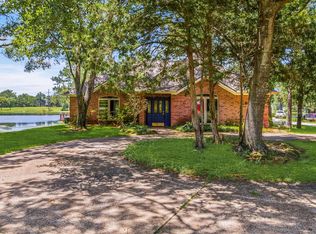 MLS ID #45464341, George Gallagher, Westwood Shores Real Estate. HAR
 - $597,2504 bd3 ba3.5k sqft26 Westpoint Dr, Trinity, TX 75862For Sale
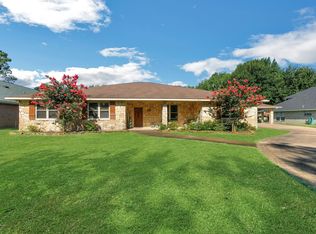 MLS ID #16084263, Walter Cole, Coldwell Banker Realty - Lake Conroe/Willis. HAR
 - $350,0004 bd2 ba2.1k sqft161 E Waltz Ln, Trinity, TX 75862For Sale
 MLS ID #40858976, Bobby McMahon, Southern Star Realty. HAR
 - $339,0003 bd2 ba2k sqft184 Birch St, Trinity, TX 75862For Sale
 MLS ID #109913, Kolby Moore. REALSTACK
 - $519,9004 bd3 ba2.9k sqft174 Lake Front Dr, Trinity, TX 75862For SaleMLS ID #25209611, Adam Olsen, eXp Realty, LLC. HAR
- $350,0003 bd3 ba2k sqft17 Cottonwood Rd, Trinity, TX 75862For SaleMLS ID #55481378, David Whiteman, Pinnacle Realty Advisors. HAR
- $370,0003 bd2 ba2.1k sqft191 Timber Bay Dr, Trinity, TX 75862For SaleMLS ID #58961920, Sherri Barrett, Compass RE Texas, LLC - The Woodlands. HAR
- $270,0003 bd2 ba3.2k sqft20 Shallow Spgs, Trinity, TX 75862For SaleMLS ID #97394750, George Gallagher, Westwood Shores Real Estate. HAR
- $440,0003 bd3 ba2.2k sqft6982 S State Highway 94, Trinity, TX 75862For SaleMLS ID #10456613, Morgan Brown, RE/MAX Lake Livingston. HAR
- $387,5003 bd2 ba2k sqft144 Thornton Rd, Trinity, TX 75862For SaleMLS ID #14888671, Jean Summers, RA Brokers. HAR
- $619,5004 bd4 ba4k sqft300 Coral Gables, Trinity, TX 75862For SaleMLS ID #92979771, Peggy Caldwell, Berkshire Hathaway HomeServices Premier Properties. HAR
- $335,0003 bd2 ba2.1k sqft254 Sharp Ln, Trinity, TX 75862For SaleMLS ID #8827761, Karen Gordy, Keller Williams Advantage Realty. HAR
- $349,0003 bd2 ba1.7k sqft162 Dogwood Ln, Trinity, TX 75862For SaleMLS ID #55688198, Marisol Macias, Century 21 Cota Realty. HAR
- $369,9003 bd3 ba1.7k sqft15 Lakeside, Trinity, TX 75862For SaleMLS ID #94778866, Kolby Moore, HomeLand Properties, Inc. HAR
- $595,0003 bd2 ba2k sqft150 N Lakeway Cir, Trinity, TX 75862For SaleMLS ID #9673832, Paula Cleveland, Keystone Signature Properties. HAR
- $318,0004 bd2 ba2.3k sqft117 Brookside Dr, Trinity, TX 75862For SaleMLS ID #88198966, David Clough, eXp Realty LLC. HAR
- $275,0003 bd2 ba2.5k sqft273 Augusta Dr, Trinity, TX 75862For SaleMLS ID #260671, Norman Frenk, Better Homes and Gardens Real Estate Gary Greene - Bay Area. HAR
- $270,0003 bd2 ba2.2k sqft195 Coral Gables, Trinity, TX 75862For SaleMLS ID #78755258, Peggy Caldwell, Berkshire Hathaway HomeServices Premier Properties. HAR
- $269,9004 bd3 ba2.2k sqft134 Deer Run Rd, Trinity, TX 75862For SaleMLS ID #73465549, Matti Higgs, RE/MAX Lake Livingston. HAR
- $349,9003 bd2 ba1.9k sqft206 Lake Front Dr, Trinity, TX 75862For SaleMLS ID #15908525, Mary Pendleton-Brown, Keller Williams Advantage Realty. HAR
