METICULOUSLY RENOVATED 3 BR, 2 BATH ONE LEVEL GROUND FLOOR SPACIOUS CONDO IN ROSECROFT VERY CLOSE TO 495, BASE, MGM, VIRGINIA, DC, SHOPPPING, AMENITIES AND SEVERAL MAJOR ROUTES. NEW KITCHEN w/TALL WHITE CABINETS, GRANITE COUNTER, CENTER ISLAND, UPGRADED SS APPLIANCES. LARGE LIVING ROOM w/RECESS LIGHTS & PATIO DOOR. MBR HAS WALK-IN-CLOSET, ATTACHED RENOVATED BATH. THE OTHER TWO BED ROOMS HAVE RENOVATED HALL WAY FULL BATH. WASHER, DRYER IN THE CONDO. FRESH PAINT, MOLDINGS. SHOWS WELL. AGENT IS THE OWNER. Close to National Harbor, VA, DC, several major routes, shopping & amenities.
For sale
$245,000
2010 Alice Ave APT 101, Oxon Hill, MD 20745
3beds
980sqft
Condominium
Built in 1991
-- sqft lot
$244,900 Zestimate®
$250/sqft
$375/mo HOA
What's special
- 56 days |
- 101 |
- 6 |
Zillow last checked:
Listing updated:
Listed by:
Subba Reddy 202-510-8740,
Xcel Realty, LLC 2025108740
Source: Bright MLS,MLS#: MDPG2209020
Facts & features
Interior
Bedrooms & bathrooms
- Bedrooms: 3
- Bathrooms: 2
- Full bathrooms: 2
Rooms
- Room types: Living Room, Dining Room, Primary Bedroom, Bedroom 2, Kitchen, Utility Room
Primary bedroom
- Features: Flooring - Carpet
- Level: Lower
Bedroom 2
- Features: Flooring - Carpet
- Level: Lower
Dining room
- Features: Flooring - HardWood
- Level: Lower
Kitchen
- Features: Flooring - Tile/Brick
- Level: Lower
Living room
- Features: Flooring - HardWood
- Level: Lower
Utility room
- Features: Flooring - Vinyl
- Level: Lower
Heating
- Central, Electric
Cooling
- Central Air, Electric
Appliances
- Included: Dryer, Dishwasher, Exhaust Fan, Oven/Range - Electric, Refrigerator, Washer, Water Heater, Electric Water Heater
- Laundry: Washer In Unit, Dryer In Unit, Main Level, In Unit
Features
- Dining Area, Primary Bath(s), Floor Plan - Traditional, Dry Wall
- Flooring: Ceramic Tile, Laminate, Wood
- Doors: Six Panel, Sliding Glass
- Windows: Casement, Screens, Window Treatments
- Has basement: No
- Has fireplace: No
- Common walls with other units/homes: 1 Common Wall
Interior area
- Total structure area: 980
- Total interior livable area: 980 sqft
- Finished area above ground: 980
- Finished area below ground: 0
Property
Parking
- Parking features: Assigned, Handicap Parking, Lighted, Private, Surface, Parking Lot
- Details: Assigned Parking
Accessibility
- Accessibility features: Other
Features
- Levels: One
- Stories: 1
- Exterior features: Lighting, Sidewalks, Street Lights
- Pool features: None
Lot
- Features: Suburban
Details
- Additional structures: Above Grade, Below Grade
- Parcel number: 1330570
- Zoning: RESIDENTIAL
- Special conditions: Standard
- Other equipment: Intercom
Construction
Type & style
- Home type: Condo
- Property subtype: Condominium
- Attached to another structure: Yes
Materials
- Combination, Brick
Condition
- Very Good
- New construction: No
- Year built: 1991
- Major remodel year: 2026
Utilities & green energy
- Sewer: Public Sewer
- Water: Public
- Utilities for property: Cable Connected, Electricity Available, Water Available, Sewer Available
Community & HOA
Community
- Security: Main Entrance Lock, Smoke Detector(s)
- Condo and coop fee: $375 monthly
- Subdivision: Rosecroft Commons
HOA
- Has HOA: No
- Amenities included: Fencing
- Services included: Common Area Maintenance, Maintenance Grounds, Management, Insurance, Reserve Funds, Road Maintenance, Snow Removal, Trash
Location
- Region: Oxon Hill
Financial & listing details
- Price per square foot: $250/sqft
- Tax assessed value: $202,000
- Annual tax amount: $2,967
- Date on market: 7/1/2026
- Listing agreement: Exclusive Agency
- Ownership: Other
- Road surface type: Black Top
Estimated market value
$244,900
$233,000 - $257,000
$2,343/mo
Price history
| Date | Event | Price |
|---|---|---|
| 8/21/2026 | Listed for sale | $245,000+2.1%$250/sqft |
Source:  Bright MLS #MDPG2209020 Report a problem Bright MLS #MDPG2209020 Report a problem | ||
| 7/3/2026 | Listing removed | $240,000$245/sqft |
Source: Bright MLS #MDPG2209020 Report a problem | ||
| 7/2/2026 | Listed for rent | $2,250$2/sqft |
Source: Bright MLS #MDPG2209018 Report a problem | ||
Public tax history
Tax history is unavailable.
Monthly payment
Est. payment
Payment breakdown
Explore the cost of this home by adjusting the details. Changes won't be saved.Climate risks
Neighborhood: Glassmanor
Nearby schools
GreatSchools rating
- 6/10Valley View Elementary SchoolGrades: PK-5Distance: 0.1 mi
- 3/10Thurgood Marshall Middle SchoolGrades: 6-8Distance: 2.8 mi
- 2/10Potomac High SchoolGrades: 9-12Distance: 0.7 mi
Schools provided by the listing agent
- Elementary: Valley View
- High: Potomac
- District: Prince George's County Public Schools
Source: Bright MLS. This data may not be complete. We recommend contacting the local school district to confirm school assignments for this home.
- $225,9002 bd2 ba973 sqft2020 Alice Ave #2020-301, Oxon Hill, MD 20745Off Market

- $240,0002 bd2 ba973 sqft2020 Alice Ave APT 302, Oxon Hill, MD 20745For Sale
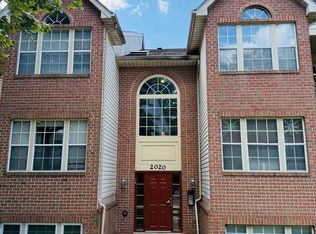
- $212,600-- bd-- ba929 sqft2010 Alice Ave UNIT 1, Oxon Hill, MD 20745Off Market
- $222,200-- bd-- ba929 sqft2010 Alice Ave UNIT 1, Oxon Hill, MD 20745Off Market
- $207,1002 bd2 ba1k sqft2010 Alice Ave UNIT 1, Oxon Hill, MD 20745Off Market
- $221,2002 bd2 ba1k sqft2010 Alice Ave UNIT 1, Oxon Hill, MD 20745Off Market
- $210,700-- bd-- ba973 sqft2010 Alice Ave #2, Oxon Hill, MD 20745Off Market
- $231,4002 bd2 ba973 sqft2010 Alice Ave #2, Oxon Hill, MD 20745Off Market
A local agent can set up tours, give advice and negotiate with sellers.
Similar homes
- $235,0002 bd2 ba1.1k sqftDevon Hills Condo, Fort Washington, MD 20744For Sale

 MLS ID #MDPG2205542, Leslie Sorto, Samson Properties. Bright MLS
 - $249,9992 bd2 ba1.2k sqftTavenner Wooods, Alexandria, VA 22306For Sale
 MLS ID #VAFX2334714, Diep Le, Samson Properties. Bright MLS
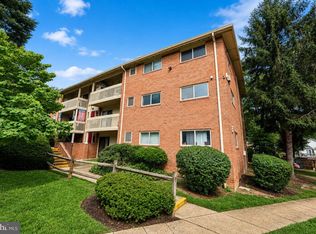
 - $265,0002 bd1 ba788 sqft7451 Little River Tpke APT 202, Annandale, VA 22003For Sale
 MLS ID #VAFX2336844, Andy Kim, NBI Realty LLC. Bright MLS
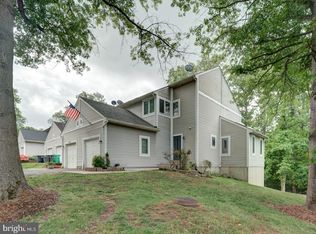
 - $330,0002 bd4 ba1.4k sqft4717 Summertime Dr, Oxon Hill, MD 20745For Sale
 MLS ID #MDPG2202450, Samer Makhlouf, Apex Home Realty. Bright MLS
 - $285,0002 bd2 ba826 sqft1753 W St SE #C, Washington, DC 20020For SaleMLS ID #DCDC2269216, Melanie Casanova, Compass. Bright MLS
- $250,0002 bd2 ba982 sqftLargo Town Center Condo Phase 1>, Upper Marlboro, MD 20774For SaleMLS ID #MDPG2213722, Brandon Lindsey, Long & Foster Real Estate, Inc.. Bright MLS
- $300,0003 bd3 ba1.3k sqftApplegate Condo, Suitland, MD 20746For SaleMLS ID #MDPG2210462, Greg Moss, LPT Realty, LLC. Bright MLS
- $179,9902 bd2 ba1k sqftHuntley Square Condominium, Temple Hills, MD 20748For SaleMLS ID #MDPG2202054, Kelvin Harris, Coldwell Banker Realty. Bright MLS
- $152,5002 bd1 ba894 sqftWilson Bridge, Oxon Hill, MD 20745For SaleMLS ID #MDPG2185698, Merrellyn Lloyd-Miles, RE/MAX United Real Estate. Bright MLS
- $245,9003 bd2 ba1.4k sqft7716 Hanover Pkwy APT 304, Greenbelt, MD 20770For SaleMLS ID #MDPG2211826, Chase Kincer, LPT Realty, LLC. Bright MLS
- $229,0003 bd1 ba1k sqft6716 Milltown Ct, District Heights, MD 20747For SaleMLS ID #MDPG2211880, Safuru Alli, Long & Foster Real Estate, Inc.. Bright MLS
- $200,0002 bd2 ba1k sqft6700 Milltown Ct, District Heights, MD 20747For SaleMLS ID #MDPG2204980, Paula Edge, Bennett Realty Solutions. Bright MLS
- $259,0002 bd3 ba1k sqft1802 Bryant St NE, Washington, DC 20018For SaleMLS ID #DCDC2276542, Chloe Sellers, Keller Williams Capital Properties. Bright MLS
- $259,9003 bd2 ba1.2k sqft8015 Mandan Rd APT 304, Greenbelt, MD 20770For SaleMLS ID #MDPG2209856, Rachel Howard, Town Center Realty & Associates, Inc. Bright MLS
- $305,0003 bd3 ba1.3k sqftApplegate Condo, Suitland, MD 20746For SaleMLS ID #MDPG2213264, Chathan Harvin, NextHome Leaders. Bright MLS
- $312,5002 bd2 ba940 sqftLafayette Forest Condo, Annandale, VA 22003For SaleMLS ID #VAFX2336448, Earle Whitmore, Long & Foster Real Estate, Inc.. Bright MLS
- $128,9902 bd1 ba998 sqftMarlow Towers Condominium, Suitland, MD 20746For SaleMLS ID #MDPG2212026, Mitchell August, Samson Properties. Bright MLS
- $262,0001 bd1 ba530 sqftPointe At Park C, Alexandria, VA 22302For SaleMLS ID #VAAX2064200, Nicole Lewis, KW Metro Center. Bright MLS
- $249,9003 bd2 ba1k sqft4903 Savoy Pl #18-M, Waldorf, MD 20602For SaleMLS ID #MDCH2058170, Mike Foster, RE/MAX Realty Group. Bright MLS
- $210,0001 bd1 ba727 sqft6133 Leesburg Pike APT 201, Falls Church, VA 22041For SaleMLS ID #VAFX2336666, Carolina Santa Cruz, Long & Foster Real Estate, Inc.. Bright MLS
