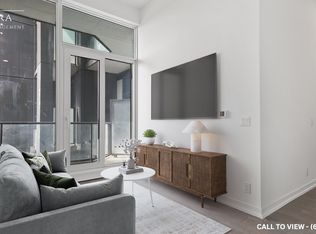
FULLY FURNISHED - BRAND NEW - 12' CEILINGS - MOVE-IN READY! Experience one of the most unique luxury lease opportunities in Toronto.Professionally designed by Lisa Porter Interiors, this exceptional residence features custom, brand-new furnishings, designer lighting, TVs, andcurated decor throughout-simply unpack and enjoy.Boasting soaring 12-foot ceilings and floor-to-ceiling windows, the suite is flooded with natural light. The expansive west-facing private terraceoverlooking quiet Peveril Hill is a rare offering, complete with a propane BBQ and a natural gas connection for future outdoor cooking.The stunning chef's kitchen is equipped with top-of-the-line Gaggenau appliances, an oversized island, and premium finishes throughout. Everydetail has been thoughtfully considered to create a sophisticated, turnkey living experience. Tenant is responsible for all other utilities. One parking space included.
IDX information is provided exclusively for consumers' personal, non-commercial use, that it may not be used for any purpose other than to identify prospective properties consumers may be interested in purchasing, and that data is deemed reliable but is not guaranteed accurate by the MLS .
Apartment for rent
Street View
C$5,500/mo
Fees may apply
2010 Bathurst St, # 1A, Toronto, ON M5P 3L1
1beds
Price may not include required fees and charges. Learn more|
Apartment
Available now
Central air
In-suite laundry laundry
1 Parking space parking
Natural gas
What's special
- 4 days |
- -- |
- -- |
Zillow last checked:
Listing updated:
Travel times

Let’s turn your rent into credit progress
Build credit history with every on-time payment and get credit for the payment you’re already making.
Facts & features
Interior
Bedrooms & bathrooms
- Bedrooms: 1
- Bathrooms: 2
- Full bathrooms: 2
Heating
- Natural Gas
Cooling
- Central Air
Appliances
- Included: Oven
- Laundry: In-Suite Laundry
Features
- Ceiling Fan(s), ERV/HRV
- Furnished: Yes
Property
Parking
- Total spaces: 1
- Parking features: Contact manager
- Details: Contact manager
Features
- Stories: 1
- Exterior features: Contact manager
Construction
Type & style
- Home type: Apartment
- Property subtype: Apartment
Utilities & green energy
- Utilities for property: Cable, Internet
Community & HOA
Community
- Features: Fitness Center
HOA
- Amenities included: Fitness Center
Location
- Region: Toronto
Financial & listing details
- Lease term: Contact For Details
Price history
Price history is unavailable.
Neighborhood: Humewood
Nearby schools
GreatSchools rating
No schools nearby
We couldn't find any schools near this home.
Related Searches
Nearby cities
Nearby neighborhoods
Nearby zip codes
Nearby rental buildings
- Dunfield Tower
- Lake Promenade Community - 240 Lake Promenade
- The Towers at York Mills
- 55 Emmett Avenue
- 998 Queen Street East
- Parker
- 316 Lonsdale
- Northview Terrace Apartments
- 149 St. George
- Lake Promenade Community - 220 Lake Promenade
- The Towns at York Mills
- 89 Isabella Street
- Litho
- Upper Canada Drive
- Lake Promenade Community - 230 Lake Promenade
- Redpath Tower - Yonge and Eglinton
- 81 - 83 Isabella Street
- Lake Promenade Community - 31 Park
- Story of Midtown Toronto
- 2897 Dundas Street West