COMPLETED HOME! MOVE IN READY! Rare opportunity in Hoover's most sought after resort style community, Bradbury at Blackridge! Our Roswell Showcase Home is a gorgeous brick home that boasts 5 bedrooms and 3 full bathrooms plus a 1/2 bath for guests. With over 3,400 square feet you’ll enjoy 2 bedrooms on the main level of the home welcomed by a warm entryway and home office. The primary bathroom is a spa dream complete with oversized shower, soaking tub, and designer double vanity with drawer bank. Large open concept living area with a wall of windows that flows nicely into the kitchen. This beautifully landscaped premium corner lot, 2 car garage, and upstairs den along with 3 additional bedrooms and a media room are just a few of the features to make this a forever home! All within walking distance to the new pool, clubhouse, pickle ball courts, wiffle ball field, and amphitheater. Corner lot, big backyard, ready now!
Pending
$685,000
2010 Swann Ln, Hoover, AL 35244
5beds
3,463sqft
Single Family Residence
Built in 2025
8,276 Square Feet Lot
$697,800 Zestimate®
$198/sqft
$108/mo HOA
What's special
Soaking tubCorner lotPremium corner lotWarm entrywayHome officeMedia roomWall of windows
- 430 days
- 8
- 0
Zillow last checked:
Listing updated:
Listed by:
Brooke Gann 205-563-6229,
SB Dev Corp,
Tracy Murphy 205-966-9072,
SB Dev Corp
Source: GALMLS,MLS#: 21423459
Facts & features
Interior
Bedrooms & bathrooms
- Bedrooms: 5
- Bathrooms: 4
- Full bathrooms: 3
- 1/2 bathrooms: 1
Rooms
- Room types: Bedroom, Den/Family (ROOM), Dining Room, Bathroom, Kitchen, Master Bathroom, Master Bedroom
Primary bedroom
- Level: First
Bedroom 1
- Level: First
Bedroom 2
- Level: Second
Bedroom 3
- Level: Second
Bedroom 4
- Level: Second
Bedroom 5
- Level: Second
Primary bathroom
- Level: First
Bathroom 1
- Level: First
Dining room
- Level: First
Family room
- Level: Second
Kitchen
- Features: Stone Counters, Eat-in Kitchen, Kitchen Island, Pantry
- Level: First
Living room
- Level: First
Basement
- Area: 0
Heating
- Central, Natural Gas
Cooling
- Central Air, Heat Pump, Zoned, Ceiling Fan(s)
Appliances
- Included: ENERGY STAR Qualified Appliances, Gas Cooktop, Dishwasher, Disposal, Microwave, Electric Oven, Gas Water Heater
- Laundry: Electric Dryer Hookup, Washer Hookup, Main Level, Laundry Room, Laundry (ROOM), Yes
Features
- Recessed Lighting, High Ceilings, Smooth Ceilings, Linen Closet, Separate Shower, Double Vanity, Shared Bath, Tub/Shower Combo, Walk-In Closet(s)
- Flooring: Carpet, Hardwood, Tile
- Doors: Insulated Door
- Windows: Double Pane Windows
- Attic: Pull Down Stairs,Yes
- Has fireplace: No
Interior area
- Total interior livable area: 3,463 sqft
- Finished area above ground: 3,463
- Finished area below ground: 0
Video & virtual tour
Property
Parking
- Total spaces: 2
- Parking features: Attached, Driveway, Garage Faces Front
- Attached garage spaces: 2
- Has uncovered spaces: Yes
Features
- Levels: 2+ story
- Patio & porch: Covered, Patio
- Exterior features: Sprinkler System
- Pool features: In Ground, Fenced, Community
- Has view: Yes
- View description: None
- Waterfront features: No
Lot
- Size: 8,276 Square Feet
Details
- Parcel number: 0
- Special conditions: N/A
Construction
Type & style
- Home type: SingleFamily
- Property subtype: Single Family Residence
Materials
- 2 Sides Brick, Shingle Siding, HardiPlank Type
- Foundation: Slab
Condition
- New construction: Yes
- Year built: 2025
Utilities & green energy
- Water: Public
- Utilities for property: Sewer Connected, Underground Utilities
Green energy
- Energy efficient items: Lighting, Thermostat, Ridge Vent
Community & HOA
Community
- Features: Clubhouse, Sidewalks
- Subdivision: Bradbury At Blackridge
HOA
- Has HOA: Yes
- Amenities included: Management, Recreation Facilities
- Services included: Maintenance Grounds, Reserve for Improvements, Utilities for Comm Areas
- HOA fee: $1,300 annually
Location
- Region: Hoover
Financial & listing details
- Price per square foot: $198/sqft
- Price range: $685K - $685K
- Date on market: 6/28/2025
Estimated market value
$697,800
$649,000 - $754,000
$4,299/mo
Price history
| Date | Event | Price |
|---|---|---|
| 8/1/2025 | Pending sale | $685,000$198/sqft |
Source:  GALMLS #21423459 Report a problem GALMLS #21423459 Report a problem | ||
| 6/28/2025 | Listed for sale | $685,000$198/sqft |
Source: GALMLS #21423459 Report a problem | ||
Public tax history
Tax history is unavailable.
Monthly payment
Est. payment
Payment breakdown
Explore the cost of this home by adjusting the details. Changes won't be saved.Climate risks
Neighborhood: 35244
Nearby schools
Schools provided by the listing agent
- Elementary: South Shades Crest
- Middle: Bumpus, Robert F
- High: Hoover
Source: GALMLS. This data may not be complete. We recommend contacting the local school district to confirm school assignments for this home.
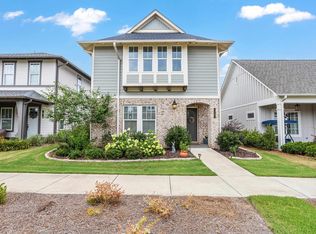
Similar homes
- $700,0004 bd3 ba2.7k sqft3024 Blackridge South Blvd, Birmingham, AL 35244For Sale

 MLS ID #21455724, Jon Riddle, eXp Realty, LLC Central. GALMLS
 - $738,1564 bd3 ba2.8k sqft3474 Blackridge Cir #Uo11zw, Hoover, AL 35244New Construction
 MLS ID #21463705, Andy Smith, Harris Doyle Homes. GALMLS
 - $738,0005 bd5 ba4k sqft112 Calvert Cir, Birmingham, AL 35244For Sale
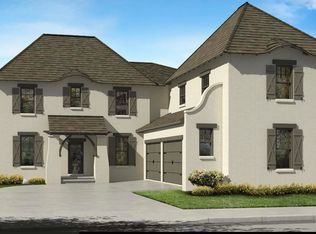 MLS ID #21463556, Andy Smith, Harris Doyle Homes. GALMLS
 - $759,0215 bd5 ba3.3k sqftAt&t, Birmingham, AL 35244New Construction
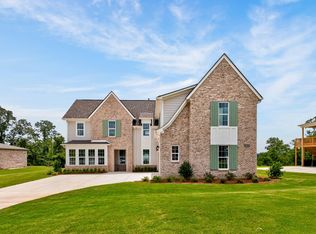 GALMLS
 - $650,0005 bd3 ba3.2k sqftAt&t, Hoover, AL 35226For SaleMLS ID #21462906, Joshua Ehmke, Keller Williams Realty Vestavia. GALMLS
- $689,0005 bd4 ba3.3k sqftAtt, Birmingham, AL 35244For SaleMLS ID #21455541, Savannah McFarland, ARC Realty - Hoover. GALMLS
- $589,9003 bd2 ba2k sqft5877 Heather Way, Hoover, AL 35244For SaleMLS ID #21461300, Jerry Sager, Keller Williams Realty Hoover. GALMLS
- $889,9005 bd3 ba3.9k sqftVarious, Birmingham, AL 35244For SaleMLS ID #21461198, Robin Owings, RealtySouth-MB-Crestline. GALMLS
- $799,0003 bd3 ba2.5k sqft2756 Blackridge Ln, Birmingham, AL 35244For SaleMLS ID #21452348, Bridget Hoven, LIST Birmingham. GALMLS
- $800,0003 bd3 ba2.7k sqftAt&t, Birmingham, AL 35244For SaleMLS ID #21432953, Debbie Pope, Keller Williams Realty Hoover. GALMLS
- $800,0005 bd5 ba3.5k sqftAt&t And Spectrum, Hoover, AL 35244New ConstructionMLS ID #21452422, Annabelle Robinson, SB Dev Corp. GALMLS
- $699,9994 bd3 ba2.8k sqftAtt, Birmingham, AL 35226For SaleMLS ID #21457798, Savannah McFarland, ARC Realty - Hoover. GALMLS
- $649,9004 bd3 ba2.6k sqft5121 Joinertown Rd, Columbiana, AL 35051New ConstructionMLS ID #21463397, Allison Burleson, Keller Williams Realty Hoover. GALMLS
