The Ultimate Minnesota Log Home Retreat on South Twin Lake! Experience luxury, privacy, and Northwoods charm in this stunning custom log home built in 2019 by Log Homes of Minnesota. Nestled at the end of a private ½-mile crushed asphalt driveway, this remarkable property offers 7.50 wooded acres and an incredible 1,252 feet of shoreline on SOUTH TWIN LAKE. Constructed with premium Canadian White Pine logs, the home features soaring vaulted ceilings, warm natural finishes, and exceptional craftsmanship throughout. The spacious kitchen showcases beautiful Cambria quartz countertops, while the thoughtfully designed floor plan offers 4 bedrooms, 3 bathrooms, and 3,096 sq. ft. of living space. The primary suite includes a walk-in closet with laundry. The lower level is finished with Norway Pine harvested directly from the property, creating a truly one-of-a-kind space. Enjoy breathtaking lake views from the expansive 60-foot lakeside deck. The recently stained exterior ensures years of low-maintenance beauty. Additional highlights include a 2-stall detached garage, established ATV/4-wheeler trails, and a deer stand. So many possibilities with the 7.50 acres and 1,252 feet of shoreline. Whether you're searching for a luxury cabin, year-round home, or private family retreat, this exceptional South Twin Lake property offers unmatched craftsmanship, seclusion, and a true Up North lifestyle! Just 30 minutes from Detroit Lakes. Ask about additional acreage and front feet. Give us a call today!
Active
Price cut: $30K (9/10)
$795,000
20111 S Twin Dr, Frazee, MN 56544
4beds
3,096sqft
Single Family
Built in 2019
7.5 Acres Lot
$772,600 Zestimate®
$257/sqft
$-- HOA
What's special
Breathtaking lake viewsDeer standSoaring vaulted ceilingsWarm natural finishesCustom log homeSpacious kitchenBeautiful cambria quartz countertops
- 83 days
- 787
- 34
Zillow last checked:
Listing updated:
Listed by:
Michelle Bjerke 218-849-8062,
REMAX Lakes Region
Source: NorthstarMLS as distributed by MLS GRID,MLS#: 7110609
Facts & features
Interior
Bedrooms & bathrooms
- Bedrooms: 4
- Bathrooms: 3
- Full bathrooms: 2
- 3/4 bathrooms: 1
Bedroom
- Level: Main
Bedroom 2
- Level: Main
Bedroom 3
- Level: Lower
Bedroom 4
- Level: Lower
Primary bathroom
- Level: Main
Bathroom
- Level: Main
Bathroom
- Level: Lower
Deck
- Level: Main
Dining room
- Level: Main
Family room
- Level: Lower
Garage
- Level: Main
Kitchen
- Level: Main
Laundry
- Level: Main
Living room
- Level: Main
Office
- Level: Lower
Patio
- Level: Lower
Utility room
- Level: Lower
Walk in closet
- Level: Main
Heating
- Forced Air, Fireplace(s)
Cooling
- Central Air
Appliances
- Included: Air-To-Air Exchanger, Dishwasher, Dryer, Electric Water Heater, Microwave, Range, Refrigerator, Washer, Water Softener Owned
- Laundry: Main Level
Features
- Basement: Egress Window(s),Finished,Full,Storage Space,Sump Pump,Walk-Out Access
- Number of fireplaces: 3
- Fireplace features: Electric, Family Room, Living Room, Stone, Wood Burning
Interior area
- Total structure area: 3,096
- Total interior livable area: 3,096 sqft
- Finished area above ground: 1,548
- Finished area below ground: 1,548
Property
Parking
- Total spaces: 2
- Parking features: Detached Garage, Gravel, Electric, Garage, Garage Door Opener
- Garage spaces: 2
- Has uncovered spaces: Yes
- Details: Garage Dimensions (24x24)
Accessibility
- Accessibility features: None
Features
- Levels: One
- Stories: 1
- Patio & porch: Deck, Patio
- Has view: Yes
- View description: Lake
- Has water view: Yes
- Water view: Lake
- Waterfront features: Lake Front, Lake Bottom(Undeveloped)
- Frontage length: Water Frontage: 1252
Lot
- Size: 7.5 Acres
- Features: Accessible Shoreline, Irregular Lot, Tree Coverage - Heavy
Details
- Foundation area: 1548
- Parcel number: 150149007
- Zoning description: Agriculture,Residential-Single Family
- Other equipment: Fuel Tank - Rented
Construction
Type & style
- Home type: SingleFamily
- Property subtype: Single Family
Materials
- Log
- Roof: Age 8 Years or Less,Asphalt
Condition
- New construction: No
- Year built: 2019
Utilities & green energy
- Gas: Propane, Wood
- Sewer: Private Sewer
- Water: Well
Community & HOA
HOA
- Has HOA: No
Location
- Region: Frazee
Financial & listing details
- Price per square foot: $257/sqft
- Tax assessed value: $489,300
- Annual tax amount: $2,823
- Date on market: 7/17/2026
Estimated market value
$772,600
$734,000 - $811,000
$2,872/mo
Price history
| Date | Event | Price |
|---|---|---|
| 9/10/2026 | Price change | $795,000-3.6%$257/sqft |
Source:  NorthstarMLS as distributed by MLS GRID #7110609 Report a problem NorthstarMLS as distributed by MLS GRID #7110609 Report a problem | ||
| 8/7/2026 | Price change | $825,000-15.4%$266/sqft |
Source: NorthstarMLS as distributed by MLS GRID #7110609 Report a problem | ||
| 7/17/2026 | Listed for sale | $975,000$315/sqft |
Source: NorthstarMLS as distributed by MLS GRID #7110609 Report a problem | ||
Public tax history
| Year | Property taxes | Tax assessment |
|---|---|---|
| 2025 | $3,120 +33.7% | $489,300 +59.1% |
| 2024 | $2,334 +1.6% | $307,500 -19.7% |
| 2023 | $2,298 +9.7% | $383,000 +16.7% |
| 2022 | $2,094 +8.9% | $328,300 +22% |
| 2021 | $1,922 +870.7% | $269,100 0% |
| 2020 | $198 | $269,200 +1175.8% |
| 2019 | -- | $21,100 |
Find assessor info on the county website
Monthly payment
Est. payment
Payment breakdown
Explore the cost of this home by adjusting the details. Changes won't be saved.Climate risks
Neighborhood: 56544
Similar homes
- $830,0004 bd4 ba2.6k sqft35515 State Highway 87, Frazee, MN 56544For Sale
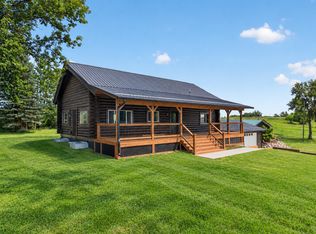
 MLS ID #7124177, Chad R Bryniarski, Gallery of Homes. NorthstarMLS as distributed by MLS GRID
 - $594,0006 bd3 ba4.3k sqft40226 160th St, Frazee, MN 56544For Sale
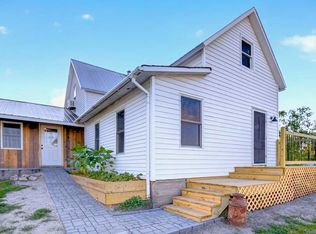 MLS ID #7103433, Kayla Smith, Coldwell Banker Preferred Part. NorthstarMLS as distributed by MLS GRID
 - $840,0004 bd3 ba3.2k sqft32360 SW Pickerel Lake Rd, Detroit Lakes, MN 56501New Construction
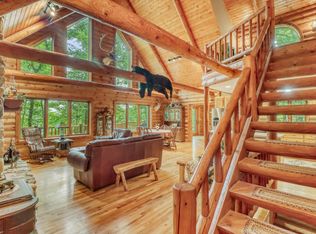 MLS ID #7020052, Tricia Bellefeuille, Counselor Realty Detroit Lakes. NorthstarMLS as distributed by MLS GRID
 - $729,9002 bd2 ba2.4k sqft19401 428th Ave, Frazee, MN 56544For Sale
 MLS ID #7122421, Derek Brandenburg, eXp Realty (3788 FGO). NorthstarMLS as distributed by MLS GRID
 - $797,0005 bd5 ba4.5k sqft36968 County Highway 60, Frazee, MN 56544For SaleMLS ID #7127428, Joe Beske, REAL (1022 FGO). NorthstarMLS as distributed by MLS GRID
- $950,0004 bd4 ba4.3k sqft44148 Idas Rd, Osage, MN 56570New ConstructionMLS ID #7034368, Tricia Bellefeuille, Counselor Realty Detroit Lakes. NorthstarMLS as distributed by MLS GRID
- $849,9004 bd3 ba2.8k sqft25190 E Cozy Cove Rd, Detroit Lakes, MN 56501For SaleMLS ID #7094662, Moe Mossa, Savvy Avenue, LLC. NorthstarMLS as distributed by MLS GRID
- $863,7004 bd3 ba3.9k sqft50771 Good Oak Loop, Frazee, MN 56544For SaleMLS ID #7125736, Chad R Bryniarski, Gallery of Homes. NorthstarMLS as distributed by MLS GRID
- $799,0004 bd3 ba2.8k sqft25627 Muskrat Lake Dr, Detroit Lakes, MN 56501For SaleMLS ID #7057320, Christopher Howard Nord, The Real Estate Company of Detroit Lakes. NorthstarMLS as distributed by MLS GRID
- $649,9005 bd3 ba2.9k sqft46824 Foss Rd, Osage, MN 56570For SaleMLS ID #7042844, Wade W. Rodenwald, Century 21 First Realty, Inc.. NorthstarMLS as distributed by MLS GRID
- $695,0004 bd4 ba2.6k sqft20561 County Highway 25, Detroit Lakes, MN 56501For SaleMLS ID #7129798, Dylan Shaw, AXEN Realty. NorthstarMLS as distributed by MLS GRID
- $635,0005 bd2 ba2.9k sqft21281 Dovre Rd, Detroit Lakes, MN 56501For SaleMLS ID #7157246, Ben Waswick, Raboin Realty. NorthstarMLS as distributed by MLS GRID
- $799,0003 bd2 ba2.9k sqft32088 E Round Lake Rd, Ponsford, MN 56575For SaleMLS ID #7091738, Scott Davis, Jack Chivers Realty. NorthstarMLS as distributed by MLS GRID
- $609,9005 bd4 ba4.4k sqft14750 Matson Rd, Frazee, MN 56544For SaleMLS ID #7068661, Melissa Watson, The Real Estate Company of Detroit Lakes. NorthstarMLS as distributed by MLS GRID
- $465,0003 bd2 ba2.8k sqft19417 County Highway 29, Detroit Lakes, MN 56501For SaleMLS ID #7111995, Thomas Clusiau, RE/MAX Legacy Realty. NorthstarMLS as distributed by MLS GRID
- $479,0005 bd3 ba3.6k sqft12590 Carow Cir, Frazee, MN 56544For SaleMLS ID #7144138, Lisa Piche, Better Homes and Gardens Real. NorthstarMLS as distributed by MLS GRID
- $579,9004 bd2 ba3.3k sqft29592 130th St, Frazee, MN 56544For SaleMLS ID #7079346, Lief Rogstad, Action Realty of Detroit Lakes. NorthstarMLS as distributed by MLS GRID
- $535,0003 bd3 ba1.7k sqft17106 305th Ave, Detroit Lakes, MN 56501For SaleMLS ID #7139554, Jory Baumbach, Baumbach Real Estate LLC. NorthstarMLS as distributed by MLS GRID
- $679,0005 bd4 ba2.9k sqft958 Willow Springs Rd, Detroit Lakes, MN 56501For SaleMLS ID #7071984, Holly Okeson, HomeSmart Adventure Realty. NorthstarMLS as distributed by MLS GRID
