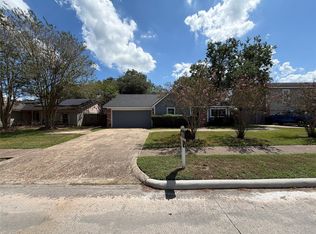
Charming single-story home featuring four bedrooms and two baths on a peaceful street. Recently updated with new carpet and paint. The spacious living room at the rear of the house is filled with natural light. Enjoy a separate dining room with bay windows. Blinds are offered throughout the home. The kitchen boasts ample cabinet space, a breakfast bar and electric stove. The primary bath offers a new vanity with dual sinks and a tile tub surround. Three additional bedrooms and a secondary bath. Outside, a large backyard with a covered patio completes this lovely property.
For sale
$199,000
20114 Big Timber Dr, Humble, TX 77346
4beds
1,453sqft
Single Family Residence
Built in 1982
7,209 Square Feet Lot
$195,200 Zestimate®
$137/sqft
$23/mo HOA
What's special
- 38 days
- 263
- 30
Zillow last checked:
Listing updated:
Listed by:
Tammy Theriot TREC #0529488 832-527-2450,
Red Door Realty & Associates
Source: HAR,MLS#: 90792326
Facts & features
Interior
Bedrooms & bathrooms
- Bedrooms: 4
- Bathrooms: 2
- Full bathrooms: 2
Primary bedroom
- Level: First
- Area: 143
- Dimensions: 13x11
Bedroom
- Level: First
- Area: 100
- Dimensions: 10x10
Bedroom
- Level: First
- Area: 100
- Dimensions: 10x10
Bedroom
- Level: First
- Area: 100
- Dimensions: 10x10
Dining room
- Level: First
- Area: 90
- Dimensions: 10x9
Kitchen
- Level: First
- Area: 130
- Dimensions: 13x10
Living room
- Level: First
- Area: 196
- Dimensions: 14x14
Heating
- Natural Gas
Cooling
- Attic Fan, Ceiling Fan(s), Electric
Appliances
- Included: Disposal, Electric Oven, Microwave, Free-Standing Range, Dishwasher
- Laundry: Electric Dryer Hookup, Gas Dryer Hookup, Washer Hookup
Features
- Formal Entry/Foyer, High Ceilings, All Bedrooms Down, Primary Bed - 1st Floor, Walk-In Closet(s)
- Flooring: Carpet, Tile
- Windows: Window Coverings
- Has fireplace: No
Interior area
- Total structure area: 1,453
- Total interior livable area: 1,453 sqft
Property
Parking
- Total spaces: 2
- Parking features: Attached, Garage Door Opener
- Attached garage spaces: 2
Features
- Stories: 1
- Patio & porch: Covered
- Fencing: Back Yard
Lot
- Size: 7,209 Square Feet
- Features: Cleared, 0 Up To 1/4 Acre
Details
- Parcel number: 1141390090020
Construction
Type & style
- Home type: SingleFamily
- Architectural style: Traditional
- Property subtype: Single Family Residence
Materials
- Brick, Wood Siding
- Foundation: Slab
- Roof: Composition
Condition
- New construction: No
- Year built: 1982
Utilities & green energy
- Sewer: Public Sewer
- Water: Public, Water District
Green energy
- Energy efficient items: Attic Vents
Community & HOA
Community
- Subdivision: Atascocita North
HOA
- Has HOA: Yes
- Amenities included: Clubhouse, Playground, Pool
- HOA fee: $280 annually
Location
- Region: Humble
Financial & listing details
- Price per square foot: $137/sqft
- Tax assessed value: $156,155
- Annual tax amount: $4,451
- Date on market: 9/26/2026
- Listing terms: Cash,Conventional,FHA,Investor,VA Loan
- Ownership: Full Ownership
- Road surface type: Asphalt
Estimated market value
$195,200
$185,000 - $205,000
$1,628/mo
Price history
| Date | Event | Price |
|---|---|---|
| 10/2/2026 | Listed for sale | $199,000+65.8%$137/sqft |
Source:  HAR #90792326 Report a problem | ||
| 10/8/2023 | Listing removed | -- |
Source:  HAR #89304531 Report a problem | ||
| 9/24/2023 | Listed for rent | $1,650+22.2%$1/sqft |
Source: HAR #89304531 Report a problem | ||
| 2/6/2018 | Listing removed | $1,350$1/sqft |
Source: Red Door Realty & Associates #14468764 Report a problem | ||
| 12/11/2017 | Listed for rent | $1,350+3.8%$1/sqft |
Source: Red Door Realty & Associates #14468764 Report a problem | ||
| 11/20/2016 | Listing removed | $1,300+8.3%$1/sqft |
Source: Red Door Realty & Associates #68154493 Report a problem | ||
| 8/29/2016 | Listing removed | $120,000$83/sqft |
Source: Winhill Advisors Professional #52624816 Report a problem | ||
| 7/1/2016 | Pending sale | $120,000$83/sqft |
Source: Winhill Advisors Professional #52624816 Report a problem | ||
| 6/27/2016 | Listed for sale | $120,000$83/sqft |
Source: Winhill Advisors Professional #52624816 Report a problem | ||
| 5/10/2014 | Listing removed | $1,200$1/sqft |
Source: One Prop-Houston Report a problem | ||
| 4/20/2014 | Listed for rent | $1,200$1/sqft |
Source: ONEprop Houston Report a problem | ||
| 3/20/2013 | Sold | -- |
Source: Public Record Report a problem | ||
Public tax history
| Year | Property taxes | Tax assessment |
|---|---|---|
| 2025 | $1,304 -23.2% | $156,155 -24.9% |
| 2024 | $1,698 +6.2% | $208,059 -3.3% |
| 2023 | $1,599 +26.5% | $215,265 +26.6% |
| 2022 | $1,264 | $170,068 +10.3% |
| 2021 | -- | $154,198 +12% |
| 2020 | $1,118 +6.7% | $137,649 +5% |
| 2019 | $1,047 -69.5% | $131,115 +9.3% |
| 2018 | $3,436 | $120,000 |
| 2017 | $3,436 +63.5% | $120,000 +11.8% |
| 2016 | $2,101 -11.4% | $107,303 +19.2% |
| 2015 | $2,371 | $90,000 +8.7% |
| 2014 | $2,371 | $82,800 +5.9% |
| 2013 | -- | $78,208 |
| 2012 | -- | $78,208 -11.7% |
| 2011 | -- | $88,583 -3.2% |
| 2010 | -- | $91,473 +2.2% |
| 2009 | -- | $89,488 -2.4% |
| 2007 | -- | $91,672 +2.3% |
| 2006 | -- | $89,615 +2% |
| 2005 | -- | $87,890 +10% |
| 2004 | -- | $79,900 +9.9% |
| 2003 | -- | $72,700 |
| 2002 | -- | $72,700 +6.6% |
| 2001 | -- | $68,200 +10% |
| 2000 | -- | $62,000 |
Find assessor info on the county website
Monthly payment
Est. payment
Payment breakdown
Explore the cost of this home by adjusting the details. Changes won't be saved.Climate risks
Neighborhood: Atascocita North
Nearby schools
Schools provided by the listing agent
- Elementary: Oaks Elementary School
- Middle: Timberwood Middle School
- High: Atascocita High School
Source: HAR. This data may not be complete. We recommend contacting the local school district to confirm school assignments for this home.


Similar homes
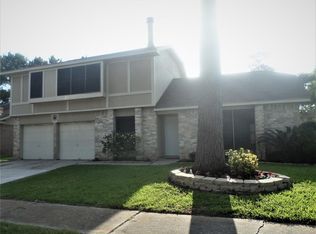
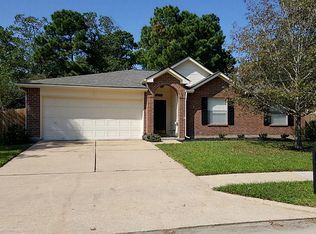
- $198,0004 bd2 ba1.6k sqft5322 Misty Moon Dr, Humble, TX 77346For Sale
 MLS ID #94018299, Kendal Foster, JLA Realty. HAR
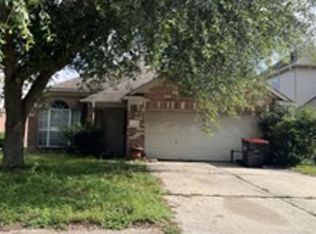
- $--3 bd2 ba1.4k sqft12219 Beacon Tree Ct, Humble, TX 77346Auction
 Xome
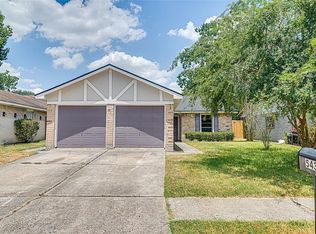
- $197,5003 bd2 ba1.3k sqft5431 Fawn Trail Ln, Humble, TX 77346For Sale
 MLS ID #22816416, Gary Bisha, My Castle Realty. HAR
- $180,0003 bd2 ba1.5k sqft20006 Timber Forest Dr, Humble, TX 77346For Sale
 MLS ID #13886110, Daniel Tatman, Monarch Real Estate & Ranch. HAR
