This charming single-family home located at 5431 Fawn Trail Ln in Humble, TX was built in 1979. The property features 3 bedrooms and 2 bathrooms, a total finished area of 1,397 sq.ft., and sits on a spacious lot measuring 0.12 acres. With a cozy atmosphere and ample space for living, this home offers a perfect balance of comfort and convenience for its residents.
For sale
Price cut: $7.5K (8/8)
$197,500
5431 Fawn Trail Ln, Humble, TX 77346
3beds
1,397sqft
Single Family Residence
Built in 1979
5,248 Square Feet Lot
$194,800 Zestimate®
$141/sqft
$32/mo HOA
What's special
Cozy atmosphereAmple space for living
- 105 days
- 300
- 50
Zillow last checked:
Listing updated:
Listed by:
Gary Bisha TREC #0508227 713-683-0054,
My Castle Realty,
Polly Richards TREC #0670597 281-460-4539,
My Castle Realty
Source: HAR,MLS#: 22816416
Facts & features
Interior
Bedrooms & bathrooms
- Bedrooms: 3
- Bathrooms: 2
- Full bathrooms: 2
Primary bedroom
- Level: First
- Area: 192
- Dimensions: 12 x 16
Bedroom
- Level: First
- Area: 144
- Dimensions: 12 x 12
Bedroom
- Level: First
- Area: 144
- Dimensions: 12 x 12
Dining room
- Level: First
- Area: 120
- Dimensions: 10 x 12
Kitchen
- Level: First
Living room
- Level: First
- Area: 368
- Dimensions: 23 x 16
Primary bath
- Level: First
- Area: 50
- Dimensions: 5 x 10
Heating
- Natural Gas
Cooling
- Electric
Appliances
- Included: Dishwasher
Features
- Primary Bed - 1st Floor
- Flooring: Vinyl
- Number of fireplaces: 1
- Fireplace features: Wood Burning
Interior area
- Total structure area: 1,397
- Total interior livable area: 1,397 sqft
Property
Parking
- Total spaces: 2
- Parking features: Garage, Additional Parking
- Attached garage spaces: 2
Features
- Stories: 1
- Fencing: Full
Lot
- Size: 5,248 Square Feet
- Features: Subdivided, 0 Up To 1/4 Acre
Details
- Parcel number: 1115290000069
Construction
Type & style
- Home type: SingleFamily
- Architectural style: English
- Property subtype: Single Family Residence
Materials
- Brick, Cement Siding
- Foundation: Slab
- Roof: Composition
Condition
- New construction: No
- Year built: 1979
Utilities & green energy
- Sewer: Public Sewer
- Water: Public
Community & HOA
Community
- Subdivision: Atascocita North Sec 01
HOA
- Has HOA: Yes
- HOA fee: $380 annually
Location
- Region: Humble
Financial & listing details
- Price per square foot: $141/sqft
- Tax assessed value: $206,523
- Annual tax amount: $4,905
- Date on market: 7/8/2026
- Listing terms: Cash,Conventional,FHA,VA Loan
Estimated market value
$194,800
$185,000 - $205,000
$1,698/mo
Price history
| Date | Event | Price |
|---|---|---|
| 8/8/2026 | Price change | $197,500-3.7%$141/sqft |
Source:  HAR #22816416 Report a problem HAR #22816416 Report a problem | ||
| 7/8/2026 | Listed for sale | $205,000-12.8%$147/sqft |
Source: HAR #22816416 Report a problem | ||
| 9/25/2023 | Sold | -- |
Source: eXp Realty #118282034 Report a problem | ||
| 8/28/2023 | Pending sale | $235,000$168/sqft |
Source: HAR #8417202 Report a problem | ||
| 8/11/2023 | Listed for sale | $235,000$168/sqft |
Source: HAR #8417202 Report a problem | ||
Public tax history
| Year | Property taxes | Tax assessment |
|---|---|---|
| 2025 | $1,447 -18.2% | $206,523 -4.7% |
| 2024 | $1,770 | $216,777 +9.2% |
| 2023 | -- | $198,517 +18.4% |
| 2022 | $80 | $167,643 +20.9% |
| 2021 | -- | $138,670 +7.3% |
| 2020 | $57 +20.6% | $129,205 +10% |
| 2019 | $47 -93.1% | $117,406 +7.4% |
| 2018 | $687 | $109,349 |
| 2017 | $687 +5.5% | $109,349 +6.4% |
| 2016 | $651 -10.4% | $102,809 +7% |
| 2015 | $727 | $96,125 +10.5% |
| 2014 | $727 | $87,006 +58.2% |
| 2013 | -- | $55,000 -8.3% |
| 2012 | -- | $60,000 |
| 2011 | -- | $60,000 -27.9% |
| 2010 | -- | $83,177 -4.2% |
| 2009 | -- | $86,793 |
| 2008 | -- | $86,793 -2.4% |
| 2007 | -- | $88,953 +2.4% |
| 2006 | -- | $86,854 |
| 2005 | -- | $86,854 +5.5% |
| 2004 | -- | $82,300 +9.9% |
| 2003 | -- | $74,900 |
| 2002 | -- | $74,900 +5% |
| 2001 | -- | $71,300 +6.3% |
| 2000 | -- | $67,100 |
Find assessor info on the county website
Monthly payment
Est. payment
Payment breakdown
Explore the cost of this home by adjusting the details. Changes won't be saved.Climate risks
Neighborhood: Atascocita North
Nearby schools
Schools provided by the listing agent
- Elementary: Oaks Elementary School
- Middle: Timberwood Middle School
- High: Atascocita High School
Source: HAR. This data may not be complete. We recommend contacting the local school district to confirm school assignments for this home.
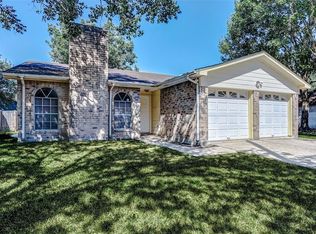
Similar homes
- $224,9003 bd2 ba1.8k sqft5307 Enchanted Mist Dr, Humble, TX 77346For Sale
 MLS ID #97260106, Lynette Thomas, Entera Realty LLC. HAR
 - $204,0004 bd2 ba1.8k sqft7222 Dogwood Trail Dr, Humble, TX 77346For Sale
 MLS ID #904586, Michelle Woodland, Mainstay Brokerage, LLC. HAR
 - $--3 bd2 ba1k sqft24211 Soft Pine Dr, Huffman, TX 77336Auction
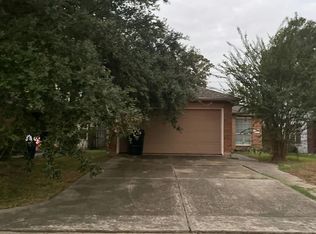 Auction.com 2
 - $224,9003 bd2 ba1.6k sqft1114 Memorial Glen Dr, Humble, TX 77338For Sale
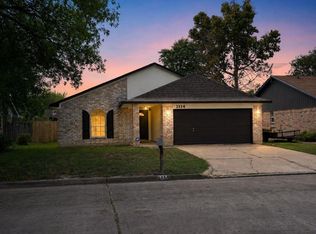 MLS ID #21957258, Stephen Metarelis, Offerpad Brokerage, LLC. HAR
