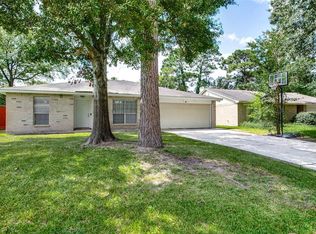
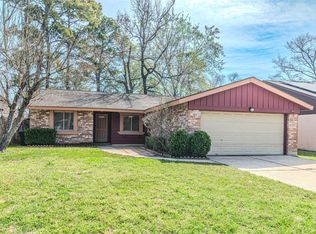
Welcome to 4426 Burkegate! This inviting 3-bedroom, 2-bath home is move-in ready with fresh interior paint, new carpet in the bedrooms, and new kitchen appliances. The refrigerator, washer, and dryer are also included, making move-in even easier. A new A/C unit was installed in 2025 for added peace of mind. Enjoy a welcoming community with HOA amenities including a pool, clubhouse, dog park, and walking trails. Conveniently located in Spring with easy access to shopping, dining, entertainment, and major roadways. With thoughtful updates already completed, this home is ready for its next owner to move in and make it their own!
For sale
Price cut: $1.5K (11/2)
$188,500
4426 Burkegate Dr, Spring, TX 77373
3beds
1,350sqft
Single Family Residence
Built in 1978
6,943 Square Feet Lot
$184,700 Zestimate®
$140/sqft
$28/mo HOA
What's special
- 34 days
- 357
- 76
Zillow last checked:
Listing updated:
Listed by:
Jennifer Lynn TREC #0812194 832-444-1180,
RE/MAX Integrity
Source: HAR,MLS#: 45918755
Facts & features
Interior
Bedrooms & bathrooms
- Bedrooms: 3
- Bathrooms: 2
- Full bathrooms: 2
Bedroom
- Level: First
- Area: 110
- Dimensions: 10x11
Bedroom
- Level: First
- Area: 156
- Dimensions: 13x12
Bedroom
- Level: First
- Area: 110
- Dimensions: 10x11
Living room
- Level: First
- Area: 182
- Dimensions: 14x13
Heating
- Natural Gas
Cooling
- Electric
Appliances
- Included: Electric Range, Dishwasher
Features
- All Bedrooms Down
- Number of fireplaces: 1
Interior area
- Total structure area: 1,350
- Total interior livable area: 1,350 sqft
Property
Parking
- Total spaces: 2
- Parking features: Attached
- Attached garage spaces: 2
Features
- Stories: 1
- Fencing: Back Yard
Lot
- Size: 6,943 Square Feet
- Features: Back Yard, Subdivided, 0 Up To 1/4 Acre
Details
- Parcel number: 1077790000007
Construction
Type & style
- Home type: SingleFamily
- Architectural style: Traditional
- Property subtype: Single Family Residence
Materials
- Brick
- Foundation: Slab
- Roof: Composition
Condition
- New construction: No
- Year built: 1978
Utilities & green energy
- Sewer: Public Sewer
- Water: Public
Community & HOA
Community
- Subdivision: Birnam Wood Sec 03
HOA
- Has HOA: Yes
- Amenities included: Clubhouse, Dog Park, Park, Tennis Court(s)
- HOA fee: $335 annually
Location
- Region: Spring
Financial & listing details
- Price per square foot: $140/sqft
- Tax assessed value: $177,831
- Annual tax amount: $4,876
- Date on market: 10/5/2026
- Listing terms: Cash,Conventional,FHA,VA Loan
Estimated market value
$184,700
$175,000 - $194,000
$1,568/mo
Price history
| Date | Event | Price |
|---|---|---|
| 11/2/2026 | Price change | $188,500-0.8%$140/sqft |
Source:  HAR #45918755 Report a problem | ||
| 10/14/2026 | Listed for sale | $190,000+8.6%$141/sqft |
Source: HAR #45918755 Report a problem | ||
| 8/6/2025 | Listing removed | $175,000$130/sqft |
Source: HAR #29262459 Report a problem | ||
| 7/1/2025 | Pending sale | $175,000$130/sqft |
Source: HAR #29262459 Report a problem | ||
| 6/14/2025 | Listed for sale | $175,000$130/sqft |
Source: HAR #29262459 Report a problem | ||
| 6/12/2025 | Pending sale | $175,000$130/sqft |
Source: HAR #29262459 Report a problem | ||
| 5/23/2025 | Price change | $175,000-12.5%$130/sqft |
Source: HAR #29262459 Report a problem | ||
| 5/5/2025 | Price change | $199,900-7%$148/sqft |
Source: HAR #29262459 Report a problem | ||
| 4/19/2025 | Price change | $215,000+10.3%$159/sqft |
Source: HAR #29262459 Report a problem | ||
| 3/1/2025 | Listed for sale | $195,000$144/sqft |
Source: HAR #68341101 Report a problem | ||
| 2/20/2025 | Pending sale | $195,000$144/sqft |
Source: HAR #68341101 Report a problem | ||
| 1/17/2025 | Price change | $195,000-8.9%$144/sqft |
Source: HAR #68341101 Report a problem | ||
| 11/24/2024 | Listed for sale | $214,000+184.2%$159/sqft |
Source: HAR #68341101 Report a problem | ||
| 8/5/2021 | Listing removed | -- |
Source: Zillow Rental Network Premium Report a problem | ||
| 7/15/2021 | Listed for rent | $1,350+13%$1/sqft |
Source: Zillow Rental Network Premium Report a problem | ||
| 7/3/2019 | Listing removed | $1,195$1/sqft |
Source: Real Property Management Prefe #60228255 Report a problem | ||
| 6/13/2019 | Price change | $1,195-7.7%$1/sqft |
Source: RPM PREFERRED Report a problem | ||
| 4/29/2019 | Listed for rent | $1,295$1/sqft |
Source: Real Property Management Preferred Report a problem | ||
| 8/14/2018 | Listing removed | $1,295$1/sqft |
Source: Real Property Management Prefe #32878495 Report a problem | ||
| 7/5/2018 | Listed for rent | $1,295+13.6%$1/sqft |
Source: Real Property Management Preferred Report a problem | ||
| 1/18/2017 | Listing removed | $1,140+3.6%$1/sqft |
Source: Real Property Management Prefe #31882341 Report a problem | ||
| 12/30/2014 | Listing removed | $1,100$1/sqft |
Source: RPM Preferred Report a problem | ||
| 12/16/2014 | Listed for rent | $1,100$1/sqft |
Source: Real Property Management Prefe #77936904 Report a problem | ||
| 9/30/2014 | Listing removed | $75,300$56/sqft |
Source: Century 21 Premier Gold Properties #77484772 Report a problem | ||
| 9/20/2014 | Listed for sale | $75,300$56/sqft |
Source: Century 21 Premier Gold Properties #77484772 Report a problem | ||
Public tax history
| Year | Property taxes | Tax assessment |
|---|---|---|
| 2025 | $1,552 +2.4% | $177,831 -8.3% |
| 2024 | $1,516 +1.5% | $193,961 -10% |
| 2023 | $1,493 +5.9% | $215,460 +9.7% |
| 2022 | $1,410 | $196,478 +30.4% |
| 2021 | -- | $150,668 +22.5% |
| 2020 | $1,039 +8.3% | $123,000 0% |
| 2019 | $960 -68.6% | $123,050 +16.1% |
| 2018 | $3,061 | $106,000 |
| 2017 | $3,061 +34.1% | $106,000 +32.5% |
| 2016 | $2,282 +75.8% | $80,000 +3.9% |
| 2015 | $1,298 | $77,000 +8.7% |
| 2014 | $1,298 | $70,835 +23.9% |
| 2013 | -- | $57,172 +14.5% |
| 2012 | -- | $49,933 -18.5% |
| 2011 | -- | $61,265 -8.5% |
| 2010 | -- | $66,937 -10.8% |
| 2009 | -- | $75,025 -9.6% |
| 2008 | -- | $83,028 -0.8% |
| 2007 | -- | $83,701 +1.8% |
| 2006 | -- | $82,200 |
| 2005 | -- | $82,200 |
| 2004 | -- | $82,200 +9.5% |
| 2003 | -- | $75,100 +10% |
| 2002 | -- | $68,300 +10% |
| 2001 | -- | $62,100 +9.9% |
| 2000 | -- | $56,500 |
Find assessor info on the county website
Monthly payment
Est. payment
Payment breakdown
Explore the cost of this home by adjusting the details. Changes won't be saved.Climate risks
Neighborhood: Birnam Wood
Nearby schools
Schools provided by the listing agent
- Elementary: Mildred Jenkins Elementary School
- Middle: Dueitt Middle School
- High: Spring High School
Source: HAR. This data may not be complete. We recommend contacting the local school district to confirm school assignments for this home.

Similar homes
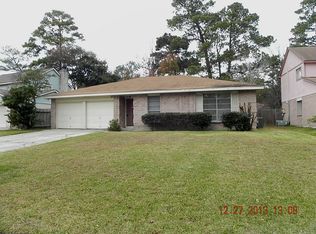
- $199,0003 bd2 ba1.3k sqft4414 Burkegate Dr, Spring, TX 77373For Sale
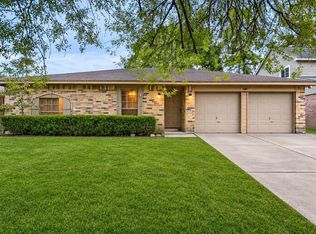 MLS ID #48055694, Monica Vargas, Bridge Tower Realtors. HAR
- $198,0003 bd2 ba1.6k sqft23618 Wintergate Dr, Spring, TX 77373For Sale
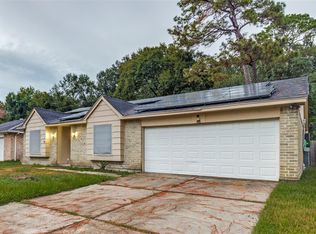 MLS ID #61042058, Jacob Morales, Central Metro Realty. HAR
- $199,0003 bd2 ba1.3k sqft4606 Fitzwater Dr, Spring, TX 77373For Sale
 MLS ID #76345650, Collette King, RE/MAX Universal. HAR
- $220,0003 bd2 ba1.6k sqft4307 Chestergate Dr, Spring, TX 77373For Sale
 MLS ID #98634132, Leslie DiZerega, Sky Real Estate Professionals. HAR
