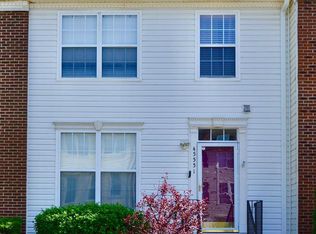
Built in 2018 and approximately 3000 sq ft of finished space, this beautifully upgraded townhome perfectly blends sophisticated style with serene living just steps from the W&OD Trail and within walking distance to highly rated schools. Step inside to the open-concept design, featuring hardwood floors and premium builder and custom upgrades throughout. The main level showcases a gourmet kitchen with a quartz waterfall island, double ovens, and a vent hood ideal for both everyday living and entertaining. The living and dining areas flow seamlessly to the balcony, perfect for relaxing outdoors. Upstairs, the luxurious primary suite offers a tray ceiling, walk-in closet, and spa-inspired bath. Two additional bedrooms, an upgraded full bath, and a laundry room complete this level. The versatile loft level provides endless possibilities with ample space for a media room, office, home gym, or playroom plus a half bath and a large second balcony. The lower level includes a generous recreation room that opens directly to a tranquil backyard with a paver patio. Additional highlights include a fully finished garage with polyaspartic-coated flooring and a driveway for 2 additional cars. Perfectly situated near the Dulles Greenway (267) and Route 7, this home is just 11 minutes from the Ashburn Metro and close to Leesburg Premium Outlets, shopping, dining, and the new Reservoir Park. Experience modern elegance, privacy, and the best of Ashburn's vibrant, amenity-rich lifestyle this exceptional home truly has it all! Owner prefers long term lease.
Townhouse for rent
Townhouse
Available Sun Nov 1 2026
Cats, dogs OK
Air conditioner, central air, electric
Dryer in unit laundry
4 Attached garage spaces parking
Forced air, natural gas
What's special
Large second balconyOpen-concept designHalf bathQuartz waterfall islandGenerous recreation roomLaundry roomHardwood floors
- 41 days |
- -- |
- -- |
Zillow last checked:
Listing updated:
Travel times

Let’s turn your rent into credit progress
Build credit history with every on-time payment and get credit for the payment you’re already making.
Facts & features
Interior
Bedrooms & bathrooms
- Bedrooms: 3
- Bathrooms: 4
- Full bathrooms: 3
- 1/2 bathrooms: 1
Heating
- Forced Air, Natural Gas
Cooling
- Air Conditioner, Central Air, Electric
Appliances
- Included: Dishwasher, Double Oven, Dryer, Dryer - Electric, Gas Water Heater, Microwave Oven, Refrigerator, Washer, Water Heater
- Laundry: Dryer In Unit, In Unit, Upper Level, Washer In Unit
Features
- 9'+ Ceilings, Kitchen - Gourmet, Kitchen Island, Open Floorplan, Walk In Closet
- Flooring: Wood
- Has fireplace: Yes
Interior area
- Total interior livable area: 2,936 sqft
Property
Parking
- Total spaces: 4
- Parking features: Attached, Driveway, Garage, Open
- Has attached garage: Yes
- Has uncovered spaces: Yes
- Details: Contact manager
Features
- Exterior features: 9'+ Ceilings, Common Grounds, Jogging Path, Kitchen - Gourmet, Tot Lots/Playground
- Pool features: Contact manager
Details
- Additional structures: Garage(s)
- Parcel number: 115353655000
Construction
Type & style
- Home type: Townhouse
- Property subtype: Townhouse
Condition
- Year built: 2018
Building
Management
- Pets allowed: Yes
Community & HOA
Location
- Region: Ashburn
Financial & listing details
- Lease term: Contact For Details
Nearby apartments for rent

Price history
| Date | Event | Price |
|---|---|---|
| 9/30/2026 | Price change | $3,750-2.6%$1/sqft |
Source: Bright MLS #VALO2135910 Report a problem | ||
| 9/17/2026 | Price change | $3,850-2.5%$1/sqft |
Source: Bright MLS #VALO2135910 Report a problem | ||
| 9/4/2026 | Listed for rent | $3,950+3.9%$1/sqft |
Source: Bright MLS #VALO2135910 Report a problem | ||
| 11/15/2025 | Listing removed | $3,800$1/sqft |
Source: Bright MLS #VALO2109360 Report a problem | ||
| 11/6/2025 | Price change | $3,800-2.6%$1/sqft |
Source: Bright MLS #VALO2109360 Report a problem | ||
| 10/23/2025 | Listed for rent | $3,900$1/sqft |
Source: Bright MLS #VALO2109360 Report a problem | ||
| 10/22/2025 | Sold | $790,000-1.2%$269/sqft |
Source:  Bright MLS #VALO2107006 Report a problem Bright MLS #VALO2107006 Report a problem | ||
| 9/23/2025 | Contingent | $799,900$272/sqft |
Source: Bright MLS #VALO2107006 Report a problem | ||
| 9/19/2025 | Listed for sale | $799,900+36.7%$272/sqft |
Source: Bright MLS #VALO2107006 Report a problem | ||
| 11/26/2019 | Sold | $584,990-1.7%$199/sqft |
Source: Public Record Report a problem | ||
| 9/13/2019 | Price change | $594,990-2.5%$203/sqft |
Source: Lennar Report a problem | ||
| 4/19/2019 | Price change | $609,990+1.7%$208/sqft |
Source: Lennar Report a problem | ||
| 3/16/2019 | Listed for sale | $599,990$204/sqft |
Source: Lennar Report a problem | ||