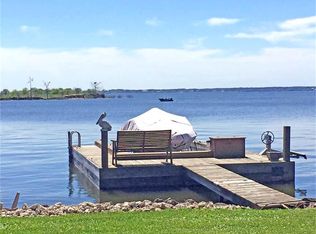
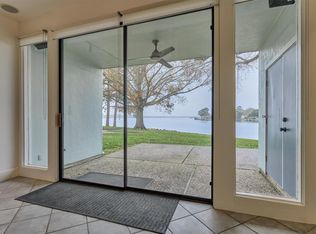
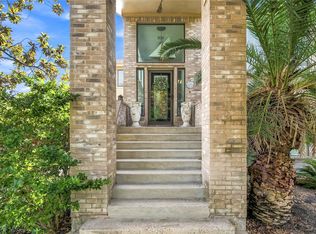
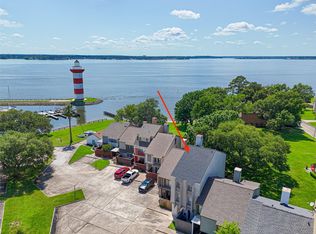
Waterfront 4 bd/ 4 bath townhome w/ private boat slip & lift in the gated community of Harbour Town! The first level offers 3 bds & 3 full baths. The front bedroom has a private patio with water view, while both rear bedrooms open directly to the expansive waterfront patio. Hallway built-in bookcases provide additional storage. Upstairs, the primary suite, kitchen, dining, and living areas maximize the lake views. The spacious living room features a wall of windows and opens to a large waterfront balcony. Kitchen includes new countertops, abundant cabinetry, enhanced lighting, and generous workspace. Dining area offers a built-in buffet, while the sitting area features custom built-ins. Great spaces for large gatherings! Walk-in closets, extra storage and lake views throughout! Large patio downstairs w/amazing view and grass area. See feature sheet for extensive improvements including new roof in 2024!
For sale
Price cut: $20K (7/28)
$450,000
2012 Lakewood Ct, Willis, TX 77318
4beds
2,326sqft
:
Get pre-qualified$3,403/mo
Townhouse
Built in 1974
1,890 Square Feet Lot
$437,600 Zestimate®
$193/sqft
$264/mo HOA
What's special
- 1 day |
- 177 |
- 7 |
Likely to sell faster than
Zillow last checked:
Listing updated:
Listed by:
Medina McKellar TREC #0625025 936-299-2939,
The McKellar Group,
Jamie Riley
Source: HAR,MLS#: 93269564
Facts & features
Interior
Bedrooms & bathrooms
- Bedrooms: 4
- Bathrooms: 4
- Full bathrooms: 4
Rooms
- Room types: Family Room, Utility Room
Primary bedroom
- Level: Second
- Area: 195
- Dimensions: 13 x 15
Bedroom
- Level: First
- Area: 156
- Dimensions: 13 x 12
Bedroom
- Level: First
- Area: 180
- Dimensions: 12 x 15
Bedroom
- Level: First
- Area: 143
- Dimensions: 11 x 13
Dining room
- Level: Second
- Area: 132
- Dimensions: 12 x 11
Other
- Level: Second
- Area: 250
- Dimensions: 10 x 25
Kitchen
- Level: Second
- Area: 80
- Dimensions: 10 x 8
Living room
- Level: Second
- Area: 338
- Dimensions: 26 x 13
Heating
- Electric
Cooling
- Ceiling Fan(s), Electric
Appliances
- Included: Disposal, Refrigerator, Electric Oven, Oven, Electric Range, Dryer, Full Size, Washer/Dryer Stacked, Washer, Dishwasher, Washer/Dryer
- Laundry: Electric Dryer Hookup, Inside
Features
- Balcony, Formal Entry/Foyer, High Ceilings, Vaulted Ceiling, En-Suite Bath, Primary Bed - 2nd Floor, Split Plan, Walk-In Closet(s)
- Flooring: Tile
- Windows: Window Coverings
Interior area
- Total structure area: 2,326
- Total interior livable area: 2,326 sqft
Property
Parking
- Parking features: No Garage, Additional Parking, Secured
Features
- Levels: Levels 1 and 2
- Stories: 2
- Patio & porch: Patio/Deck
- Exterior features: Back Green Space, Balcony, Side Green Space, Boat Lift, Boat Ramp, Boat Slip
- Has view: Yes
- View description: East, South, Water, Lake
- Has water view: Yes
- Water view: Water,Lake
- Waterfront features: Waterfront, Bulkhead, Lake Front, Pier
Lot
- Size: 1,890 Square Feet
- Features: Cul-De-Sac
Details
- Parcel number: 95723
Construction
Type & style
- Home type: Townhouse
- Architectural style: Traditional
- Property subtype: Townhouse
Materials
- Cement Siding
- Foundation: Slab
- Roof: Composition
Condition
- New construction: No
- Year built: 1974
Utilities & green energy
- Water: Water District
Green energy
- Energy efficient items: Thermostat
Community & HOA
Community
- Features: Tennis Court(s), Clubhouse
- Subdivision: Harbour Town Club
HOA
- Has HOA: Yes
- Amenities included: Basketball Court, Beach Access, Boat Ramp, Clubhouse, Controlled Access, Picnic Area, Pool, Sport Court, Tennis Court(s)
- HOA fee: $264 monthly
Location
- Region: Willis
Financial & listing details
- Price per square foot: $193/sqft
- Tax assessed value: $419,103
- Annual tax amount: $8,205
- Date on market: 7/28/2026
- Listing terms: Cash,Conventional,VA Loan
- Road surface type: Concrete, Curbs
Estimated market value
$437,600
$416,000 - $459,000
$2,123/mo
Price history
| Date | Event | Price |
|---|---|---|
| 7/28/2026 | Price change | $450,000-4.3%$193/sqft |
Source:  HAR #93269564 Report a problem HAR #93269564 Report a problem | ||
| 6/2/2026 | Price change | $470,000-5.8%$202/sqft |
Source: HAR #64113325 Report a problem | ||
| 3/31/2026 | Listed for sale | $499,000$215/sqft |
Source: HAR #64113325 Report a problem | ||
| 3/30/2026 | Listing removed | $499,000$215/sqft |
Source: HAR #88218030 Report a problem | ||
| 1/16/2026 | Listed for sale | $499,000-4%$215/sqft |
Source: HAR #88218030 Report a problem | ||
| 1/1/2026 | Listing removed | $520,000$224/sqft |
Source: HAR #96080977 Report a problem | ||
| 11/3/2025 | Listed for sale | $520,000-2.8%$224/sqft |
Source: HAR #96080977 Report a problem | ||
| 11/3/2025 | Listing removed | $535,000$230/sqft |
Source: HAR #60372074 Report a problem | ||
| 9/26/2025 | Price change | $535,000-4.3%$230/sqft |
Source: HAR #60372074 Report a problem | ||
| 5/2/2025 | Listed for sale | $559,000+74.7%$240/sqft |
Source: HAR #83178591 Report a problem | ||
| 7/3/2020 | Listing removed | $319,900$138/sqft |
Source: Synergy Real Estate #80218547 Report a problem | ||
| 6/2/2020 | Pending sale | $319,900$138/sqft |
Source: Synergy Real Estate #80218547 Report a problem | ||
| 5/15/2020 | Listed for sale | $319,900+14.3%$138/sqft |
Source: Synergy Real Estate #80218547 Report a problem | ||
| 4/8/2017 | Listing removed | $279,999$120/sqft |
Source: Owner Report a problem | ||
| 2/16/2017 | Listed for sale | $279,999$120/sqft |
Source: Owner Report a problem | ||
Public tax history
| Year | Property taxes | Tax assessment |
|---|---|---|
| 2025 | $6,811 +11.7% | $419,103 +8.6% |
| 2024 | $6,100 -5.5% | $385,902 -2.8% |
| 2023 | $6,454 | $397,000 +4.8% |
| 2022 | -- | $378,850 +23.5% |
| 2021 | $5,658 | $306,680 +77.1% |
| 2020 | -- | $173,120 +73.1% |
| 2019 | $1,984 -45.9% | $100,000 -29.5% |
| 2018 | $3,666 -29.2% | $141,870 -29.1% |
| 2017 | $5,182 +6.3% | $200,000 +7.5% |
| 2016 | $4,876 -1.6% | $186,050 |
| 2015 | $4,957 | $186,050 +2% |
| 2014 | $4,957 | $182,410 +25.8% |
| 2013 | -- | $145,000 +9.2% |
| 2012 | -- | $132,780 +10% |
| 2011 | -- | $120,710 +10% |
| 2010 | -- | $109,740 +10% |
| 2009 | -- | $99,760 +10% |
| 2008 | -- | $90,690 -13.1% |
| 2007 | -- | $104,310 |
| 2006 | -- | $104,310 |
| 2005 | -- | $104,310 |
| 2004 | -- | $104,310 |
| 2003 | -- | $104,310 |
| 2002 | -- | $104,310 +48.8% |
| 2001 | -- | $70,120 |
Find assessor info on the county website
Monthly payment
Est. payment
Payment breakdown
Explore the cost of this home by adjusting the details. Changes won't be saved.Climate risks
Neighborhood: Seven Coves
Nearby schools
GreatSchools rating
- 7/10W Lloyd Meador Elementary SchoolGrades: K-5Distance: 4.6 mi
- 5/10Robert P Brabham Middle SchoolGrades: 6-8Distance: 4.8 mi
- 5/10Willis High SchoolGrades: 9-12Distance: 6 mi
Schools provided by the listing agent
- Elementary: W. Lloyd Meador Elementary School
- Middle: Calfee Middle School
- High: Willis High School
Source: HAR. This data may not be complete. We recommend contacting the local school district to confirm school assignments for this home.
- $221,400-- bd2 ba1.1k sqft2010 Lakewood Ct, Willis, TX 77318Off Market
- $465,2005 bd5 ba2.8k sqft2011 Lakewood Ct, Willis, TX 77318Off Market

- $274,9003 bd2 ba1.8k sqft2009 Lakewood Ct, Willis, TX 77318Off Market
- $201,600-- bd3 ba2k sqft2008 Lakewood Ct, Willis, TX 77318Off Market
- $157,900-- bd-- ba800 sqft2025 Lakewood Ct, Willis, TX 77318Off Market
- $302,0004 bd5 ba2.4k sqft2007 Lakewood Ct, Willis, TX 77318Off Market
- $336,3004 bd5 ba2.5k sqft2013 Lakewood Ct, Willis, TX 77318Off Market
- $473,4003 bd2 ba1.8k sqft2109 Gunwale Cir, Willis, TX 77318Off Market
A local agent can set up tours, give advice and negotiate with sellers.
A local lender can help you make sure your offer is ready when you are.
Similar homes
- $375,0003 bd3 ba2.1k sqft1428 Bowsprit Point, Willis, TX 77318For Sale
 MLS ID #50515466, Medina McKellar, The McKellar Group. HAR
 - $435,0004 bd5 ba2.4k sqft1427 Bowsprit Point, Willis, TX 77318For Sale
 MLS ID #62441182, Medina McKellar, The McKellar Group. HAR
 - $459,9003 bd3 ba2.7k sqft12604 Pegasus Dr, Willis, TX 77318For Sale
 MLS ID #43373501, Phyllis Baudat, Better Homes and Gardens Real Estate Gary Greene - Lake Conroe North. HAR
 - $275,0004 bd5 ba2.8k sqft1924 Clipper Ct, Willis, TX 77318For Sale
 MLS ID #15857369, Dakota Fetterly, Zarco Properties, LLC. HAR
 - $279,1003 bd4 ba2.1k sqft2019 Lakewood Ct, Willis, TX 77318For SaleMLS ID #89230994, Ryan Kutter, Connect Realty.com. HAR
- $379,0004 bd3 ba2.6k sqft6971 Breezy Point, Willis, TX 77318For SaleMLS ID #26361327, Ruth Stultz, Berkshire Hathaway HomeServices Premier Properties. HAR
- $384,0004 bd4 ba2.4k sqft15211 Jamaica Dr, Willis, TX 77318For SaleMLS ID #98964035, Kelli Aaron, Better Homes and Gardens Real Estate Gary Greene - The Woodlands. HAR
- $449,0003 bd2 ba2k sqft10192 Fm 1097 Rd W, Willis, TX 77318For SaleMLS ID #49054609, Angela Hawkins, Century 21 Realty Partners. HAR
- $400,0003 bd2 ba1.8k sqft13365 Hawthorne Dr, Willis, TX 77318For Sale By Owner
- $489,0004 bd6 ba2.1k sqft807 Paradise Ln, Montgomery, TX 77356For SaleMLS ID #40792844, Selina Scheid, eXp Realty LLC. HAR
- $424,0003 bd3 ba1.8k sqft4018 Knollcrest Dr, Montgomery, TX 77356For SaleMLS ID #72456589, Joe Mark Robinson, R Group Realtors. HAR
- $339,9003 bd3 ba1.9k sqft6878 Kingston Cove Ln, Willis, TX 77318For SaleMLS ID #93007104, Brandi Burke, Strong Real Estate Co.. HAR
- $350,0004 bd3 ba1.7k sqft12295 Pegasus Dr, Willis, TX 77318For SaleMLS ID #71951042, Corey Hunt, 1st Class Real Estate Elevate. HAR
- $479,9003 bd2 ba1.6k sqft96 April Point Dr N, Montgomery, TX 77356For SaleMLS ID #78079371, Kevin Torres, Realty Executives Torres Team. HAR
- $335,0003 bd2 ba1.9k sqft12557 Marina Loop, Willis, TX 77318For SaleMLS ID #30898400, Naomi Dixon, RE/MAX Integrity. HAR
- $599,0003 bd2 ba1.5k sqft6795 Kingston Cove Ln, Willis, TX 77318For SaleMLS ID #38660873, Medina McKellar, The McKellar Group. HAR
- $399,9004 bd3 ba2.6k sqft701 Saint Lawrence River Rd, Montgomery, TX 77316For SaleMLS ID #50482822, Naomi Dixon, RE/MAX Integrity. HAR
- $599,0003 bd2 ba1.5k sqft5046 Pleasure Lake Dr, Willis, TX 77318For SaleMLS ID #23103634, Victoria Mora, CB&A, Realtors. HAR
- $409,9003 bd3 ba1.7k sqft13 Regency Point, Montgomery, TX 77356For SaleMLS ID #44849338, Toan Vu, Greatland Living. HAR
- $399,0004 bd3 ba2.7k sqft5835 Brimstone Hill Ln, Conroe, TX 77304For SaleMLS ID #55522752, Lauren Luneau, Better Homes and Gardens Real Estate Gary Greene - The Woodlands. HAR
