Peaceful country living awaits on this flat one acre retreat at the end of a quiet cul-de-sac with just eleven homes, only minutes from town. With just under 2,300 SqFt, this 3 bedroom, 2.5 bath home offers endless potential for gardening, a hobby farm, or simply enjoying the serenity. Recent updates include new countertops, fresh paint, updated light fixtures, and more. Inside features a beautifully updated kitchen, grand entryway, cozy den, woodstove, and main floor laundry room. Outside you will find soaring trees, established landscaping, fruit trees, a partially fenced yard, and an outbuilding with power. Spacious Trex deck through the slider off the dining room, ideal for relaxation. ADUs allowed, attached or detached, one up to 1,500 SqFt or two with a combined total of 2,000 SqFt.
Sold
Listed by: The Bordak Group, LLC • Karly Bordak
Bought with: eXp Realty
$810,000
2012 NE 193rd Court, Vancouver, WA 98684
3beds
2,272sqft
Single Family Residence
Built in 1989
1.04 Acres Lot
$814,300 Zestimate®
$357/sqft
$3,176 Estimated rent
Home value
$814,300
$774,000 - $863,000
$3,176/mo
Zestimate® history
Owner options
List your home for rent
$3,176/mo
Rent Zestimate®
Find your next renter with Zillow Rental Manager. Plus, with online applications, you can quickly screen prospective tenants – for free.
$3,176/mo
Rent Zestimate®
Refinance and save
$5,004/mo
Est. payment
Refinancing to a lower rate could help reduce your monthly payments and save thousands over the life of the loan.
$5,004/mo
Est. payment
Explore your selling options
Work with a Zillow partner agent
Leverage their expertise and Zillow's premium Showcase listings to get your home seen by more buyers.
Get startedList with your own agent
Get your home in front of millions of buyers by listing it on Zillow.
Learn how to do itSell it yourself
Take full control of how buyers see your home on Zillow by listing For Sale by Owner (FSBO).
List your homeWhat's special
Cozy denFruit treesMain floor laundry roomEstablished landscapingSoaring treesPartially fenced yardBeautifully updated kitchen
Zillow last checked:
Listing updated:
Listed by:
Karly Bordak,
The Bordak Group, LLC,
Victoria Davis,
The Bordak Group, LLC
Bought with:
Deborah Crane, 112935
eXp Realty
Source: NWMLS as distributed by MLS GRID,MLS#: 2477207
Facts & features
Interior
Bedrooms & bathrooms
- Bedrooms: 3
- Bathrooms: 3
- Full bathrooms: 1
- 3/4 bathrooms: 1
- 1/2 bathrooms: 1
- Main level bathrooms: 1
Other
- Level: Main
Family room
- Level: Main
Utility room
- Level: Main
Heating
- Fireplace, Forced Air, Heat Pump, Electric
Cooling
- Forced Air, Heat Pump
Appliances
- Included: Dishwasher, Microwave, Refrigerator, Stove(s)/Range(s), Dishwasher(s), Microwave(s), Refrigerator(s), Water Heater: electric
Features
- Bath Off Primary, Ceiling Fan(s), Dining Room
- Flooring: Vinyl Plank, Carpet
- Windows: Dbl Pane/Storm Window, Skylight(s)
- Basement: None
- Number of fireplaces: 1
- Fireplace features: Wood Burning, Main Level: 1, Fireplace
Interior area
- Total interior livable area: 2,272 sqft
Property
Parking
- Total spaces: 8
- Parking features: Driveway, Attached Garage, RV Parking
- Has attached garage: Yes
- Covered spaces: 2
- Uncovered spaces: 6
Features
- Levels: Two
- Stories: 2
- Patio & porch: Bath Off Primary, Ceiling Fan(s), Dbl Pane/Storm Window, Dining Room, Fireplace, Skylight(s), Vaulted Ceiling(s), Walk-In Closet(s), Water Heater
- Has view: Yes
- View description: Territorial
Lot
- Size: 1.04 Acres
- Features: Cul-De-Sac, Dead End Street, Paved, Secluded, Deck, Fenced-Partially, Green House, High Speed Internet, Outbuildings, Patio, RV Parking
- Topography: Level
- Residential vegetation: Fruit Trees, Garden Space
Details
- Parcel number: 115915186
- Zoning description: Jurisdiction: City
- Special conditions: Standard
Construction
Type & style
- Home type: SingleFamily
- Architectural style: 2 Story
- Property subtype: Single Family Residence
Materials
- Wood Products
- Roof: Composition
Condition
- Good
- Year built: 1989
- Major remodel year: 1989
Utilities & green energy
- Electric: Company: Clark PUD
- Sewer: Septic Tank, Company: septic
- Water: Individual Well, Company: private well
- Utilities for property: Xfinity
Community & HOA
Community
- Features: CCRs
- Subdivision: Vancouver
HOA
- HOA fee: $0 monthly
- HOA phone: 360-999-1212
Location
- Region: Vancouver
Financial & listing details
- Price per square foot: $357/sqft
- Tax assessed value: $712,106
- Annual tax amount: $833
- Date on market: 4/4/2026
- Cumulative days on market: 109 days
- Listing terms: Conventional,FHA,VA Loan
- Inclusions: Dishwasher(s), Microwave(s), Refrigerator(s), Stove(s)/Range(s)
Price history
| Date | Event | Price |
|---|---|---|
| 4/1/2026 | Sold | $810,000-4.7%$357/sqft |
Source:  NWMLS as distributed by MLS GRID #2477207 Report a problem NWMLS as distributed by MLS GRID #2477207 Report a problem | ||
| 3/6/2026 | Pending sale | $849,900$374/sqft |
Source:  RMLS (OR) #360845661 Report a problem RMLS (OR) #360845661 Report a problem | ||
| 2/6/2026 | Listed for sale | $849,900$374/sqft |
Source: RMLS (OR) #360845661 Report a problem | ||
Public tax history
| Year | Property taxes | Tax assessment |
|---|---|---|
| 2025 | $834 -0.4% | $712,106 +5.1% |
| 2024 | $837 +5.7% | $677,768 +4% |
| 2023 | $792 -7.8% | $651,546 +7.5% |
| 2022 | $859 -7.2% | $606,094 +17.5% |
| 2021 | $926 +0.8% | $515,649 +13.6% |
| 2020 | $918 | $454,088 +5.3% |
| 2019 | $918 -77.9% | $431,108 +7% |
| 2018 | $4,150 -10.8% | $403,080 +10.3% |
| 2017 | $4,655 +11.3% | $365,537 +6.6% |
| 2016 | $4,183 +8.1% | $343,057 +16.2% |
| 2015 | $3,868 +3.4% | $295,332 +8.6% |
| 2014 | $3,742 | $272,002 +11% |
| 2013 | $3,742 +6.6% | $245,090 +14% |
| 2012 | $3,509 +2.9% | $214,972 -11.3% |
| 2011 | $3,409 +4.2% | $242,313 -0.7% |
| 2010 | $3,272 -8.3% | $243,948 -7.1% |
| 2009 | $3,570 | $262,560 -32.8% |
| 2008 | -- | $390,900 |
| 2007 | -- | $390,900 +57.1% |
| 2005 | -- | $248,800 |
| 2004 | -- | $248,800 +12.6% |
| 2001 | $3,041 | $220,900 +4.8% |
| 2000 | -- | $210,800 |
Find assessor info on the county website
Neighborhood: Mill Plain
Nearby homes
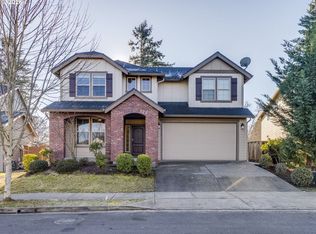
- $710,0004 bd3 ba2.5k sqft19319 NE 23rd St, Vancouver, WA 98684Sold
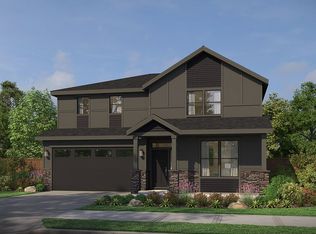
- $832,0004 bd3 ba3.1k sqft1814 NE 196th Ave, Vancouver, WA 98684New Construction
- $1,017,1014 bd3 ba3.1k sqft1914 NE 195th Ct, Vancouver, WA 98684Pending

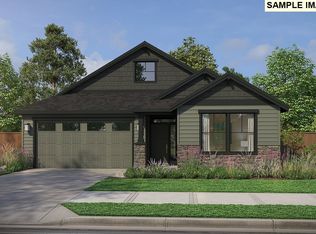
- $698,0003 bd2 ba1.9k sqft1806 NE 196th Ave, Vancouver, WA 98684New Construction
- $1,142,3494 bd3 ba3.6k sqft1910 NE 195th Ct, Vancouver, WA 98684Pending
- $813,0004 bd4 ba3.2k sqft19103 NE 24th St, Vancouver, WA 98684Sold
- $794,0004 bd3 ba3.1k sqft19512 NE 19th, Vancouver, WA 98684Pending
- $893,4003 bd2 ba2.5k sqftNe Ave HOMESITE 12, Vancouver, WA 98684Off Market
Nearby schools
GreatSchools rating
- 6/10Harmony Elementary SchoolGrades: PK-5Distance: 0.9 mi
- 5/10Pacific Middle SchoolGrades: 6-8Distance: 0.9 mi
- 7/10Union High SchoolGrades: 9-12Distance: 1.1 mi
Schools provided by the listing agent
- Elementary: Harmony Elem
- Middle: Pacific Mid
- High: Union High School
Source: NWMLS as distributed by MLS GRID. This data may not be complete. We recommend contacting the local school district to confirm school assignments for this home.
Get a cash offer in 3 minutes
Find out how much your home could sell for in as little as 3 minutes with a no-obligation cash offer.
Estimated market value
$814,300
Get a cash offer in 3 minutes
Find out how much your home could sell for in as little as 3 minutes with a no-obligation cash offer.
Estimated market value
$814,300
- Washington
- Clark County
- Vancouver
- 98684
- Mill Plain
- 2012 NE 193rd Court
