Gorgeous Multi-Gen home that sits on a corner lot in Lacamas Prairie North! This two-story home offers abundant space! Main floor features ADU for multi-gen living or rental! ADU offers a bedroom, bathroom & flex space with private entrance and fenced yard. The interior features beautiful wide plank flooring with open-concept living. Home is perfect for entertaining in the oversized living area. Spacious kitchen boasts subway tile backsplash, granite counters, stainless appliances, and bar seating along oversized Island. Settle into your Great room and cozy up to your fireplace. Upstairs has 2 beds, Office space, & Luxurious Owner's Retreat with Oversized walk-in shower. Dual sinks and generous walk-in closet.
Sold
Listed by: eXp Realty • Shastine M Bredlie
Bought with: Premiere Property Group, LLC
$813,000
19103 NE 24th Street, Vancouver, WA 98684
4beds
3,216sqft
Single Family Residence
Built in 2017
7,413 Square Feet Lot
$832,000 Zestimate®
$253/sqft
$3,942 Estimated rent
Home value
$832,000
$790,000 - $874,000
$3,942/mo
Zestimate® history
Owner options
List your home for rent
$3,942/mo
Rent Zestimate®
Find your next renter with Zillow Rental Manager. Plus, with online applications, you can quickly screen prospective tenants – for free.
$3,942/mo
Rent Zestimate®
Refinance and save
$5,123/mo
Est. payment
Refinancing to a lower rate could help reduce your monthly payments and save thousands over the life of the loan.
$5,123/mo
Est. payment
Explore your selling options
Work with a Zillow partner agent
Leverage their expertise and Zillow's premium Showcase listings to get your home seen by more buyers.
Get startedList with your own agent
Get your home in front of millions of buyers by listing it on Zillow.
Learn how to do itSell it yourself
Take full control of how buyers see your home on Zillow by listing For Sale by Owner (FSBO).
List your homeWhat's special
Zillow last checked:
Listing updated:
Listed by:
Shastine M Bredlie,
eXp Realty
Bought with:
Christine Johnson-Sundby, 26012052
Premiere Property Group, LLC
Source: NWMLS as distributed by MLS GRID,MLS#: 2243063
Facts & features
Interior
Bedrooms & bathrooms
- Bedrooms: 4
- Bathrooms: 4
- Full bathrooms: 3
- 1/2 bathrooms: 1
- Main level bathrooms: 2
- Main level bedrooms: 1
Primary bedroom
- Description: Walk in Shower, Dual Sink, Walk in Closet
- Level: Second
Bedroom
- Level: Second
Bedroom
- Level: Second
Bedroom
- Description: Kitchenette, Full Bathroom, Living Room, Private Laundry
- Level: Main
Bathroom full
- Level: Second
Bathroom full
- Level: Second
Bathroom full
- Level: Main
Other
- Level: Main
Dining room
- Description: Vinyl Plank Floors, Slider
- Level: Main
Entry hall
- Level: Main
Great room
- Level: Main
Kitchen with eating space
- Description: Granite Counters, Vinyl Plank Floors, SS Appliances
- Level: Main
Living room
- Description: Brick Fireplace, Vinyl Plank Floor
- Level: Main
Utility room
- Level: Main
Heating
- Fireplace, Forced Air, Tankless Water Heater, Natural Gas
Cooling
- Forced Air
Appliances
- Included: Dishwashers_, GarbageDisposal_, Microwaves_, StovesRanges_, Dishwasher(s), Garbage Disposal, Microwave(s), Stove(s)/Range(s), Water Heater: Gas
Features
- Flooring: Granite, Laminate, Vinyl Plank, Carpet
- Basement: None
- Number of fireplaces: 1
- Fireplace features: Gas, Main Level: 1, Fireplace
Interior area
- Total structure area: 3,216
- Total interior livable area: 3,216 sqft
Property
Parking
- Total spaces: 3
- Parking features: Attached Garage
- Attached garage spaces: 3
Features
- Levels: Two
- Stories: 2
- Entry location: Main
- Patio & porch: Laminate Tile, Wall to Wall Carpet, Second Kitchen, Second Primary Bedroom, Sprinkler System, Walk-In Closet(s), Walk-In Pantry, Fireplace, Water Heater
Lot
- Size: 7,413 Square Feet
- Features: Corner Lot, Curbs, Paved, Fenced-Fully, Patio, Sprinkler System
- Topography: Level
Details
- Parcel number: 986039444
- Zoning description: Jurisdiction: County
- Special conditions: Standard
Construction
Type & style
- Home type: SingleFamily
- Architectural style: Craftsman,2 Story
- Property subtype: Single Family Residence
Materials
- Cement Planked, Stone
- Foundation: Concrete Ribbon
- Roof: Composition
Condition
- Good
- Year built: 2017
- Major remodel year: 2017
Utilities & green energy
- Electric: Company: Clark Public Utliities
- Sewer: Sewer Connected, Company: City of Vancouver
- Water: Public, Company: City of Vancouver
Community & HOA
Community
- Subdivision: Vancouver
HOA
- HOA fee: $87 monthly
- HOA phone: 503-598-0552
Location
- Region: Vancouver
Financial & listing details
- Price per square foot: $253/sqft
- Tax assessed value: $795,410
- Annual tax amount: $7,041
- Date on market: 7/15/2024
- Cumulative days on market: 737 days
- Listing terms: Conventional,FHA,VA Loan
- Inclusions: Dishwashers, GarbageDisposal, Microwaves, StovesRanges
Price history
| Date | Event | Price |
|---|---|---|
| 7/29/2024 | Sold | $813,000-0.8%$253/sqft |
Source:  NWMLS as distributed by MLS GRID #2243063 Report a problem NWMLS as distributed by MLS GRID #2243063 Report a problem | ||
| 6/17/2024 | Pending sale | $819,900$255/sqft |
Source:  RMLS (OR) #24039182 Report a problem RMLS (OR) #24039182 Report a problem | ||
| 5/30/2024 | Listed for sale | $819,900+61.6%$255/sqft |
Source: RMLS (OR) #24039182 Report a problem | ||
| 6/28/2017 | Sold | $507,400$158/sqft |
Source: Public Record Report a problem | ||
Public tax history
| Year | Property taxes | Tax assessment |
|---|---|---|
| 2025 | $8,213 +7.8% | $795,410 +6.5% |
| 2024 | $7,621 +8.2% | $746,608 +3.6% |
| 2023 | $7,041 +10.1% | $720,677 +2.7% |
| 2022 | $6,393 +1.9% | $701,995 +17.2% |
| 2021 | $6,272 -0.2% | $599,110 +8.3% |
| 2020 | $6,283 | $552,966 -0.6% |
| 2019 | $6,283 +14.6% | $556,498 +6.4% |
| 2018 | $5,483 -14.6% | $522,862 +5.4% |
| 2017 | $6,419 | $495,931 |
| 2016 | -- | -- |
Find assessor info on the county website
Neighborhood: Mill Plain
Nearby homes
- $799,0005 bd3 ba2.9k sqft2311 NE 192nd Ave, Vancouver, WA 98684Sold

- $710,0004 bd3 ba2.5k sqft19319 NE 23rd St, Vancouver, WA 98684Sold
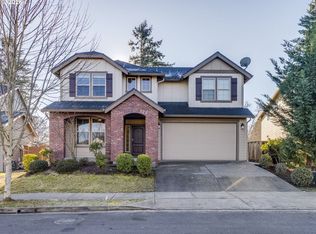
- $782,4005 bd3 ba2.9k sqft19113 NE 25th St, Vancouver, WA 98684Sold
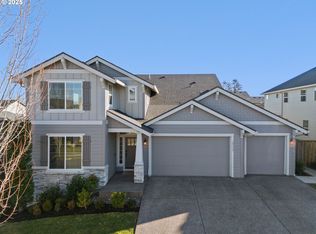
- $789,9004 bd3 ba2.9k sqft19122 NE 29th Dr, Vancouver, WA 98684Sold

- $810,0003 bd3 ba2.2k sqft2012 NE 193rd Ct, Vancouver, WA 98684Sold
- $680,0004 bd2 ba1.9k sqft19111 NE 29th Dr, Vancouver, WA 98684Sold
- $699,9004 bd3 ba2.4k sqft18908 NE 25th Dr, Vancouver, WA 98684Sold
- $840,0004 bd4 ba3.2k sqft19507 NE 22nd Cir, Vancouver, WA 98684Sold
Nearby schools
GreatSchools rating
- 6/10Harmony Elementary SchoolGrades: PK-5Distance: 0.9 mi
- 5/10Pacific Middle SchoolGrades: 6-8Distance: 0.9 mi
- 7/10Union High SchoolGrades: 9-12Distance: 1.2 mi
Schools provided by the listing agent
- Elementary: Harmony Elem
- Middle: Pacific Mid
- High: Union High School
Source: NWMLS as distributed by MLS GRID. This data may not be complete. We recommend contacting the local school district to confirm school assignments for this home.
Get a cash offer in 3 minutes
Find out how much your home could sell for in as little as 3 minutes with a no-obligation cash offer.
Estimated market value
$832,000
Get a cash offer in 3 minutes
Find out how much your home could sell for in as little as 3 minutes with a no-obligation cash offer.
Estimated market value
$832,000
- Washington
- Clark County
- Vancouver
- 98684
- Mill Plain
- 19103 NE 24th Street
