Exceptional quality and timeless design define this beautifully updated 4-bedroom ranch walkout. Rich, refinished hardwood floors and elegant crown molding set the stage for the home's impressive living spaces. A grand 22' x 15' dining room easily accommodates large gatherings, while the Living room is spacious and is surrounded by custom wood built-ins and decorative ceramic accents. The remodeled main bath features a stylish double vanity and quality finishes. The walkout lower level offers a spacious family room with additional built-ins and seamless access to outdoor living areas. Enjoy the oversized three-season room, expansive wraparound deck with recessed lighting, and private fenced backyard. A rare opportunity to own a distinctive home in a desirable central Sioux Falls location.
Pending
$335,000
2012 S Willow Ave, Sioux Falls, SD 57105
4beds
2,405sqft
Single Family Residence
Built in 1958
8,228 Square Feet Lot
$-- Zestimate®
$139/sqft
$-- HOA
What's special
Private fenced backyardElegant crown moldingRich refinished hardwood floorsOversized three-season room
- 161 days
- 19
- 3
Likely to sell faster than
Zillow last checked:
Listing updated:
Listed by:
Lisa K Touney,
RE/MAX Professionals Inc 605-334-8585
Source: Realtor Association of the Sioux Empire,MLS#: 22604043
Facts & features
Interior
Bedrooms & bathrooms
- Bedrooms: 4
- Bathrooms: 2
- Full bathrooms: 1
- 3/4 bathrooms: 1
- Main level bedrooms: 3
Primary bedroom
- Level: Main
- Area: 132
- Dimensions: 12 x 11
Bedroom 2
- Level: Main
- Area: 121
- Dimensions: 11 x 11
Bedroom 3
- Level: Main
- Area: 132
- Dimensions: 12 x 11
Bedroom 4
- Level: Basement
- Area: 90
- Dimensions: 10 x 9
Dining room
- Level: Main
- Area: 290
- Dimensions: 29 x 10
Family room
- Level: Basement
- Area: 286
- Dimensions: 22 x 13
Kitchen
- Level: Main
- Area: 140
- Dimensions: 14 x 10
Living room
- Level: Main
- Area: 308
- Dimensions: 22 x 14
Heating
- Natural Gas
Cooling
- Central Air
Appliances
- Included: Electric Range, Dishwasher, Refrigerator, Stove Hood
Features
- 3+ Bedrooms Same Level
- Flooring: Carpet, Ceramic Tile, Wood
- Basement: Full
- Has fireplace: Yes
- Fireplace features: Gas
Interior area
- Total interior livable area: 2,405 sqft
- Finished area above ground: 1,505
- Finished area below ground: 900
Video & virtual tour
Property
Parking
- Total spaces: 2
- Parking features: Concrete
- Garage spaces: 2
Features
- Patio & porch: Deck, 3-Season Porch, Front Porch
- Fencing: Chain Link
Lot
- Size: 8,228 Square Feet
- Dimensions: 62 x 130
- Features: City Lot
Details
- Additional structures: Shed(s)
- Parcel number: 42407
Construction
Type & style
- Home type: SingleFamily
- Architectural style: Ranch
- Property subtype: Single Family Residence
Materials
- Hard Board
- Foundation: Block
- Roof: Composition
Condition
- Year built: 1958
Utilities & green energy
- Sewer: Public Sewer
- Water: Public
Community & HOA
Community
- Subdivision: Pettigrew & Tate 4th
HOA
- Has HOA: No
Location
- Region: Sioux Falls
Financial & listing details
- Price per square foot: $139/sqft
- Tax assessed value: $280,300
- Annual tax amount: $3,786
- Date on market: 6/4/2026
- Road surface type: Asphalt, Curb and Gutter
Estimated market value
Not available
Estimated sales range
Not available
Not available
Price history
| Date | Event | Price |
|---|---|---|
| 9/28/2026 | Pending sale | $335,000$139/sqft |
Source:  Realtor Association of the Sioux Empire #22604043 Report a problem | ||
| 6/4/2026 | Listed for sale | $335,000+100.6%$139/sqft |
Source: Realtor Association of the Sioux Empire #22604043 Report a problem | ||
| 9/21/2012 | Sold | $167,000-1.7%$69/sqft |
Source: Realtor Association of the Sioux Empire #21202636 Report a problem | ||
| 9/20/2012 | Pending sale | $169,900$71/sqft |
Source: the real estate company #21202636 Report a problem | ||
| 8/7/2012 | Price change | $169,900-5.6%$71/sqft |
Source: the real estate company #21202636 Report a problem | ||
| 6/29/2012 | Price change | $179,900-2.7%$75/sqft |
Source: the real estate company #21202636 Report a problem | ||
| 6/8/2012 | Price change | $184,900-2.6%$77/sqft |
Source: the real estate company #21202636 Report a problem | ||
| 4/28/2012 | Listed for sale | $189,900$79/sqft |
Source: the real estate company #21202636 Report a problem | ||
| 3/23/2012 | Listing removed | $189,900$79/sqft |
Source: the real estate company #21106749 Report a problem | ||
| 1/29/2012 | Price change | $189,900-2.6%$79/sqft |
Source: the real estate company #21106749 Report a problem | ||
| 11/16/2011 | Listed for sale | $194,900$81/sqft |
Source: the real estate company #21106749 Report a problem | ||
Public tax history
| Year | Property taxes | Tax assessment |
|---|---|---|
| 2025 | $3,649 +2.4% | $280,300 +3.1% |
| 2024 | $3,563 -3.5% | $271,900 +3.9% |
| 2023 | $3,692 +0.4% | $261,600 +6.4% |
| 2022 | $3,677 +27.1% | $245,900 +31.8% |
| 2021 | $2,893 +1.3% | $186,600 +4.8% |
| 2020 | $2,856 +9.5% | $178,100 +2.5% |
| 2018 | $2,609 -4.7% | $173,696 +5.9% |
| 2017 | $2,737 +4.9% | $163,998 +7.3% |
| 2016 | $2,609 +8.5% | $152,802 +5.3% |
| 2015 | $2,404 +3.2% | $145,057 |
| 2014 | $2,329 +42% | $145,057 +2.2% |
| 2013 | $1,640 | $141,961 +38.6% |
| 2012 | $1,640 | $102,415 -10.6% |
| 2011 | -- | $114,513 |
| 2010 | -- | $114,513 |
| 2009 | $1,730 | $114,513 |
| 2008 | -- | $114,513 +7.1% |
| 2007 | -- | $106,898 |
Find assessor info on the county website
Monthly payment
Est. payment
Payment breakdown
Explore the cost of this home by adjusting the details. Changes won't be saved.Climate risks
Neighborhood: 57105
Nearby schools
Schools provided by the listing agent
- Elementary: Laura Wilder ES
- Middle: Edison MS
- High: Roosevelt HS
- District: Sioux Falls
Source: Realtor Association of the Sioux Empire. This data may not be complete. We recommend contacting the local school district to confirm school assignments for this home.


Similar homes
- $360,0003 bd3 ba2.5k sqft3108 S Kiwanis Ave, Sioux Falls, SD 57105For Sale
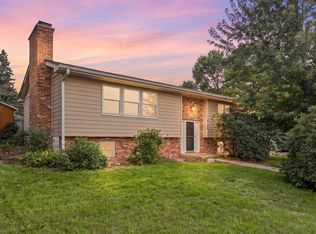
 MLS ID #22607681, Carrie C Bauer. Realtor Association of the Sioux Empire
- $279,9003 bd2 ba2k sqft2200 W 28th St, Sioux Falls, SD 57105For Sale
 MLS ID #22607819, Kory N Davis. Realtor Association of the Sioux Empire
- $278,5003 bd2 ba1.9k sqft2800 S Western Ave, Sioux Falls, SD 57105For Sale
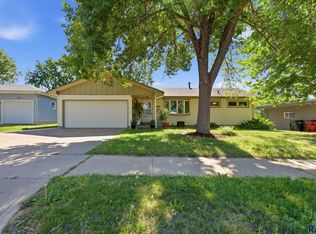 MLS ID #22604752, Keisha I Tran. Realtor Association of the Sioux Empire
- $355,0004 bd3 ba2.3k sqft5712 W Walden Dr, Sioux Falls, SD 57106For Sale
 MLS ID #22608300, Ryan R Olson. Realtor Association of the Sioux Empire
- $350,0004 bd3 ba2.4k sqft3309 E Oak St, Sioux Falls, SD 57103For SaleMLS ID #22608088, Jacob W Benedict. Realtor Association of the Sioux Empire
- $429,0004 bd3 ba2.6k sqft1210 S Jefferson Ave, Sioux Falls, SD 57105For SaleMLS ID #22607074, Amy J Hendrix. Realtor Association of the Sioux Empire
- $329,9004 bd2 ba1.8k sqft4213 S Cathy Ave, Sioux Falls, SD 57106For SaleMLS ID #22608018, Erika M Lyle. Realtor Association of the Sioux Empire
- $329,0004 bd2 ba2.3k sqft1605 E Crestview Dr, Sioux Falls, SD 57103For SaleMLS ID #22605631, James A Kats. Realtor Association of the Sioux Empire
- $260,0004 bd2 ba1.6k sqft2916 S Walts Ave, Sioux Falls, SD 57105For SaleMLS ID #22607575, Chris C Chase. Realtor Association of the Sioux Empire
- $274,9003 bd2 ba1.8k sqft3117 S Lake Ave, Sioux Falls, SD 57105For SaleMLS ID #22607733, Wesley L Gravning. Realtor Association of the Sioux Empire
- $266,9003 bd2 ba1.9k sqft702 W 19th St, Sioux Falls, SD 57105For SaleMLS ID #22608335, Shelly L Kolb. Realtor Association of the Sioux Empire
- $349,9003 bd3 ba2.6k sqft604 S Annway Dr, Sioux Falls, SD 57103For SaleMLS ID #22608333, Suzanne M Erickson. Realtor Association of the Sioux Empire
- $339,0004 bd2 ba1.8k sqft4307 W Mesa Pass, Sioux Falls, SD 57106For SaleMLS ID #22606646, Corey B Halstenson. Realtor Association of the Sioux Empire
- $280,0005 bd2 ba1.8k sqft401 W 29th St, Sioux Falls, SD 57105For SaleMLS ID #22607498, Nick R Eichacker. Realtor Association of the Sioux Empire
- $329,9004 bd3 ba2.1k sqft4006 W Newcomb Dr, Sioux Falls, SD 57106For SaleMLS ID #22608209, Lynda Cook. Realtor Association of the Sioux Empire
- $345,0004 bd2 ba1.9k sqft1108 E Dove Trl, Sioux Falls, SD 57108For SaleMLS ID #22605353, Joy S Kortan. Realtor Association of the Sioux Empire
- $375,0004 bd3 ba2.2k sqft4913 S Shamrock Cir, Sioux Falls, SD 57106For SaleMLS ID #22608373, James A Kats. Realtor Association of the Sioux Empire
- $365,0004 bd2 ba1.8k sqft4219 S Southeastern Ave, Sioux Falls, SD 57103For SaleMLS ID #22608251, Hannah N Berry. Realtor Association of the Sioux Empire
- $315,0004 bd3 ba1.8k sqft627 N Solar Dr, Sioux Falls, SD 57103For SaleMLS ID #22607663, Anna M Glazier. Realtor Association of the Sioux Empire
- $365,0004 bd3 ba2.2k sqft5008 S Twin Ridge Rd, Sioux Falls, SD 57108For SaleMLS ID #22604470, Tony J Ratchford. Realtor Association of the Sioux Empire
