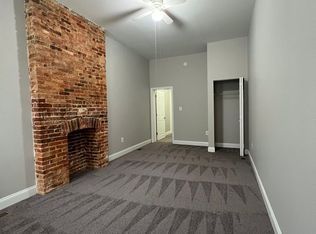
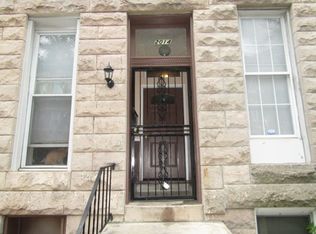
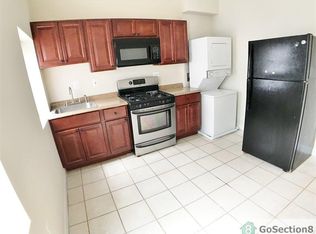
2014 McCulloh Street is a 3-unit apartment building in Druid Heights offering 2 one-bedroom apartments with dens and 1 one-bedroom apartment. Each apartment has in-unit laundry and central air conditioning—desirable tenant amenities that help distinguish the property from many older neighborhood rentals. Kitchens include wood cabinetry, laminate countertops, 30" gas ranges, stainless steel sinks, and garbage disposals. Bathrooms have modern vanities, steel tubs, and ceramic tile surrounds. Each apartment has its own Goodman gas furnace, gas-fired 40-gallon water heater, and 100-amp electric service. The building is served by 4 electric meters and 3 gas meters. Tenants pay their own gas and electric service, while the landlord currently pays for water and public service electric. The property is Certified Limited Lead-Free, reducing the need for recurring lead inspections and lead certification paperwork between tenant turnovers. Current rents remain below market, giving a new owner an opportunity to grow rental income over time. Druid Heights has a strong renter base, with approximately 72% of occupied housing units renter-occupied, while more than half of the neighborhood's housing stock remains single-unit homes. 2014 McCulloh Street also offers a compelling owner-occupant opportunity. With just 3.5% down, an owner occupying Apartment 2 could collect $2,400 per month from the other two apartments, leaving a projected net monthly housing cost of only $476. Ask us for more details!
Pending
$325,000
2014 McCulloh St, Baltimore, MD 21217
3beds
--baths
2,440sqft
Townhouse
Built in 1920
-- sqft lot
$316,900 Zestimate®
$133/sqft
$-- HOA
What's special
Central air conditioningIn-unit laundryModern vanitiesGoodman gas furnaceWood cabinetryStainless steel sinksLaminate countertops
- 60 days
- 13
- 1
Zillow last checked:
Listing updated:
Listed by:
Will Cannon 410-916-3331,
Ben Frederick Realty, Inc. 4102359500
Source: Bright MLS,MLS#: MDBA2228166
Facts & features
Interior
Bedrooms & bathrooms
- Bedrooms: 3
Basement
- Area: 900
Heating
- Forced Air, Natural Gas
Cooling
- Central Air, Electric
Appliances
- Included: Gas Water Heater
Features
- Has fireplace: No
Interior area
- Total structure area: 3,340
- Total interior livable area: 2,440 sqft
Property
Parking
- Parking features: None
Accessibility
- Accessibility features: None
Features
- Pool features: None
Lot
- Size: 1,925 Square Feet
- Dimensions: 16'5" x 120'
Details
- Additional structures: Above Grade, Below Grade
- Parcel number: 0314040315 008
- Zoning: R-8
- Zoning description: Licensed for 3 Dwelling Units.
- Special conditions: Standard
Construction
Type & style
- Home type: MultiFamily
- Property subtype: Townhouse
Materials
- Brick
- Foundation: Brick/Mortar
- Roof: Built-Up
Condition
- New construction: No
- Year built: 1920
Utilities & green energy
- Sewer: Public Sewer
- Water: Public
Community & HOA
Community
- Subdivision: Druid Heights
Location
- Region: Baltimore
- Municipality: Baltimore City
Financial & listing details
- Price per square foot: $133/sqft
- Tax assessed value: $85,200
- Annual tax amount: $2,082
- Date on market: 8/17/2026
- Listing agreement: Exclusive Right To Sell
- Inclusions: 3 Refrigerators, 3 Gas Ranges, 3 Stacked Washers And Dryers Included.
- Exclusions: Tenant's Possessions Excluded.
- Ownership: Fee Simple
- Total actual rent: 30075
Estimated market value
$316,900
$301,000 - $333,000
$1,487/mo
Price history
| Date | Event | Price |
|---|---|---|
| 8/31/2026 | Pending sale | $325,000$133/sqft |
Source:  Bright MLS #MDBA2228166 Report a problem Bright MLS #MDBA2228166 Report a problem | ||
| 8/17/2026 | Listed for sale | $325,000-74%$133/sqft |
Source: Bright MLS #MDBA2228166 Report a problem | ||
| 1/12/2021 | Listing removed | $1,250,000$512/sqft |
Source:  Bright MLS #MDBA530818 Report a problem Bright MLS #MDBA530818 Report a problem | ||
| 11/18/2020 | Listed for sale | $1,250,000+4617%$512/sqft |
Source: A.J. Billig & Company #MDBA530818 Report a problem | ||
| 1/16/2018 | Listing removed | $900 |
Source: PV Small Multifamily Portfolio Report a problem | ||
| 1/12/2018 | Listed for rent | $900 |
Source: PV Small Multifamily Portfolio Report a problem | ||
| 10/22/2013 | Sold | $26,500-78%$11/sqft |
Source: Public Record Report a problem | ||
| 10/11/2006 | Sold | $120,500+85.4%$49/sqft |
Source: Public Record Report a problem | ||
| 1/24/2006 | Sold | $65,000+116.7%$27/sqft |
Source: Public Record Report a problem | ||
| 11/29/1996 | Sold | $30,000$12/sqft |
Source: Public Record Report a problem | ||
Public tax history
| Year | Property taxes | Tax assessment |
|---|---|---|
| 2025 | $2,082 +7.3% | $88,200 +7.3% |
| 2024 | $1,940 +7.9% | $82,200 +7.9% |
| 2023 | $1,798 +8.5% | $76,200 +8.5% |
| 2022 | $1,657 | $70,200 |
| 2021 | $1,657 | $70,200 |
| 2020 | $1,657 | $70,200 |
| 2019 | $1,657 | $70,200 |
| 2018 | $1,657 | $70,200 |
| 2017 | $1,657 +74.9% | $70,200 -22% |
| 2016 | $947 | $90,000 +12.5% |
| 2015 | $947 | $80,000 +14.3% |
| 2014 | $947 | $70,000 +16.7% |
| 2013 | -- | $60,000 +20% |
| 2012 | -- | $50,000 +25% |
| 2011 | -- | $40,000 +1233.3% |
| 2010 | -- | $3,000 |
| 2009 | -- | $3,000 |
| 2008 | -- | $3,000 -88% |
| 2007 | -- | $25,000 |
| 2006 | -- | $25,000 |
| 2005 | -- | $25,000 |
| 2004 | -- | $25,000 |
| 2003 | -- | $25,000 |
| 2002 | -- | $25,000 -16.7% |
| 2001 | -- | $30,000 |
Find assessor info on the county website
Monthly payment
Est. payment
Payment breakdown
Explore the cost of this home by adjusting the details. Changes won't be saved.Climate risks
Neighborhood: Druid Heights
Nearby schools
Schools provided by the listing agent
- District: Baltimore City Public Schools
Source: Bright MLS. This data may not be complete. We recommend contacting the local school district to confirm school assignments for this home.
Similar homes
- $299,9003 bd-- ba2.5k sqft2400 Druid Hill Ave, Baltimore, MD 21217For Sale
 MLS ID #MDBA2232394, Marty Saunders, Advance Realty, Inc.. Bright MLS
 - $310,0004 bd-- ba1.9k sqft517 Mosher St, Baltimore, MD 21217For Sale
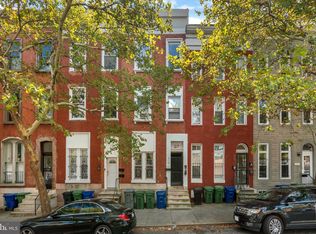 MLS ID #MDBA2199694, Jason Jutila, EXP Realty, LLC. Bright MLS
 - $280,0003 bd3 ba2.5k sqft2920 Parkwood Ave, Baltimore, MD 21217For Sale
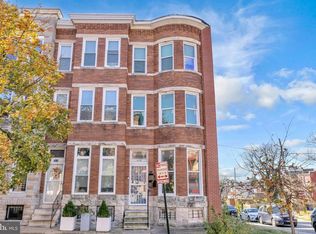 MLS ID #MDBA2220346, Sanford Booth II, Keller Williams Capital Properties. Bright MLS
 - $298,6955 bd5 ba2.1k sqft2103 McCulloh St, Baltimore, MD 21217For Sale
 MLS ID #MDBA2204428, Lauren DiMartino, EXP Realty, LLC. Bright MLS
 - $349,9005 bd3 ba2.2k sqft416 Mosher St, Baltimore, MD 21217For SaleMLS ID #MDBA2204136, Austin Carroll, Keller Williams Legacy. Bright MLS
- $285,0004 bd4 ba2.7k sqft1203 Argyle Ave, Baltimore, MD 21217For SaleMLS ID #MDBA2226670, Andrew Goodman, RLAH @properties. Bright MLS
- $199,0004 bd3 ba2.7k sqft1615 Gwynns Falls Pkwy, Baltimore, MD 21217For SaleMLS ID #MDBA2234246, Dimitrios Lynch, ExecuHome Realty. Bright MLS
- $325,0005 bd-- ba2.8k sqft873 W Lombard St, Baltimore, MD 21201For SaleMLS ID #MDBA2221068, Will Cannon, Ben Frederick Realty, Inc.. Bright MLS
- $300,0003 bd-- ba2k sqft2405 Barclay St, Baltimore, MD 21218For SaleMLS ID #MDBA2221274, Will Cannon, Ben Frederick Realty, Inc.. Bright MLS
- $299,9004 bd3 ba2.8k sqft446 E 22nd St, Baltimore, MD 21218For SaleMLS ID #MDBA2220396, Kalonji Foreman, Compass. Bright MLS
- $375,0003 bd4 ba2.2k sqft1 S East Ave, Baltimore, MD 21224For SaleMLS ID #MDBA2234728, Vincent DeLorenzo, Samson Properties. Bright MLS
- $340,0003 bd2 ba1.5k sqft819 W 33rd St, Baltimore, MD 21211For SaleMLS ID #MDBA2227062, Robert Ellin, Cummings & Co. Realtors. Bright MLS
- $294,7003 bd2 ba1.3k sqft2223 Fleet St, Baltimore, MD 21231For SaleMLS ID #MDBA2234280, John Bagheri, Cummings & Co. Realtors. Bright MLS
- $365,0006 bd-- ba3k sqft2507 N Charles St, Baltimore, MD 21218For SaleMLS ID #MDBA2226684, Will Cannon, Ben Frederick Realty, Inc.. Bright MLS
- $350,0003 bd3 ba1.9k sqft434 E Fort Ave, Baltimore, MD 21230For SaleMLS ID #MDBA2232078, Brendan Butler, Cummings & Co. Realtors. Bright MLS
- $305,0002 bd3 ba1.5k sqft518 Saint Mary St, Baltimore, MD 21201For SaleMLS ID #MDBA2233964, Steven Wilson, Metropolitan Real Estate, LLC. Bright MLS
- $430,0004 bd-- ba2.7k sqft2704 N Calvert St, Baltimore, MD 21218For SaleMLS ID #MDBA2234060, Will Cannon, Ben Frederick Realty, Inc.. Bright MLS
- $169,0003 bd2 ba1.2k sqft2511 McCulloh St, Baltimore, MD 21217For SaleMLS ID #MDBA2221462, Michael James Zabora, Keller Williams Gateway LLC. Bright MLS
- $317,0003 bd3 ba1.4k sqft147 N Streeper St, Baltimore, MD 21224For SaleMLS ID #MDBA2232196, Tyrone Maxwell, Keller Williams Gateway LLC. Bright MLS
- $275,0003 bd3 ba2.5k sqft1246 N Broadway, Baltimore, MD 21213For SaleMLS ID #MDBA2227722, Tiffany Harris, Century 21 Harris Hawkins & Co.. Bright MLS
