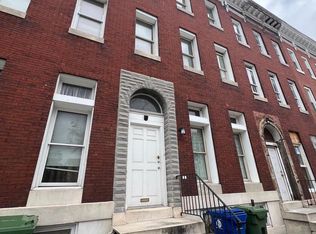
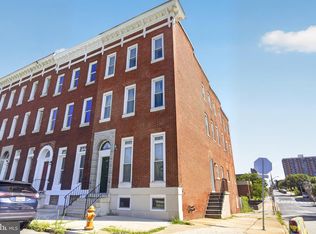
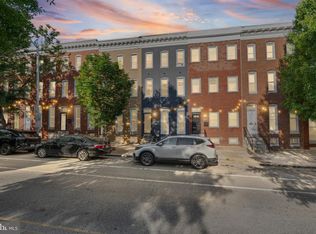
**Seller has 3 others on same block that are available for sale as well.** Newly Updated 4-Level Rowhome with Modern Finishes! Welcome to this beautifully updated four-level rowhome offering 4 spacious bedrooms, 3 full baths, and 1 half bath. Designed for today's lifestyle, this move-in ready home features soaring high ceilings, gleaming hardwood floors, and a spacious, functional layout with room to live, work, and entertain. Enjoy peace of mind with all-new plumbing, electrical, and HVAC systems, including dual-zoned heating and air conditioning for year-round comfort and energy efficiency. The 3 finished levels provide exceptional flexibility, with generous living spaces and well-appointed bedrooms throughout. With its extensive updates, modern systems, and desirable layout, this home is ready for its next owner. Conveniently located with easy access to downtown Baltimore, major commuter routes, parks, dining, and shopping.
For sale
$299,900
1203 Argyle Ave, Baltimore, MD 21217
4beds
2,760sqft
Townhouse
Built in 1918
1,620 Square Feet Lot
$299,600 Zestimate®
$109/sqft
$-- HOA
What's special
- 34 days
- 176
- 12
Zillow last checked:
Listing updated:
Listed by:
Andrew Goodman 240-731-4827,
RLAH @properties 301-652-0643,
Listing Team: Goodman Group
Source: Bright MLS,MLS#: MDBA2226670
Facts & features
Interior
Bedrooms & bathrooms
- Bedrooms: 4
- Bathrooms: 4
- Full bathrooms: 3
- 1/2 bathrooms: 1
- Main level bathrooms: 1
Basement
- Area: 1020
Heating
- Forced Air, Zoned, Electric
Cooling
- Central Air, Ceiling Fan(s), Electric
Appliances
- Included: Dishwasher, Disposal, Dryer, Ice Maker, Oven/Range - Gas, Range Hood, Refrigerator, Cooktop, Washer, Electric Water Heater
- Laundry: Washer/Dryer Hookups Only
Features
- Primary Bath(s), Bathroom - Tub Shower, Bathroom - Stall Shower, Combination Dining/Living, Dining Area, Open Floorplan, Kitchen - Table Space, Pantry, Recessed Lighting
- Flooring: Engineered Wood, Hardwood, Wood
- Basement: Unfinished
- Has fireplace: No
Interior area
- Total structure area: 3,780
- Total interior livable area: 2,760 sqft
- Finished area above ground: 2,760
- Finished area below ground: 0
Property
Parking
- Parking features: On Street
- Has uncovered spaces: Yes
Accessibility
- Accessibility features: Other
Features
- Levels: Four
- Stories: 4
- Pool features: None
Lot
- Size: 1,620 Square Feet
Details
- Additional structures: Above Grade, Below Grade
- Parcel number: 0317020413 042
- Zoning: RESIDENTIAL
- Special conditions: Standard
Construction
Type & style
- Home type: Townhouse
- Architectural style: Federal
- Property subtype: Townhouse
Materials
- Block, Brick
- Foundation: Brick/Mortar
Condition
- Good,Very Good,Excellent
- New construction: No
- Year built: 1918
- Major remodel year: 2007
Utilities & green energy
- Sewer: Public Sewer
- Water: Public
Community & HOA
Community
- Subdivision: Upton
HOA
- Has HOA: No
Location
- Region: Baltimore
- Municipality: Baltimore City
Financial & listing details
- Price per square foot: $109/sqft
- Tax assessed value: $71,800
- Annual tax amount: $1,536
- Date on market: 8/7/2026
- Listing agreement: Exclusive Right To Sell
- Ownership: Fee Simple
Estimated market value
$299,600
$285,000 - $315,000
$2,728/mo
Price history
| Date | Event | Price |
|---|---|---|
| 8/18/2026 | Listed for sale | $299,900$109/sqft |
Source:  Bright MLS #MDBA2226670 Report a problem Bright MLS #MDBA2226670 Report a problem | ||
| 5/2/2022 | Listing removed | -- |
Source: Zillow Rental Manager Report a problem | ||
| 4/9/2022 | Listed for rent | $1,900$1/sqft |
Source: Zillow Rental Manager Report a problem | ||
| 1/19/2012 | Listing removed | $299,900$109/sqft |
Source: Gallagher & Company Inc. #BA6623466 Report a problem | ||
| 1/9/2010 | Listed for sale | $299,900+17804.5%$109/sqft |
Source: Gallagher & Company Inc. #BA6623466 Report a problem | ||
| 2/7/1997 | Sold | $1,675-80.3%$1/sqft |
Source: Public Record Report a problem | ||
| 6/7/1996 | Sold | $8,500$3/sqft |
Source: Public Record Report a problem | ||
Public tax history
| Year | Property taxes | Tax assessment |
|---|---|---|
| 2025 | $1,536 +1.4% | $65,100 +1.4% |
| 2024 | $1,515 +1.4% | $64,200 +1.4% |
| 2023 | $1,494 +804.3% | $63,300 +804.3% |
| 2022 | $165 | $7,000 |
| 2021 | $165 | $7,000 |
| 2020 | $165 -41.7% | $7,000 -41.7% |
| 2019 | $283 +33.3% | $12,000 +33.3% |
| 2018 | $212 +50% | $9,000 +50% |
| 2017 | $142 +19.6% | $6,000 +100% |
| 2016 | $118 | $3,000 |
| 2015 | $118 | $3,000 |
| 2014 | $118 | $3,000 -40% |
| 2013 | -- | $5,000 |
| 2012 | -- | $5,000 |
| 2011 | -- | $5,000 -96.4% |
| 2010 | -- | $140,000 |
| 2009 | -- | $140,000 |
| 2008 | -- | $140,000 |
| 2007 | -- | $140,000 +4566.7% |
| 2006 | -- | $3,000 |
| 2005 | -- | $3,000 |
| 2004 | -- | $3,000 |
| 2003 | -- | $3,000 |
| 2002 | -- | $3,000 |
| 2001 | -- | $3,000 |
Find assessor info on the county website
Monthly payment
Est. payment
Payment breakdown
Explore the cost of this home by adjusting the details. Changes won't be saved.Climate risks
Neighborhood: Upton
Nearby schools
Schools provided by the listing agent
- District: Baltimore City Public Schools
Source: Bright MLS. This data may not be complete. We recommend contacting the local school district to confirm school assignments for this home.

Similar homes
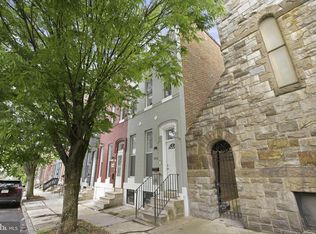
- $280,0003 bd4 ba2.8k sqft1032 N Fulton Ave, Baltimore, MD 21217For Sale
 MLS ID #MDBA2214080, Steve Williams, Keller Williams Capital Properties. Bright MLS
 - $265,0004 bd4 ba2.7k sqft2611 E Preston St, Baltimore, MD 21213For Sale
 MLS ID #MDBA2230394, Darren Franklin, Berkshire Hathaway HomeServices PenFed Realty. Bright MLS
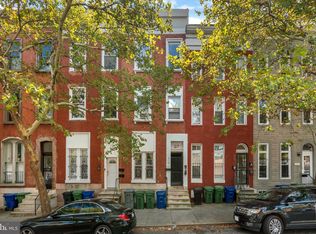
 - $310,0004 bd-- ba1.9k sqft517 Mosher St, Baltimore, MD 21217For Sale
 MLS ID #MDBA2199694, Jason Jutila, EXP Realty, LLC. Bright MLS
 - $298,9003 bd3 ba3k sqft1027 N Broadway, Baltimore, MD 21205For Sale
 MLS ID #MDBA2219936, Tiffany Domneys, Samson Properties. Bright MLS
 - $374,9005 bd3 ba2.2k sqft416 Mosher St, Baltimore, MD 21217For SaleMLS ID #MDBA2204136, Austin Carroll, Keller Williams Legacy. Bright MLS
- $324,9995 bd6 ba2.8k sqft2117 Homewood Ave, Baltimore, MD 21218For SaleMLS ID #MDBA2224584, Omar Flores, LPT Realty, LLC. Bright MLS
- $244,9994 bd2 ba1.8k sqft2117 Park Ave, Baltimore, MD 21217For SaleMLS ID #MDBA2220344, Rhonda Graves-Snowden, Realty ONE Group Excellence. Bright MLS
- $277,0003 bd4 ba2.5k sqft3007 Presstman St, Baltimore, MD 21216For SaleMLS ID #MDBA2220164, Jon Taylor, Hyatt & Company Real Estate, LLC. Bright MLS
- $299,0003 bd3 ba1.4k sqft1 N East Ave, Baltimore, MD 21224For SaleMLS ID #MDBA2222610, Neil Bacchus, EXP Realty, LLC. Bright MLS
- $239,9005 bd3 ba1.8k sqft2428 McCulloh St, Baltimore, MD 21217For SaleMLS ID #MDBA2204132, Austin Carroll, Keller Williams Legacy. Bright MLS
- $275,0004 bd3 ba2.1k sqft2631 Loyola Northway, Baltimore, MD 21215For SaleMLS ID #MDBA2206256, Winfield Willis, Bull Development Company, Inc.. Bright MLS
- $399,9005 bd3 ba2.5k sqft2143 Druid Hill Ave, Baltimore, MD 21217For SaleMLS ID #MDBA2205766, Chris Cooke, Berkshire Hathaway HomeServices Homesale Realty. Bright MLS
- $289,9004 bd3 ba2.6k sqft3812 Park Heights Ave, Baltimore, MD 21215For SaleMLS ID #MDBA2217806, Juan Romero, Smart Realty, LLC. Bright MLS
- $264,9003 bd3 ba1.7k sqft1628 McHenry St, Baltimore, MD 21223For SaleMLS ID #MDBA2226324, Trish Ofori, RLAH @properties. Bright MLS
- $225,0003 bd3 ba2.1k sqft2049 Division St, Baltimore, MD 21217For SaleMLS ID #MDBA2221558, Kim Lally, EXP Realty, LLC. Bright MLS
- $275,0003 bd3 ba1.5k sqft745 W Cross St, Baltimore, MD 21230For SaleMLS ID #MDBA2216226, Alexandra Ryan, EXP Realty, LLC. Bright MLS
- $230,0004 bd2 ba1.5k sqft2825 Presstman St, Baltimore, MD 21216For SaleMLS ID #MDBA2227494, Mike Frank, EXP Realty, LLC. Bright MLS
- $319,0002 bd3 ba1.6k sqft18 N East Ave, Baltimore, MD 21224For SaleMLS ID #MDBA2226740, Maggie Flick, Kelly and Co Realty, LLC. Bright MLS
- $239,9004 bd3 ba2.1k sqft1517 N Ellamont St, Baltimore, MD 21216For SaleMLS ID #MDBA2226870, Sharmia Gardner, Keller Williams Keystone Realty. Bright MLS
- $249,9003 bd2 ba2.6k sqft4652 Kernwood Ave, Baltimore, MD 21212For SaleMLS ID #MDBA2222164, Ms. THERESE NZEKIO, Samson Properties. Bright MLS
