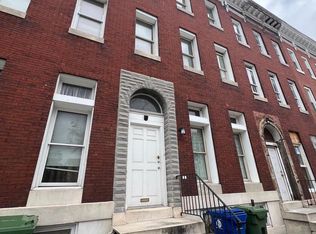
Discover the potential at 1201 Argyle Ave., a versatile four-story, two-unit, multi-family property located in the heart of Baltimore City with multiple entry points. Featuring 5 large bedrooms, fire escapes for each level, and private entry to each unit. Whether you're owner-occupant seeking rental income, or an investor looking to expand your real estate portfolio, this property offers excellent opportunity. Configured as a multi-family residence separately metered featuring two kitchens, dining area, living room area, and laundry room with full size washer and dryer. This home is well suited for multiple tenants or dual living arrangements. The separate metering provides added convenience for managing utilities and maximizing rental potential. Situated near major commuter routes, public transit, strong walkability, shopping, dining, schools, parks, and Baltimore City's vibrant downtown attractions. This location offers easy access to everything the city has to offer. Third floor has 3 bedrooms, 1 full bathroom and family/living room. Second floor has a laundry room equipped with full size washer & dryer, 1 half bathroom, family/living room, dining room, & kitchen. First floor has 1 full bathroom, 1 bedroom, kitchen, & living room. Spacious unfinished basement, a blank canvas offering exceptional flexibility. Ample on-street parking is readily available, adding to the property's everyday convenience and accessibility.
Pending
$179,999
1201 Argyle Ave, Baltimore, MD 21217
4beds
3,240sqft
Townhouse
Built in 1918
-- sqft lot
$180,400 Zestimate®
$56/sqft
$-- HOA
What's special
Ample on-street parkingSpacious unfinished basementDining areaTwo kitchens
- 28 days
- 494
- 40
Likely to sell faster than
Zillow last checked:
Listing updated:
Listed by:
Myra Chapman 443-621-0054,
Cummings & Co. Realtors (410) 823-0033
Source: Bright MLS,MLS#: MDBA2224480
Facts & features
Interior
Bedrooms & bathrooms
- Bedrooms: 4
- Bathrooms: 3
- Full bathrooms: 2
- 1/2 bathrooms: 1
- Main level bathrooms: 1
Basement
- Area: 1080
Heating
- Forced Air, Natural Gas
Cooling
- Central Air, Electric
Appliances
- Included: Gas Water Heater
- Laundry: Upper Level
Features
- Basement: Unfinished
- Has fireplace: No
Interior area
- Total structure area: 4,320
- Total interior livable area: 3,240 sqft
- Finished area above ground: 3,240
- Finished area below ground: 0
Property
Parking
- Parking features: On Street
- Has uncovered spaces: Yes
Accessibility
- Accessibility features: None
Features
- Levels: Three
- Stories: 3
- Pool features: None
Details
- Additional structures: Above Grade, Below Grade
- Parcel number: 0317020413 043
- Zoning: R-8
- Special conditions: Standard
Construction
Type & style
- Home type: Townhouse
- Architectural style: Traditional
- Property subtype: Townhouse
Materials
- Brick
- Foundation: Block
Condition
- New construction: No
- Year built: 1918
Utilities & green energy
- Sewer: Public Sewer
- Water: Public
Community & HOA
Community
- Subdivision: None Available
HOA
- Has HOA: No
Location
- Region: Baltimore
- Municipality: Baltimore City
Financial & listing details
- Price per square foot: $56/sqft
- Tax assessed value: $71,800
- Annual tax amount: $1,536
- Date on market: 8/13/2026
- Listing agreement: Exclusive Agency
- Listing terms: Cash,FHA,Conventional,VA Loan
- Ownership: Fee Simple
Estimated market value
$180,400
$171,000 - $189,000
$2,715/mo
Price history
| Date | Event | Price |
|---|---|---|
| 8/19/2026 | Pending sale | $179,999$56/sqft |
Source:  Bright MLS #MDBA2224480 Report a problem Bright MLS #MDBA2224480 Report a problem | ||
| 8/13/2026 | Listed for sale | $179,999$56/sqft |
Source: Bright MLS #MDBA2224480 Report a problem | ||
Public tax history
| Year | Property taxes | Tax assessment |
|---|---|---|
| 2025 | $1,536 +8.3% | $65,100 +8.3% |
| 2024 | $1,418 +9.1% | $60,100 +9.1% |
| 2023 | $1,300 +10% | $55,100 +10% |
| 2022 | $1,182 +3.5% | $50,100 +3.5% |
| 2021 | $1,142 +3.6% | $48,400 +3.6% |
| 2020 | $1,102 +3.8% | $46,700 +3.8% |
| 2019 | $1,062 +21.6% | $45,000 +21.6% |
| 2018 | $873 +27.6% | $37,000 +27.6% |
| 2017 | $684 +295.6% | $29,000 +38.1% |
| 2016 | $173 | $21,000 +16.7% |
| 2015 | $173 | $18,000 +20% |
| 2014 | $173 | $15,000 +25% |
| 2013 | -- | $12,000 |
| 2012 | -- | $12,000 |
| 2011 | -- | $12,000 |
| 2010 | -- | $12,000 |
| 2009 | -- | $12,000 |
| 2008 | -- | $12,000 |
| 2007 | -- | $12,000 |
| 2006 | -- | $12,000 |
| 2005 | -- | $12,000 |
| 2004 | -- | $12,000 |
| 2003 | -- | $12,000 |
| 2002 | -- | $12,000 -29.4% |
| 2001 | -- | $17,000 |
Find assessor info on the county website
Monthly payment
Est. payment
Payment breakdown
Explore the cost of this home by adjusting the details. Changes won't be saved.Climate risks
Neighborhood: Upton
Nearby schools
Schools provided by the listing agent
- District: Baltimore City Public Schools
Source: Bright MLS. This data may not be complete. We recommend contacting the local school district to confirm school assignments for this home.


Similar homes
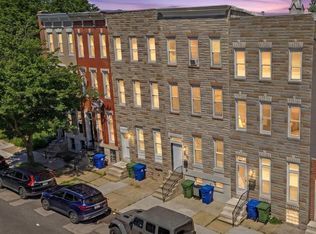
- $199,5004 bd2 ba2.1k sqft1361 N Gilmor St, Baltimore, MD 21217For Sale
 MLS ID #MDBA2215186, Kendall Gray, Cummings & Co. Realtors. Bright MLS
 - $179,9003 bd3 ba1.7k sqft2117 Clifton Ave, Baltimore, MD 21217For Sale
 MLS ID #MDBA2215780, Dottie Bistransin, Redfin Corp. Bright MLS
 - $200,0003 bd3 ba1.9k sqft2029 N Pulaski St, Baltimore, MD 21217For Sale
 MLS ID #MDBA2226736, Jovan Descartes, Bennett Realty Solutions. Bright MLS
 - $185,0004 bd3 ba1.7k sqft2425 Ashland Ave, Baltimore, MD 21205For Sale
 MLS ID #MDBA2224392, Mrs. Weina Shi, Weina Shi. Bright MLS
 - $184,9005 bd2 ba1.9k sqft426 N Belnord Ave, Baltimore, MD 21224For SaleMLS ID #MDBA2228874, SIMONE BAZOS, Berkshire Hathaway HomeServices Homesale Realty. Bright MLS
- $174,5003 bd2 ba1.9k sqft1813 N Bentalou St, Baltimore, MD 21216For SaleMLS ID #MDBA2219022, Devin Hines, RE/MAX One. Bright MLS
- $189,9003 bd4 ba1.8k sqft1231 W Lombard St, Baltimore, MD 21223For SaleMLS ID #MDBA2227832, Cory Miller, Keller Williams Gateway LLC. Bright MLS
- $145,0003 bd3 ba2.2k sqft1701 N Monroe St, Baltimore, MD 21217For SaleMLS ID #MDBA2219838, Andrea Soto, EXP Realty, LLC. Bright MLS
- $225,0003 bd3 ba2.1k sqft2049 Division St, Baltimore, MD 21217For SaleMLS ID #MDBA2221558, Kim Lally, EXP Realty, LLC. Bright MLS
- $199,0003 bd3 ba1.7k sqft1838 E North Ave, Baltimore, MD 21213For SaleMLS ID #MDBA2228978, Juan Santos, Keller Williams Preferred Properties. Bright MLS
- $265,0004 bd4 ba2.7k sqft2611 E Preston St, Baltimore, MD 21213For SaleMLS ID #MDBA2230394, Darren Franklin, Berkshire Hathaway HomeServices PenFed Realty. Bright MLS
- $189,9003 bd2 ba1.7k sqft835 Showell Ct, Baltimore, MD 21202For SaleMLS ID #MDBA2211650, JB Brown, Samson Properties. Bright MLS
- $200,0004 bd4 ba1.8k sqft3014 Belmont Ave, Baltimore, MD 21216For SaleMLS ID #MDBA2207642, Asila Sayedi, RLAH @properties. Bright MLS
- $195,0004 bd3 ba1.7k sqft722 N Edgewood St, Baltimore, MD 21229For SaleMLS ID #MDBA2182576, George Mbagwu, Urban And Village Home. Bright MLS
- $199,9004 bd2 ba1.7k sqft3537 Reisterstown Rd, Baltimore, MD 21215For SaleMLS ID #MDBA2213834, Wyman Jones, Sovereign Home Realty. Bright MLS
- $239,9005 bd3 ba1.8k sqft2428 McCulloh St, Baltimore, MD 21217For SaleMLS ID #MDBA2204132, Austin Carroll, Keller Williams Legacy. Bright MLS
- $249,9004 bd3 ba1.8k sqft3227 Phelps Ln, Baltimore, MD 21229For SaleMLS ID #MDBA2230536, Ruth Henriquez, Campos International Group. Bright MLS
- $191,0002 bd3 ba1.9k sqft1918 Greenhaven Dr, Baltimore, MD 21209For SaleMLS ID #MDBA2227562, Bob Chew, Samson Properties. Bright MLS
- $195,0003 bd3 ba1.6k sqft2905 E Federal St, Baltimore, MD 21213For SaleMLS ID #MDBA2216956, Brennan Johnson, MJL Realty LLC. Bright MLS
- $199,9003 bd2 ba1.6k sqft4032 Fairfax Rd, Baltimore, MD 21216For SaleMLS ID #MDBA2228584, Edward Treadwell, LPT Realty, LLC. Bright MLS
