Turnkey Multi-Family Investment Opportunity – Currently Grossing $3,000/Month! Fully Occupied. Don't miss this exceptional income-producing opportunity at 2920 Parkwood Ave., Baltimore, MD 21217. Located in the rapidly revitalizing Druid Heights neighborhood, this legally zoned 3-unit brick multi-family property is a turnkey investment with strong cash-flow potential. Whether you're looking to expand your rental portfolio, live in one unit while renting the others, or capitalize on Baltimore's growing rental market, this property checks all the boxes. The property features three separately configured units, including a cozy efficiency with a full bath, plus two spacious 1-bedroom, 1-bath apartments. With projected gross rental income of over $3,000 per month, this property offers immediate income potential and an attractive return for both seasoned and first-time investors. Additional highlights include a large unfinished basement offering abundant storage or future value-add possibilities, a private fenced backyard, and alley access with off-street parking—a highly desirable feature for tenants in the city. Perfectly positioned just minutes from Druid Hill Park, tenants will enjoy walking access to the Maryland Zoo, Howard P. Rawlings Conservatory & Botanic Gardens, and the scenic Druid Hill Reservoir. Convenient access to public transportation, major commuter routes, downtown Baltimore, universities, hospitals, and neighborhood amenities further enhances the property's long-term rental appeal. With strong income potential, a desirable location, and room for future appreciation, 2920 Parkwood Ave. is a rare opportunity to acquire a cash-flowing, turnkey multi-family asset in one of Baltimore's emerging investment corridors. Schedule your showing today and add this high-performing property to your portfolio before it's gone!
For sale
$285,000
2920 Parkwood Ave, Baltimore, MD 21217
4beds
--baths
2,505sqft
:
Get pre-qualified$2,106/mo
Townhouse
Built in 1920
-- sqft lot
$285,200 Zestimate®
$114/sqft
$-- HOA
What's special
Brick multi-family propertyThree separately configured unitsPrivate fenced backyard
- 41 days |
- 423 |
- 38 |
Zillow last checked:
Listing updated:
Listed by:
Sanford Booth II 240-515-7500,
Keller Williams Capital Properties 202-243-7700
Source: Bright MLS,MLS#: MDBA2220346
Facts & features
Interior
Bedrooms & bathrooms
- Bedrooms: 4
Basement
- Area: 732
Heating
- Forced Air, Central
Cooling
- Central Air, Electric
Appliances
- Included: Gas Water Heater
Features
- Flooring: Engineered Wood
- Has fireplace: No
Interior area
- Total structure area: 2,688
- Total interior livable area: 2,505 sqft
Property
Parking
- Parking features: On Street, Alley Access
- Has uncovered spaces: Yes
Accessibility
- Accessibility features: None
Features
- Pool features: None
Lot
- Size: 1,742 Square Feet
Details
- Additional structures: Above Grade, Below Grade
- Parcel number: 0313053244 036
- Zoning: R-8
- Special conditions: Standard
Construction
Type & style
- Home type: MultiFamily
- Architectural style: Victorian
- Property subtype: Townhouse
Materials
- Brick
- Foundation: Crawl Space
Condition
- Very Good,Good
- New construction: No
- Year built: 1920
- Major remodel year: 2022
Utilities & green energy
- Sewer: Public Sewer
- Water: Public
Community & HOA
Community
- Subdivision: Druid Heights
Location
- Region: Baltimore
- Municipality: Baltimore City
Financial & listing details
- Price per square foot: $114/sqft
- Tax assessed value: $154,300
- Annual tax amount: $2,575
- Date on market: 7/2/2026
- Listing agreement: Exclusive Right To Sell
- Listing terms: Cash,VA Loan,Conventional
- Ownership: Fee Simple
Estimated market value
$285,200
$271,000 - $299,000
$1,655/mo
Price history
| Date | Event | Price |
|---|---|---|
| 7/2/2026 | Listed for sale | $285,000+9.6%$114/sqft |
Source:  Bright MLS #MDBA2220346 Report a problem Bright MLS #MDBA2220346 Report a problem | ||
| 10/3/2025 | Sold | $260,000$104/sqft |
Source: Bright MLS #MDBA2163416 Report a problem | ||
| 10/3/2025 | Pending sale | $260,000$104/sqft |
Source: Bright MLS #MDBA2163416 Report a problem | ||
| 9/19/2025 | Contingent | $260,000$104/sqft |
Source: Bright MLS #MDBA2163416 Report a problem | ||
| 8/20/2025 | Listed for sale | $260,000-3.3%$104/sqft |
Source: Bright MLS #MDBA2163416 Report a problem | ||
| 7/9/2025 | Contingent | $269,000$107/sqft |
Source: Bright MLS #MDBA2163416 Report a problem | ||
| 4/28/2025 | Listed for sale | $269,000-2%$107/sqft |
Source: Bright MLS #MDBA2163416 Report a problem | ||
| 4/3/2025 | Listing removed | $274,500$110/sqft |
Source:  Long & Foster Broker Feed #MDBA2136844 Report a problem Long & Foster Broker Feed #MDBA2136844 Report a problem | ||
| 3/26/2025 | Price change | $274,500-0.2%$110/sqft |
Source: Bright MLS #MDBA2136844 Report a problem | ||
| 2/7/2025 | Listed for sale | $275,000+2.9%$110/sqft |
Source: Bright MLS #MDBA2136844 Report a problem | ||
| 12/15/2024 | Listing removed | $267,200$107/sqft |
Source: Bright MLS #MDBA2146568 Report a problem | ||
| 11/11/2024 | Listed for sale | $267,200+33.6%$107/sqft |
Source: Long & Foster Broker Feed #MDBA2136844 Report a problem | ||
| 2/16/2024 | Sold | $200,000$80/sqft |
Source: Public Record Report a problem | ||
| 12/13/2023 | Sold | $200,000+11.1%$80/sqft |
Source: Bright MLS #MDBA2102254 Report a problem | ||
| 11/18/2023 | Contingent | $180,000$72/sqft |
Source: Bright MLS #MDBA2102254 Report a problem | ||
| 10/12/2023 | Listed for sale | $180,000-3%$72/sqft |
Source: Bright MLS #MDBA2102254 Report a problem | ||
| 2/27/2021 | Listing removed | $185,500$74/sqft |
Source: Bright MLS #MDBA487914 Report a problem | ||
| 6/19/2020 | Listed for sale | $185,500$74/sqft |
Source: Coldwell Banker Residential Brokerage #MDBA487914 Report a problem | ||
| 6/15/2020 | Pending sale | $185,500$74/sqft |
Source: Coldwell Banker Residential Brokerage #MDBA487914 Report a problem | ||
| 11/24/2019 | Price change | $185,500-6.8%$74/sqft |
Source: Coldwell Banker Residential Brokerage - Roland Park #MDBA487914 Report a problem | ||
| 10/18/2019 | Listed for sale | $199,000+346.7%$79/sqft |
Source: Coldwell Banker Residential Brokerage #MDBA487914 Report a problem | ||
| 3/26/2019 | Sold | $44,550+48.5%$18/sqft |
Source: Public Record Report a problem | ||
| 12/21/2018 | Listed for sale | $30,000-14%$12/sqft |
Source: Ashland Auction Group LLC #MDBA302902 Report a problem | ||
| 5/30/2014 | Sold | $34,900$14/sqft |
Source: Public Record Report a problem | ||
| 5/10/2014 | Price change | $34,900-16.7%$14/sqft |
Source: Owner Report a problem | ||
| 4/23/2014 | Listed for sale | $41,900-23.8%$17/sqft |
Source: Owner Report a problem | ||
| 3/13/2014 | Listing removed | $55,000$22/sqft |
Source: Prudential Homesale YWGC Realty #BA8282917 Report a problem | ||
| 3/4/2014 | Listed for sale | $55,000$22/sqft |
Source: Prudential Homesale YWGC Realty #BA8282917 Report a problem | ||
Public tax history
| Year | Property taxes | Tax assessment |
|---|---|---|
| 2025 | -- | $109,100 +10% |
| 2024 | $2,340 +11.1% | $99,167 +11.1% |
| 2023 | $2,106 +12.5% | $89,233 +12.5% |
| 2022 | $1,871 +16.8% | $79,300 +16.8% |
| 2021 | $1,602 +20.3% | $67,867 +20.3% |
| 2020 | $1,332 +25.4% | $56,433 +25.4% |
| 2019 | $1,062 -32.7% | $45,000 -32.7% |
| 2018 | $1,579 | $66,900 |
| 2017 | $1,579 | $66,900 |
| 2016 | -- | $66,900 +9.7% |
| 2015 | -- | $61,000 +10.7% |
| 2014 | -- | $55,100 +12% |
| 2013 | -- | $49,200 |
| 2012 | -- | $49,200 |
| 2011 | -- | $49,200 -44.8% |
| 2010 | -- | $89,190 +28.4% |
| 2009 | -- | $69,460 +39.7% |
| 2008 | -- | $49,730 +65.8% |
| 2007 | -- | $30,000 |
| 2006 | -- | $30,000 |
| 2005 | -- | $30,000 |
| 2004 | -- | $30,000 |
| 2003 | -- | $30,000 |
| 2002 | -- | $30,000 |
| 2001 | -- | $30,000 |
Find assessor info on the county website
Monthly payment
Est. payment
Payment breakdown
Explore the cost of this home by adjusting the details. Changes won't be saved.Climate risks
Neighborhood: Parkview - Woodbrook
Nearby schools
GreatSchools rating
- 3/10Robert W. Coleman Elementary SchoolGrades: PK-5Distance: 0.5 mi
- 3/10Academy For College And Career ExplorationGrades: 6-12Distance: 1.1 mi
- 1/10Carver Vocational-Technical High SchoolGrades: 9-12Distance: 0.9 mi
Schools provided by the listing agent
- District: Baltimore City Public Schools
Source: Bright MLS. This data may not be complete. We recommend contacting the local school district to confirm school assignments for this home.
- $--1 bd1 ba-- sqft2920 Parkwood Ave #2A, Baltimore, MD 21217Off Market

- $1,5002 bd1 ba-- sqft2920 Parkwood Ave #3, Baltimore, MD 21217For Rent
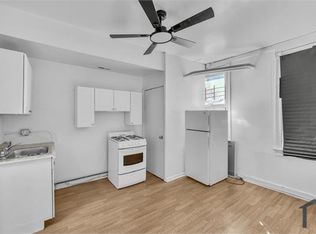
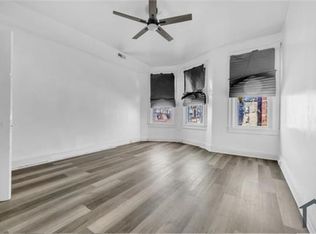
- $1,3992 bd1 ba-- sqft2920 Parkwood Ave #2, Baltimore, MD 21217For Rent
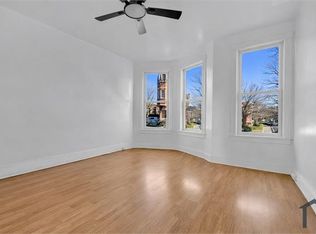
- $1,5001 bd1 ba-- sqft2920 Parkwood Ave #1, Baltimore, MD 21217For Rent
- $2,000-- bd-- ba2k sqft2922 Parkwood Ave, Baltimore, MD 21217Off Market
- $33,2006 bd4 ba1.9k sqft2918 Parkwood Ave, Baltimore, MD 21217Off Market
- $33,0005 bd2 ba2k sqft2916 Parkwood Ave, Baltimore, MD 21217Off Market
- $3,000-- bd1 ba1.9k sqft2914 Parkwood Ave, Baltimore, MD 21217Sold
Similar homes
- $310,0004 bd-- ba1.9k sqft517 Mosher St, Baltimore, MD 21217For Sale
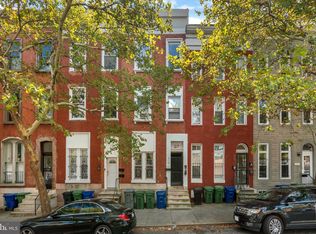
 MLS ID #MDBA2199694, Jason Jutila, EXP Realty, LLC. Bright MLS
 - $225,0003 bd3 ba2.5k sqft1725 Gwynns Falls Pkwy, Baltimore, MD 21217For Sale
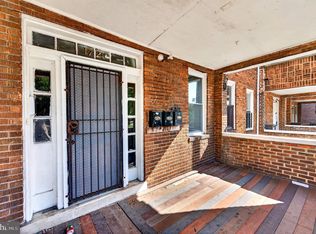 MLS ID #MDBA2213540, STEPHEN PIPICH, LPT Realty, LLC. Bright MLS
 - $299,0003 bd4 ba2.8k sqft1032 N Fulton Ave, Baltimore, MD 21217For Sale
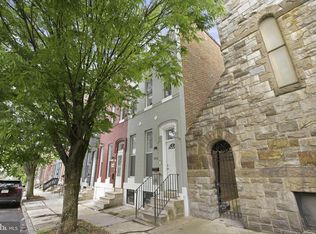 MLS ID #MDBA2214080, Steve Williams, Keller Williams Capital Properties. Bright MLS
 - $205,0003 bd3 ba1.4k sqft2912 Auchentoroly Ter, Baltimore, MD 21217For Sale
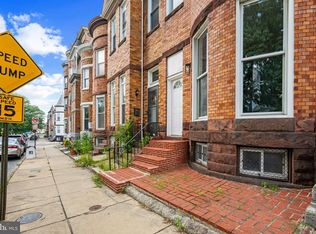 MLS ID #MDBA2225586, KIRBY-JAY JOHN, Corner House Realty. Bright MLS
 - $249,9004 bd3 ba2.1k sqft1517 N Ellamont St, Baltimore, MD 21216For SaleMLS ID #MDBA2226870, Sharmia Gardner, Keller Williams Keystone Realty. Bright MLS
- $277,0003 bd4 ba2.5k sqft3007 Presstman St, Baltimore, MD 21216For SaleMLS ID #MDBA2220164, Jon Taylor, Hyatt & Company Real Estate, LLC. Bright MLS
- $239,9005 bd3 ba1.8k sqft2428 McCulloh St, Baltimore, MD 21217For SaleMLS ID #MDBA2204132, Austin Carroll, Keller Williams Legacy. Bright MLS
- $275,0004 bd3 ba2.1k sqft2631 Loyola Northway, Baltimore, MD 21215For SaleMLS ID #MDBA2206256, Winfield Willis, Bull Development Company, Inc.. Bright MLS
- $275,0005 bd-- ba2k sqft2604 Garrett Ave, Baltimore, MD 21218For SaleMLS ID #MDBA2219182, Ron Howard, Everything Real Estate, LLC. Bright MLS
- $338,8605 bd5 ba2.1k sqft2103 McCulloh St, Baltimore, MD 21217For SaleMLS ID #MDBA2204428, Lauren DiMartino, EXP Realty, LLC. Bright MLS
- $239,9993 bd3 ba1.3k sqft2115 McCulloh St, Baltimore, MD 21217For SaleMLS ID #MDBA2219716, Clairette Mafouomene, Samson Properties. Bright MLS
- $174,9003 bd2 ba1.2k sqft2511 McCulloh St, Baltimore, MD 21217For SaleMLS ID #MDBA2221462, Michael James Zabora, Keller Williams Gateway LLC. Bright MLS
- $224,9004 bd3 ba1.4k sqft3003 Presstman St, Baltimore, MD 21216For SaleMLS ID #MDBA2219360, Floretta Davis, Samson Properties. Bright MLS
- $249,9003 bd2 ba2.6k sqft4652 Kernwood Ave, Baltimore, MD 21212For SaleMLS ID #MDBA2222164, Ms. THERESE NZEKIO, Samson Properties. Bright MLS
- $295,9004 bd3 ba1.8k sqft5327 Hamlin Ave, Baltimore, MD 21215For SaleMLS ID #MDBA2203702, Timmy Ojaomo, Accord Home Realty Inc. Bright MLS
- $192,9003 bd2 ba1.3k sqft2815 Parkwood Ave, Baltimore, MD 21217For SaleMLS ID #MDBA2193464, Natalya Brusilovsky, Goldsmith Realty, Inc.. Bright MLS
- $185,0003 bd3 ba1.7k sqft2117 Clifton Ave, Baltimore, MD 21217For SaleMLS ID #MDBA2215780, Dottie Bistransin, Redfin Corp. Bright MLS
- $365,0006 bd-- ba3k sqft2507 N Charles St, Baltimore, MD 21218For SaleMLS ID #MDBA2226684, Will Cannon, Ben Frederick Realty, Inc.. Bright MLS
- $290,0005 bd5 ba1.7k sqft1008 E Biddle St, Baltimore, MD 21202For SaleMLS ID #MDBA2222152, Sergio Contreras Perdomo, Samson Properties. Bright MLS
- $399,9006 bd4 ba3k sqft2018 Linden Ave, Baltimore, MD 21217For SaleMLS ID #MDBA2218354, Nick Waldner, Keller Williams Realty Centre. Bright MLS
