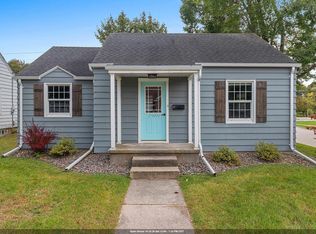
Welcome to 2014 Menasha Ave! This move-in ready 3-bedroom home offers comfortable living with classic charm and several recent updates. Hardwood flooring extends throughout the living room and all three bedrooms. Major mechanical updates include a new water heater in 2020, furnace in 2023, and central air conditioning in 2025. Enjoy outdoor living on the new concrete patio, completed in 2025. Conveniently located and offering a functional layout with important updates already completed, this home is ready for its next owner.
Contingent
$229,900
2014 Menasha AVENUE, Manitowoc, WI 54220
3beds
936sqft
Single Family Residence
Built in 1955
8,712 Square Feet Lot
$229,500 Zestimate®
$246/sqft
$-- HOA
What's special
Functional layout
- 29 days
- 612
- 29
Zillow last checked:
Listing updated:
Listed by:
Bradley Lighthall 262-416-2569,
Keller Williams-Manitowoc
Source: WIREX MLS,MLS#: 1979988 Originating MLS: Metro MLS
Originating MLS: Metro MLSFacts & features
Interior
Bedrooms & bathrooms
- Bedrooms: 3
- Bathrooms: 1
- Full bathrooms: 1
- Main level bedrooms: 3
Primary bedroom
- Level: Main
- Area: 182
- Dimensions: 14 x 13
Bedroom 2
- Level: Main
- Area: 187
- Dimensions: 17 x 11
Bedroom 3
- Level: Main
- Area: 126
- Dimensions: 14 x 9
Bathroom
- Features: Shower Stall
Dining room
- Level: Main
- Area: 253
- Dimensions: 23 x 11
Kitchen
- Level: Main
- Area: 234
- Dimensions: 18 x 13
Living room
- Level: Main
- Area: 375
- Dimensions: 25 x 15
Heating
- Natural Gas, Forced Air
Cooling
- Central Air
Appliances
- Included: Dishwasher, Dryer, Oven, Range, Refrigerator, Washer
Features
- Basement: Block,Full
Interior area
- Total structure area: 936
- Total interior livable area: 936 sqft
Property
Parking
- Total spaces: 1
- Parking features: Attached, 1 Car, 1 Space
- Attached garage spaces: 1
Features
- Levels: One
- Stories: 1
- Patio & porch: Patio
Lot
- Size: 8,712 Square Feet
- Features: Sidewalks
Details
- Additional structures: Garden Shed
- Parcel number: 441005010
- Zoning: Residential
Construction
Type & style
- Home type: SingleFamily
- Architectural style: Ranch
- Property subtype: Single Family Residence
Materials
- Wood Siding
Condition
- 21+ Years
- New construction: No
- Year built: 1955
Utilities & green energy
- Sewer: Public Sewer
- Water: Public
- Utilities for property: Cable Available
Community & HOA
Location
- Region: Manitowoc
- Municipality: Manitowoc
Financial & listing details
- Price per square foot: $246/sqft
- Tax assessed value: $134,200
- Annual tax amount: $2,628
- Date on market: 9/10/2026
- Inclusions: Oven/Range, Refrigerator, Dishwasher, Washer, Dryer.
- Exclusions: Personal Property Of The Seller.
Estimated market value
$229,500
$218,000 - $241,000
$1,353/mo
Price history
| Date | Event | Price |
|---|---|---|
| 9/14/2026 | Contingent | $229,900$246/sqft |
Source:  WIREX MLS #1979988 Report a problem WIREX MLS #1979988 Report a problem | ||
| 9/10/2026 | Listed for sale | $229,900+206.5%$246/sqft |
Source: WIREX MLS #1979988 Report a problem | ||
| 6/12/2003 | Sold | $75,000$80/sqft |
Source: Agent Provided Report a problem | ||
Public tax history
| Year | Property taxes | Tax assessment |
|---|---|---|
| 2024 | $2,323 | $134,200 |
| 2023 | -- | $134,200 +36.7% |
| 2022 | -- | $98,200 |
| 2021 | -- | $98,200 +2.7% |
| 2020 | -- | $95,600 |
| 2019 | $1,921 | $95,600 |
| 2018 | $1,921 -3.6% | $95,600 |
| 2017 | $1,993 | $95,600 |
| 2016 | $1,993 | $95,600 |
| 2015 | $1,993 +2.6% | $95,600 |
| 2014 | $1,943 -1.1% | $95,600 |
| 2013 | $1,965 -2.5% | $95,600 |
| 2012 | $2,016 +0.1% | $95,600 |
| 2011 | $2,013 +4.1% | $95,600 |
| 2010 | $1,934 +1.5% | $95,600 |
| 2009 | $1,905 +1.3% | $95,600 |
| 2008 | $1,881 +0.6% | $95,600 |
| 2007 | $1,869 +0.3% | $95,600 +28.8% |
| 2004 | $1,863 +3.2% | $74,200 |
| 2003 | $1,805 +0.4% | $74,200 |
| 2002 | $1,797 +4.5% | $74,200 |
| 2001 | $1,720 +6.3% | $74,200 |
| 2000 | $1,617 | $74,200 |
Find assessor info on the county website
Monthly payment
Est. payment
Payment breakdown
Explore the cost of this home by adjusting the details. Changes won't be saved.Climate risks
Neighborhood: 54220
Nearby schools
Schools provided by the listing agent
- High: Lincoln
- District: Manitowoc
Source: WIREX MLS. This data may not be complete. We recommend contacting the local school district to confirm school assignments for this home.
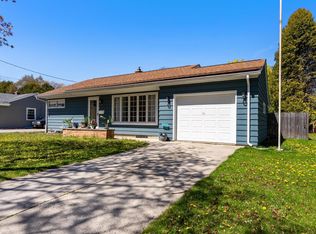
Similar homes
- $234,9003 bd2 ba1.3k sqft1134 Windiate STREET, Manitowoc, WI 54220Active
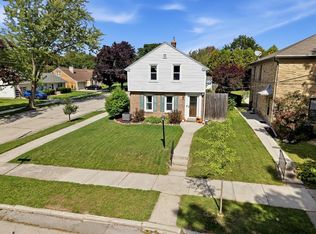 MLS ID #1979487, Nicole Staudinger. WIREX MLS
 - $213,9003 bd1 ba1k sqft1621 Johnston DRIVE, Manitowoc, WI 54220Active
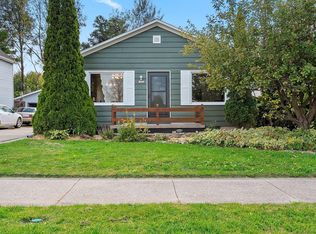 MLS ID #1978436, Peggy Kadow. WIREX MLS
 - $229,9003 bd1 ba1.2k sqft2802 Clark STREET, Manitowoc, WI 54220Active
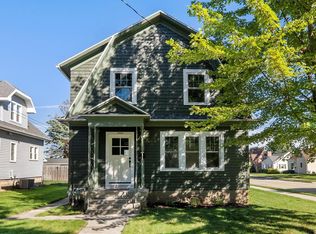 MLS ID #1982160, Amanda Belonger. WIREX MLS
 - $194,9002 bd1 ba777 sqft2241 La Follette Ave, Manitowoc, WI 54220For Sale
 MLS ID #50333510, Skylar R Marshall. RANW as distributed by MLS GRID
