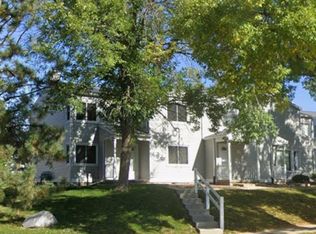
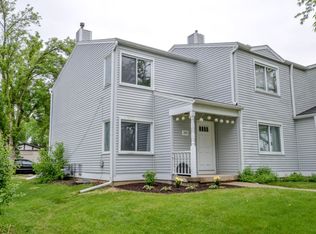
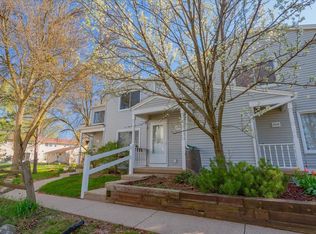
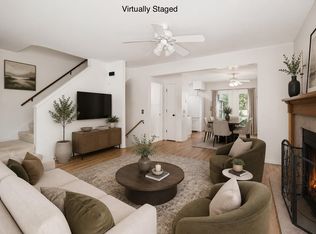
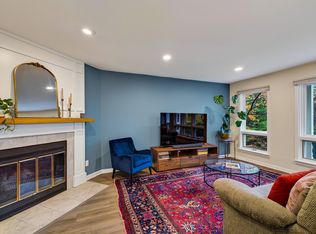
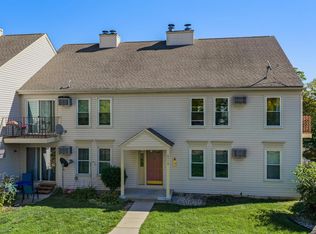
Affordable, move-in ready 2-bedroom townhouse-style condo in a convenient Madison location! With a little cosmetic TLC and your personal touch, this could be the perfect starter home! The bright main level offers comfortable living and dining areas, a functional kitchen, and access to a private patio. Upstairs features two spacious bedrooms and a full bath. The finished lower level provides additional living space and a bonus room. All flooring was replaced in 2024! Includes a detached 1-car garage. Professionally managed association handles lawn care, snow removal, trash, and common areas. Conveniently located near parks, shopping, restaurants, and public transportation. A great opportunity to make this condo your own while enjoying affordable, low-maintenance living! Allow 48 hours for binding acceptance. All measurements approximate; buyer to verify if material.
Active
Price cut: $15K (11/2)
$199,900
2014 Post Rd, Madison, WI 53713
2beds
1,064sqft
Townhouse
Built in 1981
-- sqft lot
$198,500 Zestimate®
$188/sqft
$300/mo HOA
What's special
- --
- on Zillow
- 381
- views
- 22
- saves
Zillow last checked:
Listing updated:
Listed by:
Alicia B Navarrete,
Fathom Realty, LLC,
Fabian Alamilla,
Fathom Realty, LLC
Source: SCWMLS,MLS#: 2034062
Facts & features
Interior
Bedrooms & bathrooms
- Bedrooms: 2
- Bathrooms: 2
- Full bathrooms: 1
- 1/2 bathrooms: 1
- Main level bathrooms: 1
Primary bedroom
- Level: Upper
- Area: 192
- Dimensions: 12 x 16
Bedroom 2
- Level: Upper
- Area: 132
- Dimensions: 11 x 12
Dining room
- Level: Main
- Area: 108
- Dimensions: 9 x 12
Kitchen
- Features: Range/Oven, Refrigerator, Dishwasher, Disposal
- Level: Main
- Area: 72
- Dimensions: 8 x 9
Living room
- Level: Main
- Area: 221
- Dimensions: 13 x 17
Heating
- Forced Air
Cooling
- Central Air
Appliances
- Included: Water softener included
- Laundry: Lower Level
Features
- At Least 1 tub
- Flooring: Wood or sim. wood floors
- Basement: Full
- Has fireplace: No
Interior area
- Total structure area: 1,064
- Total interior livable area: 1,064 sqft
- Finished area above ground: 1,064
Property
Parking
- Total spaces: 1
- Parking features: 1 car Garage, Detached, Alley Access
- Garage spaces: 1
Features
- Patio & porch: Patio
- Exterior features: Private Entrance
Details
- Parcel number: 060903208078
- Zoning: PUD
Construction
Type & style
- Home type: Townhouse
- Property subtype: Townhouse
Materials
- Vinyl Siding
- Foundation: Poured concrete foundatn
Condition
- Year built: 1981
Utilities & green energy
- Sewer: Public Sewer
- Water: Public
- Utilities for property: Cable/Satellite Available
Community & HOA
HOA
- Has HOA: Yes
- Amenities included: Parking
- Services included: Trash, Snow Removal, Common area maintenance, Common area insurance, Reserve fund, Lawn maintenance
- HOA fee: $300 monthly
Location
- Region: Madison
Financial & listing details
- Price per square foot: $188/sqft
- Tax assessed value: $176,900
- Annual tax amount: $3,928
- Date on market: 10/5/2026
- Inclusions: FRIDGE, STOVE, DISHWASHER
- Exclusions: SELLERS PERSONAL PROPERTY
Estimated market value
$198,500
$189,000 - $208,000
$1,653/mo
Price history
| Date | Event | Price |
|---|---|---|
| 11/2/2026 | Price change | $199,900-7%$188/sqft |
Source: SCWMLS #2034062 Report a problem | ||
| 10/14/2026 | Listed for sale | $214,900+62.8%$202/sqft |
Source: SCWMLS #2034062 Report a problem | ||
| 4/20/2007 | Sold | $132,000$124/sqft |
Source: Public Record Report a problem | ||
Public tax history
| Year | Property taxes | Tax assessment |
|---|---|---|
| 2025 | $3,928 +20.2% | $176,900 +6% |
| 2024 | $3,267 +6.9% | $166,900 +10% |
| 2023 | $3,056 | $151,700 +20% |
| 2022 | -- | $126,400 +5% |
| 2021 | -- | $120,400 +8% |
| 2020 | -- | $111,500 +4% |
| 2019 | $2,179 | $107,200 +7% |
| 2018 | $2,179 +31.9% | $100,200 +35% |
| 2017 | $1,652 +1.1% | $74,200 +5% |
| 2016 | $1,633 -9.4% | $70,700 -8.9% |
| 2014 | $1,802 -15.6% | $77,600 -15.5% |
| 2013 | $2,135 -0.5% | $91,800 |
| 2012 | $2,146 +0.9% | $91,800 -4% |
| 2011 | $2,126 -12.4% | $95,600 -15% |
| 2010 | $2,427 -2.9% | $112,500 -10% |
| 2009 | $2,499 -1.3% | $125,000 -5.3% |
| 2008 | $2,532 -2.5% | $132,000 -0.1% |
| 2007 | $2,595 +0.7% | $132,100 +1% |
| 2006 | $2,577 -1.4% | $130,800 +4% |
| 2005 | $2,615 +2.7% | $125,800 +10% |
| 2004 | $2,545 +3.7% | $114,400 |
| 2003 | $2,455 +12.3% | $114,400 +22.7% |
| 2002 | $2,186 +5% | $93,200 +10% |
| 2001 | $2,082 -9.3% | $84,700 +6.9% |
| 2000 | $2,296 | $79,200 |
Find assessor info on the county website
Monthly payment
Est. payment
Payment breakdown
Explore the cost of this home by adjusting the details. Changes won't be saved.Climate risks
Neighborhood: Leopold
Nearby schools
Schools provided by the listing agent
- Elementary: Leopold
- Middle: Cherokee Heights
- High: West
- District: Madison
Source: SCWMLS. This data may not be complete. We recommend contacting the local school district to confirm school assignments for this home.

Similar homes
- $199,0002 bd2 ba1k sqft2202 Post Rd, Madison, WI 53713For Sale
 MLS ID #2028686, Nicole L Goggio. SCWMLS
- $262,0002 bd2 ba1.1k sqft117 Ski Ct, Madison, WI 53713For Sale
 MLS ID #2035908, Mark Hewitt. SCWMLS
- $199,9002 bd1 ba884 sqft6715 Park Edge Dr APT B, Madison, WI 53719For Sale
 MLS ID #2035896, Melissa Dix. SCWMLS
- $200,0002 bd1 ba965 sqft503 Whispering Pines Way #503, Madison, WI 53713For Sale
 MLS ID #2024713, Lynette Porior-Arce. SCWMLS
