Skip main navigation
Off market
  • Price Unknown

    2014 Valleyrun Blvd #15, London, ON N6G 5N8

    3beds
    3,900sqft
    SingleFamily
    Built in 2006
    -- sqft lot
    $-- Zestimate®
    C$--/sqft
    C$3,412 Estimated rent

    Home value

    Not available

    Estimated sales range

    Not available

    Not available

    Loading
    Loading...

    Owner options

    List your home for rent

    C$3,412/mo

    Rent Zestimate®

    Find your next renter with Zillow Rental Manager. Plus, with online applications, you can quickly screen prospective tenants – for free.

    Learn more

    C$3,412/mo

    Rent Zestimate®

    Refinance and save

    C$271/mo

    Est. payment

    Refinancing to a lower rate could help reduce your monthly payments and save thousands over the life of the loan.

    See today's rates

    C$271/mo

    Est. payment

    Explore your selling options

    Work with a Zillow partner agent

    Leverage their expertise and Zillow's premium Showcase listings to get your home seen by more buyers.

    Get started

    List with your own agent

    Get your home in front of millions of buyers by listing it on Zillow.

    Learn how to do it

    Sell it yourself

    Take full control of how buyers see your home on Zillow by listing For Sale by Owner (FSBO).

    List your home

    What's special

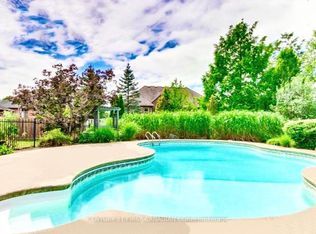
    Beautifully appointed executive home backing onto the Medway Conservation Area in The Enclave gated community. Picturesque covered porch/entry opens to an impressive floorplan of approx. 2500 square feet of main floor living - recently renovated & showcasing premium finishes & custom millwork. Gourmet kitchen w/built in appliances, double ovens, induction cooktop, rounded Cherry banquette, 2 casual rooms, both with built in desks - one is a perfect 2nd main-floor bedroom option as it's positioned close to a 2nd full bath, beautiful master suite w/ 2 walk-in closets & luxury ensuite w/ heated floors. Soaring ceiling heights, crown moulding, built in desks & cabinetry throughout. Finished lower level walk out adds approx. 1400 sq ft w/ 2 more above-grade bedrooms, a full washroom, oversized media room, large wet bar. The crowning glory is approx. 800 sq ft composite deck perched in the trees w/ built-in bbq/kitchen, electric awning & inviting 140 sq. ft gazebo & 220 amp R/I + reinforced for hot tub. Radiant in-floor heat throughout lower level. Spacious mudroom/laundry w/ cubbys,built-ins, beverage fridge & built in ironing board. Rich maple hardwood throughout both levels. Large off-season closet in lower.

    This property is off market, which means it's not currently listed for sale or rent on Zillow. This may be different from what's available on other websites or public sources.

    Facts & features

    Interior

    Bedrooms & bathrooms
    • Bedrooms: 3
    • Bathrooms: 3
    • Full bathrooms: 3
    Features
    • Central Vacuum, Sump Pump, Water Heater Owned, Built-In Appliances, Oven Built-in, Garborator, Bar Fridge, Wet Bar, Work Bench, Air Exchanger, Auto Garage Door Remote(s), Water Treatment
    • Basement: Full, Fully Finished, Walk-Out
    • Fireplace features: Fireplace Insert, Natural Gas, Living Room
    Interior area
    • Total interior livable area: 3,900 sqft

    Property

    Accessibility
    • Accessibility features: Hallway Width 36"-41", Roll-In Shower
    Lot
    • Topography: Wooded/Treed, Sloping
    Details
    • Additional structures: Gazebo

    Construction

    Type & style
    • Home type: SingleFamily
    • Architectural style: Bungalow
    Condition
    • Year built: 2006

    Utilities & green energy

    • Sewer: Sewer (Municipal)

    Community & HOA

    Community
    • Security: Carbon Monoxide Detector(s), Smoke Detector(s), Alarm System
    HOA
    • Has HOA: Yes
    • HOA fee: C$271 monthly
    Location
    • Region: London

    Price history

    DateEventPrice
    9/12/2020Listing removedC$1,189,000C$305/sqft
    Source: SUTTON GROUP - SELECT REALTY #40008898 Report a problem
    8/19/2020Listed for saleC$1,189,000C$305/sqft
    Source: SUTTON GROUP - SELECT REALTY #40008898 Report a problem

    Public tax history

    Tax history is unavailable.

    Neighborhood: Sunningdale

    Nearby schools

    GreatSchools rating

    No schools nearby

    We couldn't find any schools near this home.