Tucked away on a quiet court in one of North London's most sought-after neighbourhoods, 2303 Waterside Court offers an exceptional blend of timeless design, quality craftsmanship, and resort-inspired outdoor living. Thoughtfully designed for today's family, this beautifully maintained executive home showcases over three levels of refined living space with premium finishes throughout.The bright, open-concept main floor features impressive 9-foot ceilings, 8-foot doors, rich oak hardwood flooring throughout, custom millwork, integrated ceiling speakers, and expansive windows that fill the home with natural light. At the heart of the home, the beautifully appointed kitchen flows effortlessly into the dining and family rooms, creating an inviting space for everyday living and entertaining. Upstairs, the spacious primary retreat offers a luxurious ensuite with heated floors, a soaker tub, and the convenience of a second laundry tucked within the custom walk-in closet. Generous secondary bedrooms provide comfortable accommodations for family and guests.The professionally finished lower level offers exceptional flexibility with direct access from both the garage and a separate entrance, custom built-in cabinetry, a cold room, and abundant space for recreation, a home gym, or multi-generational living. Outside, the private backyard is designed for unforgettable summers, featuring a heated in-ground pool with new liner (2025), hot tub, composite deck, low-maintenance turf, extensive stamped concrete, armour stone landscaping, mature trees, exterior speakers, and rough-ins for a future pool house. Parking for up to 10 vehicles and an insulated garage with epoxy flooring complete this outstanding package.Ideally located near top-rated schools, parks, walking trails, golf, shopping, Western University, University Hospital, and Masonville amenities, this is a rare opportunity to own an exceptional family home in one of London's premier communities.
For sale
C$1,999,000
2303 Waterside Ct, London, ON N6G 0L9
7beds
5baths
Single Family Residence
Built in ----
0.37 Acres Lot
$-- Zestimate®
C$--/sqft
C$-- HOA
What's special
Timeless designQuality craftsmanshipResort-inspired outdoor livingPremium finishes throughoutBright open-concept main floorCustom millworkIntegrated ceiling speakers
- 18 hours |
- 40 |
- 0 |
Zillow last checked:
Listing updated:
Listed by:
SUTTON GROUP - SELECT REALTY
Source: TRREB,MLS®#: X13583436 Originating MLS®#: London and St. Thomas Association of REALTORS
Originating MLS®#: London and St. Thomas Association of REALTORSFacts & features
Interior
Bedrooms & bathrooms
- Bedrooms: 7
- Bathrooms: 5
Heating
- Forced Air, Gas
Cooling
- Central Air
Appliances
- Included: Water Heater Owned
Features
- ERV/HRV
- Basement: Full,Finished
- Has fireplace: Yes
- Fireplace features: Insert, Natural Gas
Interior area
- Living area range: 3000-3500 null
Video & virtual tour
Property
Parking
- Total spaces: 6
- Parking features: Private Double
- Has garage: Yes
Features
- Stories: 2
- Patio & porch: Deck
- Exterior features: Landscaped
- Has private pool: Yes
- Pool features: In Ground
- Has view: Yes
- View description: Pool
Lot
- Size: 0.37 Acres
- Features: Golf, Hospital, Cul de Sac/Dead End, Fenced Yard, Park, Place Of Worship
Details
- Additional structures: Fence - Full
- Parcel number: 080691249
- Other equipment: Sump Pump
Construction
Type & style
- Home type: SingleFamily
- Property subtype: Single Family Residence
Materials
- Stucco (Plaster)
- Foundation: Poured Concrete
- Roof: Asphalt Shingle
Utilities & green energy
- Sewer: Sewer
Community & HOA
Community
- Security: Alarm System, Carbon Monoxide Detector(s), Smoke Detector(s)
Location
- Region: London
Financial & listing details
- Annual tax amount: C$13,411
- Date on market: 7/20/2026
SUTTON GROUP - SELECT REALTY
SUTTON GROUP - SELECT REALTY
By pressing Contact Agent, you agree that the real estate professional identified above may call/text you about your search, which may involve use of automated means and pre-recorded/artificial voices. You don't need to consent as a condition of buying any property, goods, or services. Message/data rates may apply. You also agree to our Terms of Use. Zillow does not endorse any real estate professionals. We may share information about your recent and future site activity with your agent to help them understand what you're looking for in a home.
Price history
Price history is unavailable.
Public tax history
Tax history is unavailable.
Climate risks
Neighborhood: Sunningdale
Nearby schools
GreatSchools rating
No schools nearby
We couldn't find any schools near this home.
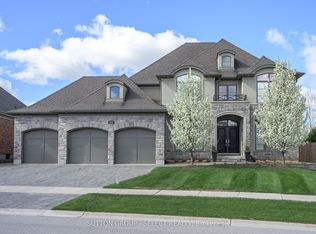
- C$2,495,0004 bd4 ba-- sqft430 Bradwell Chase, London, ON N6G0P7For Sale
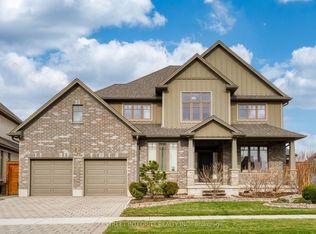
- C$1,499,0004 bd4 ba-- sqft2148 Callingham Dr, London, ON N6G0M2For Sale

- C$1,388,0004 bd3 ba-- sqft566 Bradwell Chase, London, ON N6G0P7For Sale
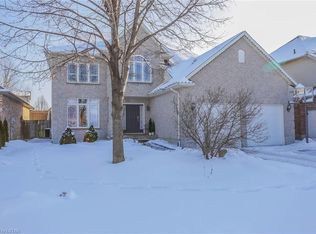
- C$--4 bd4 ba3.5k sqft2029 McCracken Ct, London, ON N6G5J2Off Market
- C$920,0004 bd4 ba-- sqft2215 Callingham Dr #4, London, ON N6G0P1For Sale
- C$--1 bd1 ba1.2k sqft480 Callaway Rd #717, London, ON N6G0Z3Off Market
- C$2,7002 bd2 ba-- sqft480 Callaway Rd #111, London, ON N6G0Z3For Rent
- C$--1 bd1 ba1k sqft480 Callaway Rd #203, London, ON N6G0Z3Off Market
Similar homes
- C$2,250,0006 bd4 ba-- sqft106 Fitzwilliam Blvd, London, ON N6H 5H4For Sale
 MLS ID #X13576874, CENTURY 21 FIRST CANADIAN CORP. TRREB
 - C$1,499,0004 bd4 ba-- sqft2148 Callingham Dr, London, ON N6G 0M2For SaleMLS ID #X13571954, SUTTON GROUP - HODGSON REALTY INC.. TRREB
- C$1,899,0006 bd6 ba-- sqft129 Wychwood Pl, London, ON N6G 1S7For Sale
 MLS ID #X13555738, SUTTON GROUP - SELECT REALTY. TRREB
 - C$1,100,0006 bd5 ba-- sqft1266 Silverfox Dr, London, ON N6G 0V8For Sale
 MLS ID #X13584958, CENTURY 21 FIRST CANADIAN CORP. TRREB
 - C$2,100,0005 bd4 ba-- sqft36 Grosvenor St, London, ON N6A 1Y5For SaleMLS ID #X13542702, ROYAL LEPAGE TRILAND REALTY. TRREB
- C$1,299,0004 bd3 ba-- sqft442 Ambleside Dr, London, ON N6G 4X9For SaleMLS ID #X13577194, CENTURY 21 FIRST CANADIAN CORP. TRREB
- C$1,349,9005 bd5 ba-- sqft26 Northcrest Dr, London, ON N5X 3V8For SaleMLS ID #X13562380, ROYAL LEPAGE TRILAND REALTY. TRREB
- C$1,590,0005 bd5 ba-- sqft2091 Valleyrun Blvd, London, ON N6G 5M7For SaleMLS ID #X13223506, CENTURY 21 FIRST CANADIAN CORP. TRREB
- C$1,999,9994 bd4 ba-- sqft2416 Sunningdale Rd W, Middlesex Centre, ON N6H 5L2For SaleMLS ID #X13145402, ROYAL LEPAGE TRILAND REALTY. TRREB
- C$1,690,0006 bd5 ba-- sqft90 W Pebblecreek Walk, London, ON N6G 0K6For SaleMLS ID #X13080586, CENTURY 21 FIRST CANADIAN CORP. TRREB
- C$1,249,9005 bd4 ba-- sqft783 Hickoryridge Cmn, London, ON N6G 0M8For SaleMLS ID #X13567768, CENTURY 21 FIRST CANADIAN CORP. TRREB
- C$1,149,9995 bd4 ba-- sqft139 Skyline Ave, London, ON N5X 0A3For SaleMLS ID #X13585634, ROYAL LEPAGE TRILAND REALTY. TRREB
- C$1,388,0004 bd3 ba-- sqft566 Bradwell Chase, London, ON N6G 0P7For SaleMLS ID #X12965378, BAY STREET INTEGRITY REALTY INC.. TRREB
- C$2,495,0004 bd4 ba-- sqft430 Bradwell Chase, London, ON N6G 0P7For SaleMLS ID #X13127544, SUTTON GROUP - SELECT REALTY. TRREB
- C$1,349,9006 bd4 ba-- sqft703 Zaifman Cir, London, ON N5X 0M8For SaleMLS ID #X13560334, CENTURY 21 FIRST CANADIAN CORP. TRREB
- C$1,679,0005 bd5 ba-- sqft39 Butternut Grv, London, ON N6K 4J3For SaleMLS ID #X13578782, SUTTON GROUP - SELECT REALTY. TRREB
- C$1,190,0006 bd4 ba3.1k sqft2719 Torrey Pines Way, London, ON N6G 0K5For SaleMLS ID #40843259, Dong Hoon Kim, Salesperson, Right at Home Realty. ITSO
- C$1,499,0006 bd4 ba-- sqft6 Thirlmere Rd, London, ON N6G 4R1For SaleMLS ID #X13134394, EXP REALTY. TRREB
- C$1,275,0006 bd5 ba-- sqft830 Riverside Dr, London, ON N6H 2S9For SaleMLS ID #X13520374, SUTTON GROUP CHAPMAN REALTY INC.. TRREB
- C$1,899,0004 bd3 ba-- sqft512 Colborne St, London, ON N6B 2T5For SaleMLS ID #X13071922, ROYAL LEPAGE TRILAND REALTY. TRREB
