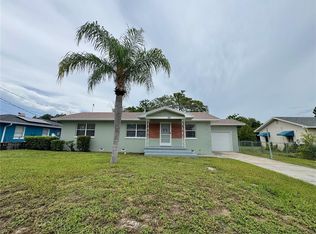
LOOKING FOR THAT AMAZING HOME? Discover it in this fully renovated 3-bedroom, 2-bathroom beauty featuring a NEW roof (2025), NEW A/C unit (2026), NEW water heater (2025), and NEW electrical service panel (2026)—perfectly positioned just opposite Jewett Middle Academy. Enjoy your morning coffee on the radiant front porch before stepping into a bright and welcoming interior where the living room and kitchen greet you the moment you enter. The home is complemented by new vinyl flooring throughout and a cozy rug in the primary closet. The kitchen shines with a fresh, modern update, showcasing brand-new appliances, new cabinetry, and sleek quartz countertops. Whether you’re hosting guests or enjoying a quiet evening, the living room serves as the perfect centerpiece for everyday living. The primary suite offers a serene escape, highlighted by a fully remodeled ensuite bathroom and a spacious walk-in closet. The Fenced backyard is perfect for gatherings and outdoor enjoyment, with the added convenience of being close to shopping, schools, dining, and Winter Haven Hospital. Don’t miss this opportunity to own your happy place. Schedule your showing today
Pending
Price cut: $10K (7/9)
$259,000
2015 6th St NE, Winter Haven, FL 33881
3beds
1,542sqft
:
Get pre-qualified$1,696/mo
Single Family Residence
Built in 1958
7,492 Square Feet Lot
$-- Zestimate®
$168/sqft
$-- HOA
What's special
Sleek quartz countertopsFully remodeled ensuite bathroomBright and welcoming interiorRadiant front porchNew vinyl flooring throughoutBrand-new appliancesNew cabinetry
- 83 days |
- 347 |
- 32 |
Zillow last checked:
Listing updated:
Listed by:
Sarita Khan 407-385-2077,
SUNSHINE LIFE REALTY LLC 321-229-0627
Source: Stellar MLS,MLS#: O6403905 Originating MLS: Orlando Regional
Originating MLS: Orlando Regional
Facts & features
Interior
Bedrooms & bathrooms
- Bedrooms: 3
- Bathrooms: 2
- Full bathrooms: 2
Primary bedroom
- Features: En Suite Bathroom, Walk-In Closet(s)
- Level: First
- Area: 187.5 Square Feet
- Dimensions: 15x12.5
Bedroom 3
- Features: Built-in Closet
- Level: First
- Area: 126.5 Square Feet
- Dimensions: 11.5x11
Bathroom 2
- Features: Built-in Closet
- Level: First
- Area: 132.25 Square Feet
- Dimensions: 11.5x11.5
Dining room
- Level: First
- Area: 99 Square Feet
- Dimensions: 11x9
Kitchen
- Level: First
- Area: 154 Square Feet
- Dimensions: 11x14
Laundry
- Level: First
- Area: 50 Square Feet
- Dimensions: 5x10
Living room
- Features: Ceiling Fan(s), No Closet
- Level: First
- Area: 240 Square Feet
- Dimensions: 12x20
Heating
- Heat Pump
Cooling
- Central Air
Appliances
- Included: Dishwasher, Electric Water Heater, Microwave, Range, Refrigerator
- Laundry: Electric Dryer Hookup, Inside, Laundry Room, Washer Hookup
Features
- Ceiling Fan(s), Primary Bedroom Main Floor, Thermostat
- Flooring: Carpet, Vinyl
- Has fireplace: No
Interior area
- Total structure area: 1,654
- Total interior livable area: 1,542 sqft
Video & virtual tour
Property
Parking
- Parking features: Driveway
- Has uncovered spaces: Yes
Features
- Levels: One
- Stories: 1
- Patio & porch: Front Porch
- Exterior features: Private Mailbox, Private Yard
- Fencing: Chain Link
Lot
- Size: 7,492 Square Feet
Details
- Parcel number: 262816538000000440
- Zoning: R-1C
- Special conditions: None
Construction
Type & style
- Home type: SingleFamily
- Architectural style: Florida
- Property subtype: Single Family Residence
Materials
- Stucco
- Foundation: Stem Wall
- Roof: Shingle
Condition
- Completed
- New construction: No
- Year built: 1958
Utilities & green energy
- Sewer: Public Sewer
- Water: Public
- Utilities for property: Electricity Available, Water Available
Green energy
- Indoor air quality: HVAC Filter MERV 8+
Community & HOA
Community
- Security: Smoke Detector(s)
- Pet fee: $0 monthly
- Subdivision: EULA VISTA SUB
HOA
- Has HOA: No
Location
- Region: Winter Haven
Financial & listing details
- Price per square foot: $168/sqft
- Tax assessed value: $151,478
- Annual tax amount: $1,794
- Date on market: 5/1/2026
- Cumulative days on market: 82 days
- Listing terms: Cash,Conventional,FHA,VA Loan
- Ownership: Fee Simple
- Total actual rent: 0
- Electric utility on property: Yes
- Road surface type: Asphalt
Estimated market value
Not available
Estimated sales range
Not available
Not available
Price history
| Date | Event | Price |
|---|---|---|
| 7/23/2026 | Pending sale | $259,000$168/sqft |
Source:  Stellar MLS #O6403905 Report a problem Stellar MLS #O6403905 Report a problem | ||
| 7/9/2026 | Price change | $259,000-3.7%$168/sqft |
Source: Stellar MLS #O6403905 Report a problem | ||
| 6/16/2026 | Price change | $269,000-3.6%$174/sqft |
Source: Stellar MLS #O6403905 Report a problem | ||
| 5/1/2026 | Listed for sale | $279,000+123.4%$181/sqft |
Source: Stellar MLS #O6403905 Report a problem | ||
| 6/3/2025 | Sold | $124,900$81/sqft |
Source: Public Record Report a problem | ||
Public tax history
| Year | Property taxes | Tax assessment |
|---|---|---|
| 2025 | $1,794 +8.7% | $72,310 +10% |
| 2024 | $1,651 -2% | $65,736 +10% |
| 2023 | $1,686 +13% | $59,760 +10% |
| 2022 | $1,492 +16.1% | $54,327 +10% |
| 2021 | $1,285 +9.1% | $49,388 +10% |
| 2020 | $1,178 +12.3% | $44,898 +10% |
| 2019 | $1,049 | $40,816 -27% |
| 2018 | $1,049 +17.4% | $55,876 +65.6% |
| 2017 | $893 +32.5% | $33,732 +10% |
| 2016 | $674 +17.7% | $30,665 +10% |
| 2015 | $573 +11% | $27,877 +7.5% |
| 2014 | $516 -25.9% | $25,934 -21.5% |
| 2013 | $696 -8.8% | $33,037 -9% |
| 2012 | $764 -18.1% | $36,304 -17.5% |
| 2011 | $933 -18.9% | $43,986 -17.8% |
| 2010 | $1,150 -20.2% | $53,541 -17.1% |
| 2009 | $1,441 -10% | $64,575 -14.5% |
| 2008 | $1,601 | $75,558 |
| 2007 | -- | -- |
| 2006 | $2,158 | -- |
| 2005 | -- | -- |
| 2004 | $1,168 0% | -- |
| 2003 | $1,169 -0.8% | $48,640 |
| 2002 | $1,178 +13.6% | $48,640 +13.6% |
| 2001 | $1,036 | $42,810 |
Find assessor info on the county website
Monthly payment
Est. payment
Payment breakdown
Explore the cost of this home by adjusting the details. Changes won't be saved.Climate risks
Neighborhood: 33881
Nearby schools
GreatSchools rating
- 2/10Elbert Elementary SchoolGrades: PK-5Distance: 1.8 mi
- 3/10Denison Middle SchoolGrades: 6-8Distance: 1.7 mi
- 2/10Lake Region High SchoolGrades: 9-12Distance: 4.8 mi
- $190,9003 bd2 ba1.7k sqft2017 6th St NE, Winter Haven, FL 33881Off Market
- $257,6003 bd2 ba1.2k sqft553 Martin Luther King Blvd NE, Winter Haven, FL 33881Off Market
- $210,1003 bd2 ba1.8k sqft2095 6th St NE, Winter Haven, FL 33881Off Market

- $204,3003 bd1 ba1.6k sqft592 Avenue U NE, Winter Haven, FL 33881Off Market
- $242,9003 bd2 ba1.5k sqft549 Martin Luther King Blvd NE, Winter Haven, FL 33881Off Market
- $185,9003 bd1 ba1.3k sqft2028 6th St NE, Winter Haven, FL 33881Off Market
- $215,8003 bd1 ba912 sqft520 Avenue U NE, Winter Haven, FL 33881Off Market
- $170,5003 bd1 ba1.2k sqft535 Martin Luther King Blvd NE, Winter Haven, FL 33881Off Market
A local agent can set up tours, give advice and negotiate with sellers.
Similar homes
- $195,0003 bd2 ba1k sqft921 NE Ave E, Winter Haven, FL 33881For Sale
 MLS ID #P4939058, CarLee Marchetti, STAR REALTY OF WINTER HAVEN. Stellar MLS
 - $270,0003 bd2 ba1k sqft1516 Avenue D NE, Winter Haven, FL 33881For Sale
 MLS ID #O6364664, Karina Turcios, LPT REALTY, LLC. Stellar MLS
 - $280,0005 bd2 ba1.7k sqft1605 36th St NW, Winter Haven, FL 33881For Sale
 MLS ID #O6418690, Martineau Dimanche, INTELLIGENCE CHOICE REALTY LLC. Stellar MLS
 - $189,9002 bd2 ba1.1k sqft650 9th St NE, Winter Haven, FL 33881For Sale
 MLS ID #P4939363, Renee Butler, BROKERS REALTY OF CENTRAL FLOR. Stellar MLS
 - $208,0003 bd2 ba1k sqft1100 Carefree Cove Dr, Winter Haven, FL 33881For SaleMLS ID #O6407265, Karen Albright, OPENDOOR BROKERAGE LLC. Stellar MLS
- $315,0003 bd2 ba1.7k sqft1514 Lake Thomas Loop, Winter Haven, FL 33880For SaleMLS ID #TB8529479, Mai Yang, CHARLES RUTENBERG REALTY INC. Stellar MLS
- $239,9003 bd2 ba1.2k sqft505 Glad Rd, Winter Haven, FL 33880For SaleMLS ID #L4963225, Donna Keath, CENTURY 21 MYERS REALTY. Stellar MLS
- $219,9003 bd2 ba1.2k sqft3821 Avenue J NW, Winter Haven, FL 33881For SaleMLS ID #TB8508879, Lynne Powers, POWERS REAL ESTATE SOLUTIONS LLC. Stellar MLS
- $275,0003 bd2 ba1.4k sqft137 Lowell Rd, Winter Haven, FL 33884For SaleMLS ID #L4961735, Twinkle Robinson, LA ROSA REALTY PRESTIGE. Stellar MLS
- $300,0003 bd2 ba1.7k sqft212 Overlook Dr, Winter Haven, FL 33884For SaleMLS ID #O6424548, Stacey Vazquez, KELLER WILLIAMS REALTY AT THE LAKES. Stellar MLS
- $265,0003 bd2 ba1.3k sqft640 E Cummings St, Lake Alfred, FL 33850For SaleMLS ID #O6403984, Ruth Castro De Molina, LA ROSA REALTY CENTRAL FLORIDA LLC. Stellar MLS
- $319,9994 bd2 ba1.7k sqft2221 20th St NW, Winter Haven, FL 33881For SaleMLS ID #P4936782, Stetson Russell, REAL FLORIDA REALTY LLC. Stellar MLS
- $293,0003 bd2 ba1.6k sqft1257 Lynchburg Rd, Lake Alfred, FL 33850For SaleMLS ID #P4938321, Karen Myers, CENTURY 21 MYERS REALTY. Stellar MLS
- $228,0003 bd2 ba1.2k sqft739 Center St, Waverly, FL 33838For SaleMLS ID #P4939346, Candra Alston, DALTON WADE INC. Stellar MLS
- $250,0003 bd2 ba1.3k sqft622 Crystals Blvd, Winter Haven, FL 33884For SaleMLS ID #S5152271, Harrison Perez Collazo, CAISSA REALTY INVESTMENT INC. Stellar MLS
- $249,9902 bd2 ba1.5k sqft1454 Grand Cayman Cir, Winter Haven, FL 33884For SaleMLS ID #O6396319, Lizzie Zirillo, SUNSHINE INTERNATIONAL REALTY LLC. Stellar MLS
- $234,9003 bd2 ba1.3k sqft3642 Queens Cove Blvd, Winter Haven, FL 33880For SaleMLS ID #O6406940, Vivian Ortiz, OAK AVENUE REAL ESTATE LLC. Stellar MLS
- $164,0003 bd2 ba1k sqft532 Winter Ter, Winter Haven, FL 33881For SaleMLS ID #O6376627, Taufiq Ul Islam, BEST ORLANDO LIVING REALTY. Stellar MLS
- $260,0003 bd2 ba1.3k sqft1185 S Johnson Ave, Bartow, FL 33830For SaleMLS ID #L4962991, Cannon Kirby, ROOST REALTY GROUP LLC. Stellar MLS
- $240,0003 bd2 ba1k sqft120 Herrick St, Auburndale, FL 33823For SaleMLS ID #S5149803, Maria Baez, EMPIRE NETWORK REALTY. Stellar MLS
