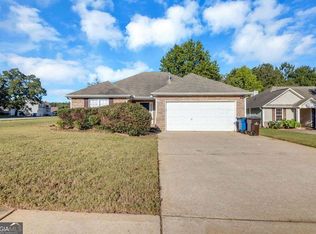
Welcome home to this beautifully updated townhome offering 3 bedrooms and 2 full bathrooms upstairs, plus a convenient half bath on the main level. The main floor features a welcoming dining area, spacious living space, and a well-appointed kitchen with granite countertops and new appliances. The washer and dryer remain with the property, adding to the convenience. Upstairs, you'll find three comfortable bedrooms and two full bathrooms, along with new carpet throughout the stairs and upper level. The interior has also been freshly painted, creating a clean and move-in-ready feel. Additional highlights include a single-car garage, fenced backyard, and main-level laundry room. Ideally located just minutes from shopping, dining, and easy access to I-75. Perfect for a first-time buyer, growing household, or anyone looking for a convenient location!
Active
$235,000
2015 Village Run Dr, McDonough, GA 30252
3beds
1,708sqft
Townhouse
Built in 2003
3,049 Square Feet Lot
$233,800 Zestimate®
$138/sqft
$60/mo HOA
What's special
Fenced backyardSingle-car garageBeautifully updated townhomeSpacious living spaceWelcoming dining areaNew appliancesMain-level laundry room
- 50 days
- 183
- 20
Zillow last checked:
Listing updated:
Listed by:
Jordan Freeman 770-900-7364,
Welcome Home Real Estate Group
Source: GAMLS,MLS#: 10853735
Facts & features
Interior
Bedrooms & bathrooms
- Bedrooms: 3
- Bathrooms: 3
- Full bathrooms: 2
- 1/2 bathrooms: 1
Rooms
- Room types: Great Room, Laundry
Dining room
- Features: Separate Room
Kitchen
- Features: Kitchen Island, Solid Surface Counters
Heating
- Central
Cooling
- Ceiling Fan(s), Central Air
Appliances
- Included: Dishwasher, Dryer, Electric Water Heater, Microwave, Oven/Range (Combo), Washer
- Laundry: Mud Room
Features
- Split Bedroom Plan, Walk-In Closet(s)
- Flooring: Carpet, Laminate, Vinyl
- Basement: None
- Has fireplace: No
- Common walls with other units/homes: 1 Common Wall
Interior area
- Total structure area: 1,708
- Total interior livable area: 1,708 sqft
- Finished area above ground: 1,708
- Finished area below ground: 0
Property
Parking
- Parking features: Attached, Garage, Garage Door Opener, Kitchen Level
- Has attached garage: Yes
Features
- Levels: Two
- Stories: 2
- Fencing: Back Yard,Privacy,Wood
Lot
- Size: 3,049 Square Feet
- Features: Level
Details
- Parcel number: 108C01026000
- On leased land: Yes
Construction
Type & style
- Home type: Townhouse
- Architectural style: Other
- Property subtype: Townhouse
- Attached to another structure: Yes
Materials
- Stone, Vinyl Siding
- Roof: Composition
Condition
- Resale
- New construction: No
- Year built: 2003
Utilities & green energy
- Sewer: Public Sewer
- Water: Public
- Utilities for property: Cable Available, Electricity Available, High Speed Internet, Sewer Connected, Water Available
Community & HOA
Community
- Features: None
- Subdivision: Towne Village
HOA
- Has HOA: Yes
- Services included: Maintenance Grounds
- HOA fee: $720 annually
Location
- Region: Mcdonough
Financial & listing details
- Price per square foot: $138/sqft
- Tax assessed value: $266,500
- Annual tax amount: $3,938
- Date on market: 9/25/2026
- Cumulative days on market: 50 days
- Listing agreement: Exclusive Right To Sell
- Listing terms: Cash,Conventional,FHA,VA Loan
- Electric utility on property: Yes
Estimated market value
$233,800
$222,000 - $245,000
$1,894/mo
Price history
| Date | Event | Price |
|---|---|---|
| 9/26/2026 | Listed for sale | $235,000+235.7%$138/sqft |
Source:  GAMLS #10853735 Report a problem | ||
| 5/1/2024 | Listing removed | -- |
Source: Zillow Rentals Report a problem | ||
| 3/29/2024 | Listed for rent | $1,850+94.7%$1/sqft |
Source: Zillow Rentals Report a problem | ||
| 10/30/2014 | Listing removed | $950$1/sqft |
Source: WELCOME HOME REAL ESTATE GROU #07348560 Report a problem | ||
| 10/10/2014 | Listed for rent | $950$1/sqft |
Source: WELCOME HOME REAL ESTATE GROU #07348560 Report a problem | ||
| 8/15/2014 | Sold | $70,000+29.6%$41/sqft |
Source: Public Record Report a problem | ||
| 8/12/2011 | Sold | $54,000$32/sqft |
Source: Public Record Report a problem | ||
| 5/31/2011 | Listed for sale | $54,000-57%$32/sqft |
Source: BridgeWell Realty Inc #03072215 Report a problem | ||
| 4/26/2011 | Sold | $125,586+0.5%$74/sqft |
Source: Public Record Report a problem | ||
| 8/10/2004 | Sold | $125,000$73/sqft |
Source: Public Record Report a problem | ||
Public tax history
| Year | Property taxes | Tax assessment |
|---|---|---|
| 2025 | $3,978 +8.2% | $106,600 +8.9% |
| 2024 | $3,677 +2.4% | $97,920 +2.4% |
| 2023 | $3,591 +18.5% | $95,600 +21.4% |
| 2022 | $3,029 +30.7% | $78,760 +33.9% |
| 2021 | $2,318 +7.3% | $58,840 +8% |
| 2020 | $2,159 +2.9% | $54,480 +5.9% |
| 2019 | $2,099 | $51,440 +21.2% |
| 2018 | -- | $42,440 +23.5% |
| 2016 | -- | $34,360 +22.7% |
| 2015 | $1,430 +17.3% | $28,000 +14.4% |
| 2014 | $1,218 | $24,480 |
| 2013 | -- | -- |
| 2012 | -- | -- |
| 2011 | -- | -- |
| 2010 | -- | -- |
| 2009 | -- | -- |
| 2008 | $1,956 +6.7% | -- |
| 2007 | $1,833 +5% | $47,720 |
| 2005 | $1,745 | $47,720 +1.3% |
| 2004 | $1,745 | $47,120 |
Find assessor info on the county website
Monthly payment
Est. payment
Payment breakdown
Explore the cost of this home by adjusting the details. Changes won't be saved.Climate risks
Neighborhood: 30252
Nearby schools
Schools provided by the listing agent
- Elementary: Tussahaw
- Middle: McDonough
- High: McDonough
Source: GAMLS. This data may not be complete. We recommend contacting the local school district to confirm school assignments for this home.
- $219,8003 bd2 ba1.7k sqft2025 Village Run Dr, McDonough, GA 30252Off Market
- $223,2003 bd2 ba1.8k sqft2005 Village Run Dr, McDonough, GA 30252Off Market
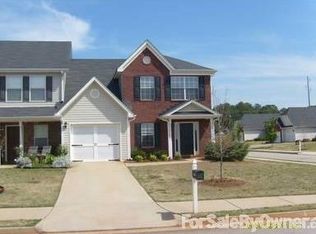
- $218,7003 bd2 ba1.7k sqft2035 Village Run Dr, McDonough, GA 30252Off Market
- $218,7003 bd2 ba1.7k sqft2045 Village Run Dr, McDonough, GA 30252Off Market
Similar homes
- $232,5003 bd3 ba1.8k sqft610 City Park Dr, McDonough, GA 30252Active
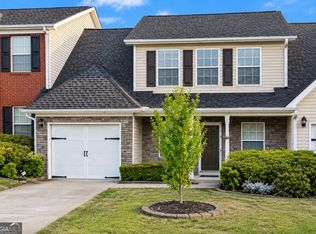
 MLS ID #10887685, Cynthia R Middleton, Middleton Realty Group LLC. GAMLS
- $219,0003 bd3 ba1.8k sqft2000 Village Run Dr, McDonough, GA 30252For Sale
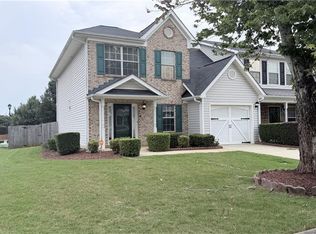
 MLS ID #7814550, Tyronne Harris, Virtual Properties Realty. Biz. FMLS GA
- $240,0003 bd2 ba1.4k sqft1580 Township Ter, McDonough, GA 30252Active
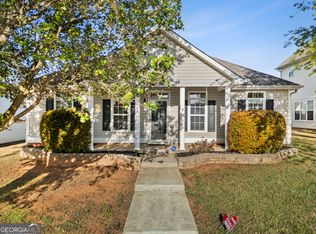 MLS ID #10881743, Sherry Li, C-Star Realty GA. GAMLS
- $244,9003 bd2 ba1.5k sqft6430 Winston Trce, McDonough, GA 30252Active Under Contract
 MLS ID #10870033, Johnnie Howard, eXp Realty. GAMLS
- $230,0003 bd2 ba1.9k sqft270 Wellington Dr, McDonough, GA 30252ActiveMLS ID #10866977, The Vining Team, Keller Williams Lake Oconee. GAMLS
- $239,9003 bd3 ba1.4k sqft4020 Tussahaw Xing, McDonough, GA 30252ActiveMLS ID #10787947, Robert E Salmons Jr., Entera Realty. GAMLS
- $239,9003 bd3 ba1.3k sqft3055 Tussahaw Xing, McDonough, GA 30252ActiveMLS ID #10823897, Robert E Salmons Jr., Entera Realty. GAMLS
- $275,0005 bd3 ba2.2k sqft5145 Towne Park Dr, McDonough, GA 30252ActiveMLS ID #10888861, Jeffrey Ducreay, eXp Realty. GAMLS
- $225,0003 bd2 ba1.3k sqft1790 Neighborhood Walk, McDonough, GA 30252ActiveMLS ID #10804321, Marsha Cash, RE/MAX SOUTHERN. GAMLS
- $257,0003 bd3 ba1.9k sqft110 Daisy Cir, McDonough, GA 30252ActiveMLS ID #10884340, Leiming Zhang, Vistaray USA Inc. GAMLS
- $255,0003 bd2 ba1.7k sqft218 River Trace Ct, McDonough, GA 30253ActiveMLS ID #10888684, Alexis Longmire, Market South Properties Inc.. GAMLS
- $257,0002 bd2 ba1.4k sqft705 City Park Dr, McDonough, GA 30252ActiveMLS ID #10866659, Brian Tatum, Market South Properties Inc.. GAMLS
- $269,9003 bd2 ba1.6k sqft1750 Courtyard Ln, McDonough, GA 30252ActiveMLS ID #10769587, Peter Robert Salazar, Keller Williams Greater Athens. GAMLS
- $244,9003 bd3 ba1.6k sqft1135 McConaughy Ct, McDonough, GA 30253ActiveMLS ID #10849331, Robert E Salmons Jr., Entera Realty. GAMLS
- $265,0003 bd2 ba1.5k sqft121 Rosser Rd, McDonough, GA 30252ActiveMLS ID #10884871, Whittney R Self, Self Property Advisors. GAMLS
- $239,0004 bd2 ba1.4k sqft1580 King Mill Rd, McDonough, GA 30252ActiveMLS ID #10812961, Marcus Northern, Northern Lights Real Estate Group. GAMLS
- $215,0003 bd3 ba1.4k sqft5060 Tussahaw Xing, McDonough, GA 30252ActiveMLS ID #10785530, Mark Spain, Mark Spain Real Estate. GAMLS
- $254,9003 bd2 ba1.3k sqft8160 Chapman Ter, McDonough, GA 30252ActiveMLS ID #10798381, Donna Edgington, Keller Williams Realty Atl. Partners. GAMLS
- $260,0004 bd3 ba1.8k sqft1217 Polk Xing, McDonough, GA 30252ActiveMLS ID #10848665, Vicki Wyatt-Jones, Dwelli. GAMLS
