Brand-new construction featuring 3 residences on one lot!! totaling approximately 4,020 sq. ft., offering excellent income-producing potential of over approximately $10,000 a month! Ideal for investors, multigenerational living, or homeowners looking to generate rental income. Can be delivered vacant or occupied, buyer can choose.
The main house is 4 bedrooms, 3.5 bathrooms, with soaring ceilings and bright, open floor plan.
The kitchen offers an oversized island, abundant cabinetry, and seamless flow into the living and dining areas with a fireplace. Sliding doors open to a private grassy backyard. Upstairs, the spacious primary suite features a walk-in closet and spa-inspired bathroom.
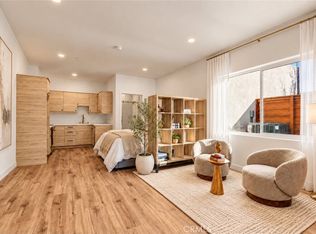
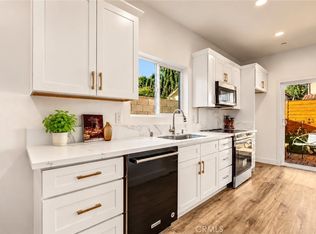
The 1,018 sq. ft. ADU offers 2 bedrooms, 1.5 bathrooms, a full kitchen, laundry, separate address, utility metering, private entrance, and backyard. The additional 412 sq. ft. junior ADU features a studio layout with a full kitchen and laundry.
With a combined 7 bedrooms, 7 bathrooms, 3 separate living spaces, and fully PAID-OFF solar, this property presents an outstanding opportunity to live in one home while renting the others, accommodate extended family, or maximize rental income from all three residences. A rare opportunity to own three newly constructed homes with exceptional flexibility and long-term investment potential.
New construction
Listed by: Keller Williams Luxury • Shira Dunn • 424-653-0560
$1,795,000
20151 Strathern St, Winnetka, CA 91306
6beds
7baths
4,020sqft
Multi Family
Built in 2026
-- sqft lot
$1,782,300 Zestimate®
$447/sqft
$-- HOA
What's special
- 5 days
- 94
- 4
Zillow last checked:
Listing updated:
Listed by:
Shira Dunn DRE #02100807 424-653-0560,
Keller Williams Luxury
Source: CRMLS,MLS#: SR26231787 Originating MLS: California Regional MLS
Facts & features
Interior
Bedrooms & bathrooms
- Bedrooms: 6
- Bathrooms: 7
Rooms
- Room types: Bedroom, Entry/Foyer, Family Room, Kitchen, Laundry, Living Room, Primary Bathroom, Primary Bedroom
Primary bedroom
- Features: Primary Suite
Bedroom
- Features: Bedroom on Main Level
Heating
- Central
Cooling
- Central Air
Appliances
- Included: Dishwasher, Disposal, Refrigerator
- Laundry: Inside, Laundry Closet, Laundry Room
Features
- Bedroom on Main Level, Primary Suite
- Has fireplace: Yes
- Fireplace features: Living Room
- Common walls with other units/homes: 1 Common Wall
Interior area
- Total structure area: 4,020
- Total interior livable area: 4,020 sqft
Property
Parking
- Total spaces: 4
- Parking features: Driveway, Garage, Off Street, Paved, On Street
- Garage spaces: 2
- Uncovered spaces: 2
Features
- Levels: Two
- Stories: 2
- Entry location: 1
- Pool features: None
- Spa features: None
- Fencing: New Condition,Privacy,Vinyl
- Has view: Yes
- View description: Mountain(s), Neighborhood
Lot
- Size: 6,175 Square Feet
- Features: 2-5 Units/Acre
Details
- Parcel number: 2107017191
- Special conditions: Standard
Construction
Type & style
- Home type: MultiFamily
- Architectural style: Modern
- Property subtype: Multi Family
- Attached to another structure: Yes
Condition
- Updated/Remodeled,Turnkey
- New construction: Yes
- Year built: 2026
Utilities & green energy
- Sewer: Public Sewer
- Water: Public
Community & HOA
Community
- Features: Storm Drain(s), Street Lights, Sidewalks
Location
- Region: Winnetka
Financial & listing details
- Price per square foot: $447/sqft
- Date on market: 10/28/2026
- Cumulative days on market: 5 days
- Listing terms: Cash,Conventional,Contract
- Tenant pays: All Utilities, Electricity, Gas, Pest Control, Trash Collection, Water
- Road surface type: Paved
Estimated market value
$1,782,300
$1.69M - $1.87M
$7,350/mo
Price history
| Date | Event | Price |
|---|---|---|
| 10/29/2026 | Listed for sale | $1,795,000+19.7%$447/sqft |
Source:  CRMLS #SR26231787 Report a problem | ||
| 7/8/2026 | Listing removed | $1,499,000$373/sqft |
Source:  CLAW #26845015 Report a problem | ||
| 6/23/2026 | Price change | $1,499,000-6%$373/sqft |
Source: CLAW #26845015 Report a problem | ||
| 6/10/2026 | Listed for sale | $1,595,000$397/sqft |
Source: CLAW #26845015 Report a problem | ||
Public tax history
Tax history is unavailable.
Monthly payment
Est. payment
Payment breakdown
Explore the cost of this home by adjusting the details. Changes won't be saved.Climate risks
Neighborhood: Winnetka


Similar homes
- $--4 bd4 ba2.2k sqft9109 N Nilo Ln, Panorama City, CA 91402AuctionAuction.com 2
- $1,750,0005 bd5 ba3.2k sqft9916 Rathburn Ave, Northridge, CA 91325For Sale
 MLS ID #GD26150818, Arbi Baghoomian, Americana Real Estate Services. CRMLS
- $1,950,0005 bd3 ba2.6k sqft20326 Alerion Pl, Woodland Hills, CA 91364For Sale
 MLS ID #26985271, Ashley Gee DRE # 02017690, KHORR Realty. CLAW
- $1,950,0005 bd5 ba4.1k sqft7616 Ashton Ct, Canoga Park, CA 91304For Sale
 MLS ID #226003543, Tamara Campbell, Coldwell Banker Realty. CSMAOR
