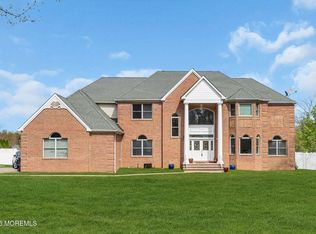
Welcome to The Baron Model. A luxurious home to be built in the prestigious new Palm Estates development in North Dover. Estimated delivery Summer/Fall 2025. This stunning residence will boast a modern front exterior featuring clad & stucco, striking black windows with no-maintenance siding, fascia, and soffits. The property will be landscaped, including sod, a sprinkler system for both the front and back yards, walkways, a deck. Interior will feature dramatic 10-foot ceilings throughout the first floor and 9-foot ceilings on the second floor. To the left of the foyer will be the living room that extends to the dining room, both featuring beautiful 24 x 48 ceramic tiles (found throughout the first floor), recessed LED lighting, and decorative ceilings. To the right of the foyer will be a 13x10 office with views of the front of the home.
The kitchen is a chef's dream, with a large island and tons of counter space. Choose from granite or quartz countertops along with a tiled backsplash. Two under-mount farm sinks with decorative faucets and an upgraded stainless appliance package enhance the kitchen's functionality. Off the kitchen is a large breakfast nook that opens to the large family room, boasting beautiful coffered ceilings and tons of natural light through the large windows. Additionally, off the first-floor hallway is a powder room, walk-in closet, garage entrance, and door leading to the side yard.
The second floor will feature 6 bedrooms and 3 full bathrooms with 3 ¼" oak hardwood flooring throughout. The stairs will be finished with oak treads and pine risers with black metal railings. Shaker-style doors and decorative doorknobs add elegance, while the trim package includes sanitary base molding and casing throughout.
The Primary bedroom includes a large walk-in closet, a luxurious Bathroom, and entrance to an attached bedroom perfect for a nursery or study. The primary bathroom has a 6-foot tub, a tiled shower with a floating granite bench, and a frameless glass door. Additional touches include a handheld shower sprayer and a 60" wall-hung vanity. All full bathrooms include floor-to-ceiling tiles, elongated toilets, and LED mirrors to complete the elegant look.
The home is pre-wired for telephone, intercom, and alarm systems and offers a selection of Benjamin Moore or equivalent eggshell paint in five colors. The rough basement features a separate entrance and access to utilities for future use, providing flexibility for future expansion.
The home will feature a poured concrete foundation and is equipped with top-tier construction materials, including vinyl windows and Thermatru steel or fiberglass foam-filled exterior doors. Inside, spray foam insulation around windows and doors enhances energy efficiency, while R-30 attic and R-19 wall insulation provide optimal climate control. A two-zone central air conditioning and heating system ensures comfort throughout, with a 3-ton unit for each floor.
A home buyer's warranty offers peace of mind. This home in Palm Estates offers a harmonious blend of modern amenities, quality craftsmanship, and thoughtful design, making it the perfect choice for your next home.
Please reach out for lot information and availability.
Pending
$2,011,000
2016 COCONUT GROVE Court, Toms River, NJ 08755
6beds
--sqft
:
Get pre-qualified$12,706/mo
Single Family Residence
Built in ----
1.02 Acres Lot
$-- Zestimate®
$--/sqft
$50/mo HOA
What's special
Decorative ceilingsPowder roomWalk-in closetGranite or quartz countertopsVinyl windowsUpgraded stainless appliance packageTiled backsplash
- 98 days |
- 15 |
- 1 |
Zillow last checked:
Listing updated:
Listed by:
Isaac Nussbaum 732-341-2227,
Real Broker, LLC- Toms River
Source: MoreMLS,MLS#: 22611240
Facts & features
Interior
Bedrooms & bathrooms
- Bedrooms: 6
- Bathrooms: 4
- Full bathrooms: 3
- 1/2 bathrooms: 1
Rooms
- Room types: Bonus Room
Bedroom
- Area: 145.52
- Dimensions: 13.6 x 10.7
Bedroom
- Area: 135
- Dimensions: 9 x 15
Bedroom
- Area: 154.88
- Dimensions: 12.1 x 12.8
Bedroom
- Area: 149.34
- Dimensions: 11.4 x 13.1
Bedroom
- Area: 149.34
- Dimensions: 11.4 x 13.1
Other
- Area: 375.84
- Dimensions: 14.4 x 26.1
Breakfast
- Area: 129.99
- Dimensions: 11.11 x 11.7
Dining room
- Area: 205.2
- Dimensions: 13.5 x 15.2
Family room
- Area: 268.8
- Dimensions: 14 x 19.2
Garage
- Area: 367.63
- Dimensions: 20.3 x 18.11
Kitchen
- Area: 396.21
- Dimensions: 28.1 x 14.1
Living room
- Area: 271.35
- Dimensions: 13.5 x 20.1
Office
- Area: 139.1
- Dimensions: 13 x 10.7
Heating
- Natural Gas, 2 Zoned Heat
Cooling
- Central Air, 2 Zoned AC
Features
- Ceilings - 9Ft+ 1st Flr, Ceilings - 9Ft+ 2nd Flr, Dec Molding, Recessed Lighting
- Basement: Ceilings - High,Full,Unfinished,Other,Walk-Out Access
- Attic: Pull Down Stairs
Property
Parking
- Total spaces: 1
- Parking features: Paved, Driveway
- Garage spaces: 1
- Has uncovered spaces: Yes
Features
- Stories: 2
Lot
- Size: 1.02 Acres
- Features: Cul-De-Sac, Dead End Street
Details
- Parcel number: 0800173000000013
- Zoning description: Residential
Construction
Type & style
- Home type: SingleFamily
- Architectural style: Custom,Colonial,Contemporary
- Property subtype: Single Family Residence
Materials
- Roof: Sloping,Wood
Condition
- New construction: Yes
Utilities & green energy
- Sewer: Public Sewer
Community & HOA
Community
- Subdivision: Palm Estates
HOA
- Has HOA: Yes
- HOA fee: $600 annually
Location
- Region: Toms River
Financial & listing details
- Tax assessed value: $210,800
- Annual tax amount: $4,121
- Date on market: 4/22/2026
- Inclusions: Dishwasher, Light Fixtures, Microwave, Stove
Estimated market value
Not available
Estimated sales range
Not available
$4,944/mo
Price history
| Date | Event | Price |
|---|---|---|
| 4/27/2026 | Pending sale | $2,011,000 |
Source:  MoreMLS #22611240 Report a problem MoreMLS #22611240 Report a problem | ||
| 4/22/2026 | Listed for sale | $2,011,000+117.4% |
Source: MoreMLS #22611240 Report a problem | ||
| 4/22/2026 | Listing removed | $925,000 |
Source: MoreMLS #22508217 Report a problem | ||
| 3/27/2025 | Pending sale | $925,000 |
Source: MoreMLS #22508217 Report a problem | ||
| 3/24/2025 | Listed for sale | $925,000 |
Source: MoreMLS #22508217 Report a problem | ||
Public tax history
Tax history is unavailable.
Monthly payment
Est. payment
Payment breakdown
Explore the cost of this home by adjusting the details. Changes won't be saved.Climate risks
Neighborhood: 08755
Nearby schools
GreatSchools rating
- 6/10North Dover Elementary SchoolGrades: PK-5Distance: 1.4 mi
- 5/10Toms River Intermediate NorthGrades: 6-8Distance: 2.7 mi
- 3/10Toms River High - North High SchoolGrades: 9-12Distance: 3.4 mi
- $1,650,0006 bd4 ba4.4k sqft2014 Cox Cro Rd, Toms River, NJ 08755Pending

- $770,0000.79 Acres2009 Coconut Grove Ct, Toms River, NJ 08755Lot/Land

- $1,575,0005 bd4 ba3.8k sqft1088 Cox Cro Rd, Toms River, NJ 08755New Construction
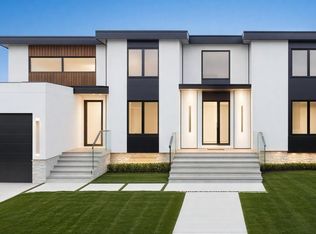
- $1,500,0006 bd4 ba-- sqft2013 Coconut Grove Ct, Toms River, NJ 08755Pending
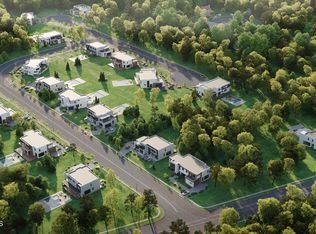
- $1,045,2004 bd4 ba2.8k sqft2048 Paavo Ct, Toms River, NJ 08755Off Market
- $1,221,0004 bd4 ba3.2k sqft2045 Paavo Ct, Toms River, NJ 08755Off Market
- $1,800,0006 bd4 ba4.4k sqft1005 Bal Harbor Dr, Toms River, NJ 08755Pending
- $818,0003 bd2 ba1.6k sqft1104 Cox Cro Rd, Toms River, NJ 08755Off Market
A local agent can set up tours, give advice and negotiate with sellers.
A local lender can help you make sure your offer is ready when you are.
Similar homes
- $1,700,0006 bd4 ba4.5k sqft1094 Cox Cro Road, Toms River, NJ 08755New Construction

 MLS ID #22612593, Isaac Nussbaum, Real Broker, LLC- Toms River. MoreMLS
 - $1,999,0005 bd5 ba4.5k sqft1889 Old Freehold Road, Toms River, NJ 08755For Sale
 MLS ID #22610676, Yosef Jankelovits, Imperial Real Estate Agency. MoreMLS
 - $2,190,0007 bd6 ba4.9k sqft2050 Basswood Court, Toms River, NJ 08755New Construction
 MLS ID #22616946, Isaac Nussbaum, Real Broker, LLC- Toms River. MoreMLS
 - $1,550,0008 bd7 ba3.6k sqft1655 Feldmus Lane, Toms River, NJ 08755New Construction
 MLS ID #22616361, Sarah Skaly, Real Broker, LLC- Fairfield. MoreMLS
 - $1,390,0007 bd5 ba7k sqft2264 Whitesville Road, Toms River, NJ 08755For SaleMLS ID #22606082, Baila Jaskiel, Keller Williams Realty Monmouth/Ocean. MoreMLS
- $1,150,0007 bd5 ba-- sqft1232 Steeplechase Ct, Toms River Township, NJ 08755For SaleMLS ID #4037675, Kimberly Barreto, Signature Realty Nj. GSMLS
- $1,300,0004 bd6 ba2.9k sqft1690 St Regis Court, Toms River, NJ 08755For SaleMLS ID #22602911, Isaac Nussbaum, Real Broker, LLC- Toms River. MoreMLS
- $1,999,9999 bd5 ba3.4k sqft165 Whitesville Road, Jackson, NJ 08527For SaleMLS ID #22612989, Kaitlyn Mack, EXP Realty. MoreMLS
- $1,999,9996 bd5 ba4.8k sqft709 Howe Street, Point Pleasant, NJ 08742New ConstructionMLS ID #22614478, Laurin LaLima, C21/ Mack Morris Iris Lurie. MoreMLS
- $1,350,0004 bd4 ba4.3k sqft3219 Wilbur Ave, Manchester, NJ 08759For Sale
 MLS ID #NJOC2043218, Mary Lou Fels-Mycoff, Century 21 Action Plus Realty - Forked River. Bright MLS
 - $1,599,0005 bd3 ba2.6k sqft43 Channel Road, Toms River, NJ 08753For SaleMLS ID #22620154, Casie Caso, Daunno Realty Services. MoreMLS
- $1,079,0004 bd4 ba3.3k sqft10 Etty Court, Manchester, NJ 08759For SaleMLS ID #22618068, Isaac Nussbaum, Real Broker, LLC- Toms River. MoreMLS
- $2,150,0006 bd5 ba3.8k sqft27 Westgate Court, Colts Neck, NJ 07722For SaleMLS ID #22621062, Lori Saybolt, Heritage House Sotheby's International Realty. MoreMLS
- $1,550,0004 bd4 ba5.1k sqft2 Kirsten Drive, Freehold, NJ 07728For SaleMLS ID #22622443, Aleksandr Pritsker, EXP Realty. MoreMLS
- $1,899,0004 bd3 ba2.3k sqft153 Shore Drive, Brick, NJ 08723New ConstructionMLS ID #22622540, Christopher R Ferrandino, 2 Sixty Property Management. MoreMLS
- $2,199,9005 bd3 ba2.9k sqft1207 Ocean Road, Spring Lake, NJ 07762For SaleMLS ID #22618674, Mark C Cowan, The Gallery Residential Brokerage. MoreMLS
- $1,890,0005 bd6 ba-- sqft14 Diamond Hill Road, Marlboro, NJ 07746For SaleMLS ID #22616619, Anaita Tarapore, EXP Realty. MoreMLS
- $2,199,0004 bd7 ba5.8k sqft1903 Shadowbrook Drive, Wall, NJ 07719For SaleMLS ID #22616627, Stephanie Liskowitz, Keller Williams Realty Spring Lake. MoreMLS
- $1,450,0006 bd5 ba-- sqft257 Miller Road, Lakewood, NJ 08701For SaleMLS ID #22622657, Julie Elkon, J Elkon Realty LLC. MoreMLS
- $2,099,0005 bd5 ba-- sqft76 Back Bone Hill Road, Millstone, NJ 08510New ConstructionMLS ID #22610060, Enrico Meleo, Douglas Elliman of NJ LLC. MoreMLS
