Exquisitely renovated 2BR/2BA one-story lakefront villa in an all-ages community 2 miles from the beach and minutes to Atlantic Ave's premier dining and shopping. A lushly landscaped entry into an oversized covered porch create a private, resort-like arrival. Over $200,000 in high-end upgrades showcase exceptional pride of ownership: New shingle roof, impact windows, designer kitchen with quartz counters and premium stainless appliances, and brand new spa-inspired bathrooms. Elegant Italian 24'' porcelain tile thru out, extensive custom wood trim, New: knockdown ceilings, interior doors, electric panel, A/C, hot water tank. Extra features; Custom Closet Organizers, Office Nook, Oversized Storage Closet. HOA includes - Insurance, Cable TV, Internet, Water, Pool, Landscaping, 10%+ Reserves.
Pending
Price cut: $5K (9/9)
$359,900
2016 SW 29th Court #5b1, Delray Beach, FL 33445
2beds
1,120sqft
Villa
Built in 1979
-- sqft lot
$340,500 Zestimate®
$321/sqft
$630/mo HOA
What's special
Private resort-like arrivalQuartz countersNew shingle roofOffice nookOversized storage closetExtensive custom wood trimOversized covered porch
- 254 days
- 207
- 11
Zillow last checked:
Listing updated:
Listed by:
James H Boyden 954-895-0740,
Lang Realty/BR
Source: BeachesMLS,MLS#: R11160912 Originating MLS: BeachesMLS
Originating MLS: BeachesMLSFacts & features
Interior
Bedrooms & bathrooms
- Bedrooms: 2
- Bathrooms: 2
- Full bathrooms: 2
- Main level bathrooms: 2
- Main level bedrooms: 2
Primary bedroom
- Description: Very bright
- Level: Main
- Area: 168
- Dimensions: 14 X 12
Bedroom 2
- Level: Main
- Area: 100
- Dimensions: 10 X 10
Dining room
- Description: Great Natural light
- Level: Main
- Area: 100
- Dimensions: 10 X 10
Kitchen
- Description: Renovated
- Level: Main
- Area: 100
- Dimensions: 10 X 10
Living room
- Description: Lake View
- Level: Main
- Area: 252
- Dimensions: 18 X 14
Other
- Description: Office Nook
- Level: Main
- Area: 36
- Dimensions: 6 X 6
Heating
- Central, Electric
Cooling
- Central Air, Ceiling Fan(s)
Appliances
- Included: Dryer, Dishwasher, Electric Range, Electric Water Heater, Disposal, Microwave, Water Purifier Owned, Refrigerator, Water Heater, Water Purifier, Washer
- Laundry: Inside, In Kitchen
Features
- Closet Cabinetry, Living/Dining Room, Main Level Primary, Split Bedrooms, Storage, Walk-In Closet(s)
- Flooring: Tile
- Windows: Blinds, Storm Window(s)
Interior area
- Total structure area: 1,120
- Total interior livable area: 1,120 sqft
Video & virtual tour
Property
Parking
- Total spaces: 1
- Parking features: Assigned
- Uncovered spaces: 1
Accessibility
- Accessibility features: Accessibility Features, Accessible Entrance
Features
- Levels: One
- Stories: 1
- Patio & porch: Covered, Patio, Porch
- Exterior features: Lighting, Outdoor Living Area
- Pool features: Association, Heated
- Has view: Yes
- View description: Lake, Water
- Has water view: Yes
- Water view: Lake,Water
- Waterfront features: Lake Front
- Frontage type: Waterfront
- Frontage length: 30.00,30.00
Lot
- Features: Sprinklers Automatic
Details
- Parcel number: 12434630020000521
- Zoning: Res
- Special conditions: Listed As-Is
Construction
Type & style
- Home type: Condo
- Architectural style: Ranch
- Property subtype: Villa
Materials
- CBSConcreteBlockStructure, Block, Stucco
- Foundation: Slab
- Roof: Shingle
Condition
- Resale,Updated/Remodeled
- New construction: No
- Year built: 1979
Details
- Builder model: Waterfront Villa
Utilities & green energy
- Sewer: Public Sewer
- Water: Public
- Utilities for property: Sewer Available, Underground Utilities
Community & HOA
Community
- Features: Sidewalks
- Subdivision: DELRAY OAKS CONDO
HOA
- Has HOA: Yes
- Amenities included: Clubhouse, Maintenance Grounds, Maintenance, Pool, Parking, Sidewalks, Trail(s)
- Services included: Common Areas, Cable TV, Insurance, Internet, Legal/Accounting, Maintenance Grounds, Maintenance Structure, Pest Control, Pool(s), Recreation Facilities, Reserve Fund, Roof, Sewer, Trash, Water
- HOA fee: $630 monthly
- HOA phone: 561-350-3267
Location
- Region: Delray Beach
Financial & listing details
- Price per square foot: $321/sqft
- Annual tax amount: $4,561
- Date on market: 2/5/2026
- Cumulative days on market: 239 days
- Listing terms: Cash,Conventional,FHA
- Road surface type: Asphalt
Estimated market value
$340,500
$323,000 - $358,000
$2,306/mo
Price history
| Date | Event | Price |
|---|---|---|
| 9/25/2026 | Pending sale | $359,900$321/sqft |
Source:  BeachesMLS #R11160912 Report a problem BeachesMLS #R11160912 Report a problem | ||
| 9/9/2026 | Price change | $359,900-1.4%$321/sqft |
Source: BeachesMLS #R11160912 Report a problem | ||
| 8/2/2026 | Price change | $364,900-1.4%$326/sqft |
Source: BeachesMLS #R11160912 Report a problem | ||
| 6/20/2026 | Price change | $369,900-1.3%$330/sqft |
Source: BeachesMLS #R11160912 Report a problem | ||
| 6/15/2026 | Price change | $374,900-1.3%$335/sqft |
Source: BeachesMLS #R11160912 Report a problem | ||
| 5/5/2026 | Price change | $379,900-5%$339/sqft |
Source: BeachesMLS #R11160912 Report a problem | ||
| 4/17/2026 | Price change | $399,900-4.8%$357/sqft |
Source: BeachesMLS #R11160912 Report a problem | ||
| 3/24/2026 | Price change | $419,900-6.5%$375/sqft |
Source: BeachesMLS #R11160912 Report a problem | ||
| 3/11/2026 | Price change | $449,000-4.3%$401/sqft |
Source: BeachesMLS #R11160912 Report a problem | ||
| 2/5/2026 | Listed for sale | $469,000$419/sqft |
Source: BeachesMLS #RX-11160912 Report a problem | ||
| 1/28/2020 | Listing removed | $1,500$1/sqft |
Source: Vylla Home #RX-10586234 Report a problem | ||
| 1/23/2020 | Listed for rent | $1,500+7.1%$1/sqft |
Source: Vylla Home #RX-10586234 Report a problem | ||
| 4/7/2017 | Listing removed | $1,400$1/sqft |
Source: Hudson Realty Of The Plm Bchs #RX-10313962 Report a problem | ||
| 4/3/2017 | Price change | $1,400-3.4%$1/sqft |
Source: Hudson Realty Of The Plm Bchs #RX-10313962 Report a problem | ||
| 3/7/2017 | Listed for rent | $1,450+7.4%$1/sqft |
Source: Hudson Realty Of The Plm Bchs #RX-10313962 Report a problem | ||
| 11/24/2015 | Listing removed | $1,350$1/sqft |
Source: Hudson Realty Of The Plm Bchs #RX-10185766 Report a problem | ||
| 11/19/2015 | Listed for rent | $1,350$1/sqft |
Source: Hudson Realty Of The Plm Bchs #RX-10185766 Report a problem | ||
Public tax history
Tax history is unavailable.
Find assessor info on the county website
Monthly payment
Est. payment
Payment breakdown
Explore the cost of this home by adjusting the details. Changes won't be saved.Climate risks
Neighborhood: 33445
Nearby schools
Schools provided by the listing agent
- Elementary: Orchard View
- Middle: Boca Raton Community
- High: Spanish River
Source: BeachesMLS. This data may not be complete. We recommend contacting the local school district to confirm school assignments for this home.
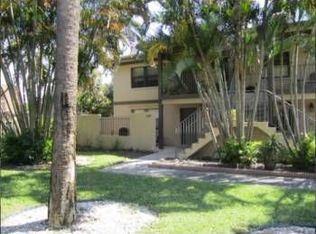
- $150,0002 bd2 ba1.3k sqft2014 SW 29th Ct #4-B-1, Delray Beach, FL 33445Sold
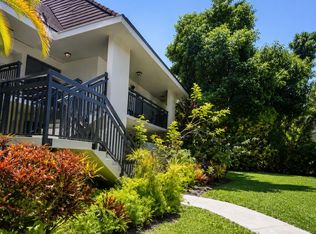
- $330,0002 bd2 ba1.1k sqft3107 SW 20th Ter #20C1, Delray Beach, FL 33445For Sale
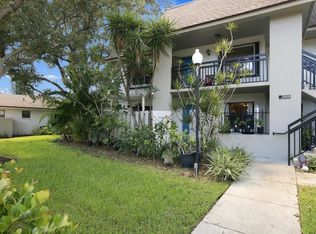
- $330,0002 bd2 ba1.1k sqft2906 SW 21st Ter #311D, Delray Beach, FL 33445For Sale
- $307,2002 bd2 ba1.6k sqft2905 SW 20th Ter #1, Delray Beach, FL 33445Off Market
Similar homes
- $395,0002 bd2 ba1.6k sqft732 Lago Road, Delray Beach, FL 33445For Sale

 MLS ID #B26047910, Susanne Delyth Leonard PA, LPT Realty, LLC. BeachesMLS
 - $327,5002 bd2 ba1.2k sqft5152 Golfview Court #1825, Delray Beach, FL 33484For Sale
 MLS ID #B26073827, Ryan McDonald, The Corcoran Group. BeachesMLS
 - $260,0002 bd2 ba950 sqft812 Meadowlark Lane, Delray Beach, FL 33445For Sale
 MLS ID #B26084761, Paul Jay Saperstein, EXP Realty LLC. BeachesMLS
 - $350,0002 bd2 ba1k sqft4541 HIGHGATE Drive #A, Delray Beach, FL 33445For Sale
 MLS ID #B26074130, Preston Spainhour, Premier Brokers International. BeachesMLS
 - $190,0002 bd2 ba1k sqft2340 SW 22 Avenue #312, Delray Beach, FL 33445For SaleMLS ID #R11148127, Sandra Johnston, Signature One Luxury Estates LLC. BeachesMLS
- $260,0002 bd2 ba1k sqft2730 SW 15th Street #3-a, Delray Beach, FL 33445For SaleMLS ID #B26039123, Norman B Futrell, Future Rlty & Develpment, LLC. BeachesMLS
- $225,0002 bd2 ba1.1k sqft1360, Delray Beach, FL 33445For SaleMLS ID #B26084644, Ricardo Gustavo Fong, LoKation. BeachesMLS
- $269,0002 bd2 ba1.1k sqft957 Circle Drive #D, Delray Beach, FL 33445For SaleMLS ID #B26045962, Julia Marie Andrews, LoKation. BeachesMLS
- $399,9002 bd2 ba1.2k sqft39, Delray Beach, FL 33446For SaleMLS ID #B26085205, Sheryl Simon, Coldwell Banker. BeachesMLS
- $250,0002 bd2 ba1k sqft4585, Delray Beach, FL 33445For SaleMLS ID #B26064265, Marleen A Ayton, Berkshire Hathaway Florida Rea. BeachesMLS
- $349,9002 bd2 ba1.3k sqft2012 SW 18TH Drive, Boynton Beach, FL 33426For SaleMLS ID #B26087468, Luke Stoneback, Better Homes & Gdns RE Fla 1st. BeachesMLS
- $277,0002 bd2 ba899 sqft55 Tropic Isle Drive #37 U, Delray Beach, FL 33483For SaleMLS ID #R11149527, Michael T Nathanson, RE/MAX Services. BeachesMLS
- $225,0002 bd2 ba1.1k sqft843 Meadowlark Lane, Delray Beach, FL 33445For SaleMLS ID #B26083717, Kathleen C Bagwell, RE/MAX Select Group. BeachesMLS
- $189,9002 bd2 ba1.1k sqft2401 Del-aire Boulevard E #201, Delray Beach, FL 33445For SaleMLS ID #B26025329, Bonca Nikolov, CENTURY 21 Tenace Realty. BeachesMLS
- $190,0002 bd2 ba907 sqftNormandy E, Delray Beach, FL 33484For SaleMLS ID #B26089515, Barbara A Bellani, Bella Homes Realty Inc. BeachesMLS
- $375,0002 bd2 ba1.4k sqft4367 N QUAIL RIDGE Drive N #B, Boynton Beach, FL 33436For SaleMLS ID #B26084707, Nathalie Brien, Barnes International Realty, LLC. BeachesMLS
- $189,0002 bd2 ba1k sqft1210 S Drive Circle #D, Delray Beach, FL 33445For SaleMLS ID #B26047944, Katie L Owen, Block Realty. BeachesMLS
- $370,0002 bd2 ba1k sqft18546 HORIZON Avenue #168, Boca Raton, FL 33496For SaleMLS ID #B26061067, Nicole Hanna, LoKation. BeachesMLS
- $238,0002 bd2 ba1k sqft4580 NW 3rd Street #D, Delray Beach, FL 33445For SaleMLS ID #B26036113, Leticia Cardozo, Exit Realty Premier Elite. BeachesMLS
- $415,0003 bd3 ba1.6k sqft5260 Fairway Woods Drive #3911, Delray Beach, FL 33484For SaleMLS ID #B26071998, Sherri L Feuer, Lang Realty/ BR. BeachesMLS
