Skip main navigation
Off market
  • Price Unknown

    2017 Elana Dr, Severn, ON L3V 0C1

    5beds
    2,887sqft
    SingleFamily
    Built in 2011
    1.09 Acres Lot
    $-- Zestimate®
    C$--/sqft
    C$3,302 Estimated rent

    Home value

    Not available

    Estimated sales range

    Not available

    Not available

    Loading
    Loading...

    Owner options

    List your home for rent

    C$3,302/mo

    Rent Zestimate®

    Find your next renter with Zillow Rental Manager. Plus, with online applications, you can quickly screen prospective tenants – for free.

    Learn more

    C$3,302/mo

    Rent Zestimate®

    Refinance and save

    Refinancing to a lower rate could help reduce your monthly payments and save thousands over the life of the loan.

    See today's rates

    Explore your selling options

    Work with a Zillow partner agent

    Leverage their expertise and Zillow's premium Showcase listings to get your home seen by more buyers.

    Get started

    List with your own agent

    Get your home in front of millions of buyers by listing it on Zillow.

    Learn how to do it

    Sell it yourself

    Take full control of how buyers see your home on Zillow by listing For Sale by Owner (FSBO).

    List your home

    What's special

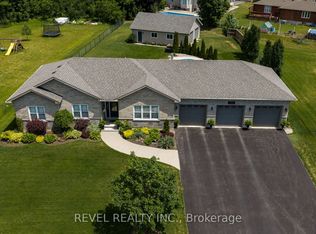
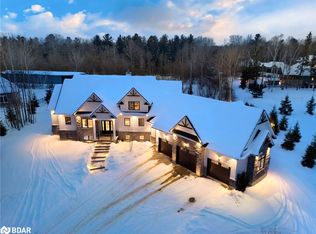
    Welcome to 2017 Elana Drive sitting on over an acre in the sought-after area of upper Elana. This spacious 3+2 bed/ 3 bathroom bungalow has been beautifully updated, including a stunning open concept kitchen with custom 8x4 ft island, quartz countertops, custom tile backsplash and new SS slide-in range + a large dining and living room space that is perfect for entertaining. The main floor also features 3 bedrooms including a generously sized principal bedroom w/ gorgeous professionally renovated ensuite bathroom. The main floor guest bathroom has also been recently professionally renovated with new tile and vanity. The additional 1400 sq ft of finished basement space has room for the kids to play or space for the family to relax and includes 2 additional bedrooms + semi-ensuite bath - great for guests or older kids. Currently one of the bedrooms is used as a home office space with built in desks + sound proof insulation and hard wired for the available high-speed internet, making this the work from home dream house! This turn-key home is in an incredible location, only minutes to Costco/shopping area and highway access, but also sits just a few minutes' drive from Bass lake and many outdoor activities the area offers such as ski hills and snowmobile trails. This home is also walking distance and zoned for one of the area's top schools Marchmont Public School!!! Some additional updates in this turnkey home include double wide paved driveway w/ interlock stone edge, new sump pump w/ battery backup and wifi-connectivity, custom 8x12 shed for all your tools and toys, and 26 trees planted at back of the lot for added privacy. *CHECK OUT MULTI-MEDIA TAB FOR FULL VIRTUAL TOUR*

    This property is off market, which means it's not currently listed for sale or rent on Zillow. This may be different from what's available on other websites or public sources.

    Facts & features

    Interior

    Bedrooms & bathrooms
    • Bedrooms: 5
    • Bathrooms: 3
    • Full bathrooms: 3
    Appliances
    • Laundry: In Basement
    Features
    • Sump Pump, Water Heater Owned, Built-In Appliances, Ceiling Fans
    • Basement: Walk-Up
    • Fireplace features: Electric
    Interior area
    • Total interior livable area: 2,887 sqft

    Property

    Lot
    • Size: 1.09 Acres
    • Topography: Flat
    Details
    • Additional structures: Shed

    Construction

    Type & style
    • Home type: SingleFamily
    • Architectural style: Bungalow
    Condition
    • Year built: 2011

    Utilities & green energy

    • Sewer: Septic

    Community & HOA

    Location
    • Region: Severn

    Price history

    Price history is unavailable.

    Public tax history

    Tax history is unavailable.

    Neighborhood: L3V

    Nearby schools

    GreatSchools rating

    No schools nearby

    We couldn't find any schools near this home.

    Schools provided by the listing agent
    • Elementary: Marchmont Public School
    • High: Orillia Secondary/ Patrick Fogarty CSS

    Source: The MLS. This data may not be complete. We recommend contacting the local school district to confirm school assignments for this home.