Charming brick bungalow in the heart of Richmond Heights! This inviting 2-bedroom, 1-bath home offers approximately 1,100 square feet of living space, beautiful hardwood floors, original wood trim, and timeless architectural details throughout. The spacious living room features a striking stone gas fireplace flanked by beautiful stained-glass windows, creating a warm and welcoming atmosphere. The adjoining dining room offers plenty of space for entertaining, with abundant natural light and classic woodwork adding to the home's character. Outside, the distinctive arched front entry, colorful brick exterior, and mature trees provide wonderful curb appeal. Situated directly across from a school in a fantastic walkable neighborhood, you'll love the convenience of nearby parks, shopping, dining, and everyday amenities. With easy access to major highways and all that St. Louis has to offer, this home combines classic charm with an unbeatable central location.
Coming soon
Listed by: Dielmann Sotheby's International Realty • Tracy Sheffler • 314-606-3453
$299,000
2017 Princeton Pl, Saint Louis, MO 63117
2beds
1,100sqft
Single Family Residence
Built in 1938
6,242 Square Feet Lot
$-- Zestimate®
$272/sqft
$-- HOA
What's special
- 4 days
- 354
- 53
Zillow last checked:
Listing updated:
Listed by:
Tracy Sheffler 314-606-3453,
Dielmann Sotheby's International Realty
Source: MARIS,MLS#: 26070211 Originating MLS: St. Louis Association of REALTORS
Facts & features
Interior
Bedrooms & bathrooms
- Bedrooms: 2
- Bathrooms: 1
- Full bathrooms: 1
- Main level bathrooms: 1
- Main level bedrooms: 2
Bedroom
- Features: Floor Covering: Wood
- Level: Main
Bedroom 2
- Features: Floor Covering: Wood
- Level: Main
Dining room
- Features: Floor Covering: Wood
- Level: Main
Kitchen
- Features: Floor Covering: Wood
- Level: Main
Living room
- Features: Floor Covering: Wood
- Level: Main
Heating
- Forced Air
Cooling
- Ceiling Fan(s), Central Air
Appliances
- Laundry: In Basement
Features
- Ceiling Fan(s), Custom Cabinetry, Historic Millwork, Natural Woodwork, Open Floorplan, Separate Dining
- Has basement: Yes
- Number of fireplaces: 1
- Fireplace features: Gas Log, Living Room
Interior area
- Total structure area: 1,100
- Total interior livable area: 1,100 sqft
- Finished area above ground: 1,100
Property
Parking
- Parking features: Additional Parking, Driveway
- Has uncovered spaces: Yes
Features
- Levels: One
- Patio & porch: Deck, Patio
Lot
- Size: 6,242 Square Feet
- Dimensions: 40 x 159
- Features: Back Yard, Landscaped, Level
Details
- Parcel number: 20J310395
- Special conditions: Standard
Construction
Type & style
- Home type: SingleFamily
- Architectural style: Bungalow
- Property subtype: Single Family Residence
Materials
- Brick
- Foundation: Concrete Perimeter
- Roof: Asphalt
Condition
- Year built: 1938
Utilities & green energy
- Electric: Ameren
- Sewer: Public Sewer
- Water: Public
- Utilities for property: Cable Available
Community & HOA
Community
- Subdivision: Pennsylvania Park 2
HOA
- Has HOA: No
Location
- Region: Saint Louis
Financial & listing details
- Price per square foot: $272/sqft
- Tax assessed value: $266,200
- Annual tax amount: $3,544
- Date on market: 11/2/2026
- Listing terms: Cash,Conventional,VA Loan
- Ownership: Private
Estimated market value
Not available
Estimated sales range
Not available
Not available
Price history
| Date | Event | Price |
|---|---|---|
| 3/19/2025 | Listing removed | $1,825$2/sqft |
Source: Zillow Rentals Report a problem | ||
| 3/10/2025 | Listed for rent | $1,825+7.7%$2/sqft |
Source: Zillow Rentals Report a problem | ||
| 8/22/2024 | Listing removed | $1,695-3.1%$2/sqft |
Source: Zillow Rentals Report a problem | ||
| 8/8/2024 | Listed for rent | $1,750+32.1%$2/sqft |
Source: Zillow Rentals Report a problem | ||
| 6/23/2018 | Listing removed | $1,325$1/sqft |
Source: Zillow Rental Manager Report a problem | ||
| 6/17/2018 | Listed for rent | $1,325$1/sqft |
Source: Zillow Rental Manager Report a problem | ||
| 2/22/2011 | Sold | -- |
Source: Public Record Report a problem | ||
| 1/9/2011 | Listed for sale | $100,900$92/sqft |
Source: Altisource Homes #11000550 Report a problem | ||
| 11/12/2010 | Sold | -- |
Source: Public Record Report a problem | ||
Public tax history
| Year | Property taxes | Tax assessment |
|---|---|---|
| 2025 | $3,544 +1.5% | $50,580 +11.3% |
| 2024 | $3,493 +0.9% | $45,450 |
| 2023 | $3,462 -2.6% | $45,450 +5.2% |
| 2022 | $3,554 +1.8% | $43,190 |
| 2021 | $3,492 -0.4% | $43,190 +5% |
| 2020 | $3,506 +27.4% | $41,120 |
| 2019 | $2,752 | $41,120 +39.7% |
| 2018 | $2,752 | $29,430 |
| 2017 | $2,752 +0.7% | $29,430 +40.1% |
| 2016 | $2,733 +34.4% | $21,010 |
| 2015 | $2,033 | $21,010 +14% |
| 2014 | $2,033 +21.5% | $18,430 |
| 2013 | $1,673 | $18,430 |
| 2012 | -- | $18,430 |
| 2011 | -- | $18,430 -37.7% |
| 2010 | $2,379 +17.2% | $29,590 |
| 2009 | $2,029 -4.3% | $29,590 -9.8% |
| 2008 | $2,121 +4.9% | $32,800 |
| 2007 | $2,021 | $32,800 +27.8% |
| 2006 | $2,021 -0.1% | $25,670 |
| 2005 | $2,023 +32.9% | $25,670 +27% |
| 2003 | $1,523 -0.2% | $20,220 +3.2% |
| 2002 | $1,525 +43.9% | $19,590 |
| 2001 | $1,060 | $19,590 |
Find assessor info on the county website
Monthly payment
Est. payment
Payment breakdown
Explore the cost of this home by adjusting the details. Changes won't be saved.Climate risks
Neighborhood: 63117
Nearby schools
Schools provided by the listing agent
- Elementary: Mrh Elementary
- Middle: Mrh Middle
- High: Maplewood-Richmond Hgts. High
Source: MARIS. This data may not be complete. We recommend contacting the local school district to confirm school assignments for this home.
- $279,2003 bd1 ba1.3k sqft2019 Princeton Pl, Saint Louis, MO 63117Off Market
- $607,5003 bd3 ba2.3k sqft1815 Princeton Pl, Saint Louis, MO 63117Off Market
- $269,2002 bd1 ba1.1k sqft2021 Princeton Pl, Saint Louis, MO 63117Off Market
- $279,1002 bd1 ba1.2k sqft1813 Princeton Pl, Saint Louis, MO 63117Off Market
Similar homes
- $276,0002 bd2 ba1.4k sqft7608 W Bruno Ave, Saint Louis, MO 63117For Sale
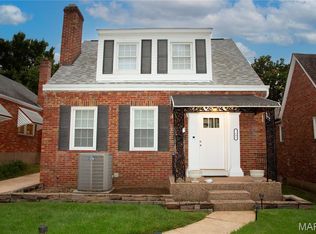
 MLS ID #26059743, Kevin McCarty, Coldwell Banker Realty - Gundaker. MARIS
- $314,9002 bd1 ba1.1k sqft7424 Rupert Ave, Saint Louis, MO 63117For Sale
 MLS ID #26069814, Jim Brooks, RE/MAX Results. MARIS
- $299,0003 bd2 ba1k sqft6570 Bradley Ave, Saint Louis, MO 63139For Sale
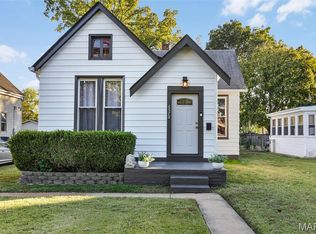 MLS ID #26068533, Andy J Scott, Realty Exchange. MARIS
- $299,9003 bd3 ba1.3k sqft7132 Mardel Ave, Saint Louis, MO 63109For Sale
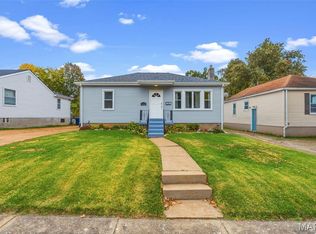 MLS ID #26069958, Sarah Beard, EXP Realty, LLC. MARIS
- $325,0003 bd3 ba1.1k sqft7432 Warner Ave, Saint Louis, MO 63117For SaleMLS ID #26010204, Christi D Alexander, Compass Realty Group. MARIS
- $299,5002 bd1 ba1.1k sqft1501 Stockard Ave, Saint Louis, MO 63117For SaleMLS ID #26049078, Laurie B Wuestling, Coldwell Banker Realty - Gundaker. MARIS
- $289,0003 bd2 ba1.5k sqft1912 McCausland Ave, Saint Louis, MO 63117For SaleMLS ID #26065465, Kelsey N Snell, Garcia Properties. MARIS
- $289,9002 bd1 ba1k sqft1024 Yale Ave, Saint Louis, MO 63117For SaleMLS ID #26028268, Souzan Gerami, Coldwell Banker Realty - Gundaker. MARIS
- $399,9003 bd2 ba1.4k sqft1730 Del Norte Ave, Saint Louis, MO 63117For SaleMLS ID #26068522, Mark S Davis, Davis Real Estate. MARIS
- $239,9002 bd1 ba968 sqft7727 Weaver Ave, Saint Louis, MO 63143For SaleMLS ID #26070717, Erin France, Magnolia Real Estate. MARIS
- $299,0003 bd2 ba1.2k sqft7608 Jerome Ave, Saint Louis, MO 63143For SaleMLS ID #26066870, Bjaye Greer, RedKey Realty Leaders. MARIS
- $335,0003 bd1 ba1.4k sqft1200 McCausland Ave, Saint Louis, MO 63117For SaleMLS ID #26067722, Christina Swyers, EXP Realty, LLC. MARIS
- $264,9002 bd1 ba1k sqft7917 Hicks Ave, Saint Louis, MO 63117For SaleMLS ID #26042904, Lindsay Doerr, Magnolia Real Estate. MARIS
- $269,0002 bd1 ba1k sqft7217 Zephyr Pl, Saint Louis, MO 63143For SaleMLS ID #26064169, Suzie Beachem, Janet McAfee Inc.. MARIS
- $315,0002 bd2 ba1.1k sqft7269 Zephyr Pl, Saint Louis, MO 63143For SaleMLS ID #26058405, Bernard Cela, Worth Clark Realty. MARIS
- $269,9002 bd1 ba1.2k sqft4310 Exeter Ave, Saint Louis, MO 63119For SaleMLS ID #26065834, Mary Nigh, RedKey Realty Leaders. MARIS
- $349,0003 bd2 ba1.1k sqft2308 Hill Ave, Saint Louis, MO 63144For SaleMLS ID #26069800, Nate K Johnson, RedKey Realty Leaders. MARIS
- $215,0003 bd1 ba888 sqft7034 Mitchell Ave, Saint Louis, MO 63117For SaleMLS ID #26063352, Andrea R Fortson, Berkshire Hathaway HomeServices Select Properties. MARIS
- $305,0002 bd2 ba1.3k sqft6829 W Park Ave, Saint Louis, MO 63139For SaleMLS ID #26063051, Geoff C Theodore, Worth Clark Realty. MARIS
- $255,0002 bd2 ba1.3k sqft6025 Juniata St, Saint Louis, MO 63139For SaleMLS ID #26069970, Aaron Mueller, Compass Realty Group. MARIS
