This beauty is in the final touch stage. Final pictures to follow once it gets all shined up. This plan offers mostly single-level living with a versatile 18x24 bonus space upstairs. Great for guests, home office or extra living space. Expansive LVP floors. large open kitchen with a Quartz countertop island in this spacious vaulted great room creates a bright open feel. Entertainers delight. Gas fireplace. Covered back patio in a fenced backyard. Landscaped with sprinkler system. Easy to move in and start living. Tankless, on demand hot water heater adds efficiency. Also, recirculating hot water provides warm to hot water at the faucets quick. Taxes TBD. Buyer to verify schools. Listing agent related to seller.
Active
$763,900
2017 SE 10th Pl, Canby, OR 97013
4beds
2,310sqft
Residential, Single Family Residence
Built in 2026
-- sqft lot
$-- Zestimate®
$331/sqft
$-- HOA
What's special
Gas fireplaceFenced backyardCovered back patioLandscaped with sprinkler systemLarge open kitchenBright open feelSpacious vaulted great room
- 34 days
- 174
- 8
Zillow last checked:
Listing updated:
Listed by:
Keeley Netter 503-680-7914,
Equity Oregon Real Estate
Source: RMLS (OR),MLS#: 209829096
Facts & features
Interior
Bedrooms & bathrooms
- Bedrooms: 4
- Bathrooms: 2
- Full bathrooms: 2
- Main level bathrooms: 2
Rooms
- Room types: Bonus Room, Bedroom 2, Bedroom 3, Dining Room, Family Room, Kitchen, Living Room, Primary Bedroom
Primary bedroom
- Level: Main
Bedroom 2
- Level: Main
Bedroom 3
- Level: Main
Kitchen
- Level: Main
Heating
- Forced Air
Cooling
- Central Air
Appliances
- Included: Dishwasher, Disposal, Free-Standing Gas Range, Gas Appliances, Microwave, Gas Water Heater, Tankless Water Heater
Features
- Vaulted Ceiling(s)
- Flooring: Wall to Wall Carpet, Wood
- Number of fireplaces: 1
- Fireplace features: Gas
Interior area
- Total structure area: 2,310
- Total interior livable area: 2,310 sqft
Property
Parking
- Total spaces: 2
- Parking features: Driveway, Attached
- Attached garage spaces: 2
- Has uncovered spaces: Yes
Features
- Stories: 2
Lot
- Features: Corner Lot, SqFt 7000 to 9999
Details
- Parcel number: 05039540
Construction
Type & style
- Home type: SingleFamily
- Architectural style: Contemporary
- Property subtype: Residential, Single Family Residence
Materials
- Lap Siding
- Roof: Composition
Condition
- New Construction
- New construction: Yes
- Year built: 2026
Utilities & green energy
- Gas: Gas
- Sewer: Public Sewer
- Water: Public
Community & HOA
HOA
- Has HOA: No
Location
- Region: Canby
Financial & listing details
- Price per square foot: $331/sqft
- Tax assessed value: $203,457
- Annual tax amount: $1,926
- Date on market: 9/8/2026
- Listing terms: Cash,Conventional
Estimated market value
Not available
Estimated sales range
Not available
Not available
Price history
| Date | Event | Price |
|---|---|---|
| 9/8/2026 | Listed for sale | $763,900+1093.6%$331/sqft |
Source:  RMLS (OR) #209829096 Report a problem RMLS (OR) #209829096 Report a problem | ||
| 2/1/2002 | Sold | $64,000$28/sqft |
Source: Public Record Report a problem | ||
Public tax history
| Year | Property taxes | Tax assessment |
|---|---|---|
| 2025 | $1,926 +2.9% | $108,717 +3% |
| 2024 | $1,872 | $105,551 |
Find assessor info on the county website
Monthly payment
Est. payment
Payment breakdown
Explore the cost of this home by adjusting the details. Changes won't be saved.Climate risks
Neighborhood: 97013
Nearby schools
Schools provided by the listing agent
- Elementary: Trost,Carus
- Middle: Baker Prairie
- High: Canby
Source: RMLS (OR). This data may not be complete. We recommend contacting the local school district to confirm school assignments for this home.
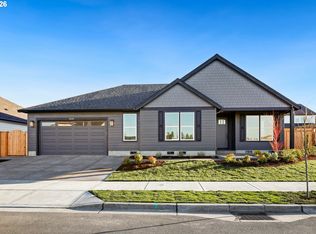
Similar homes
- $729,9504 bd2 ba2k sqft447 SW 15th Ave, Canby, OR 97013Active

 MLS ID #303914755, Keeley Netter, Equity Oregon Real Estate. RMLS (OR)
 - $689,0004 bd3 ba2.5k sqft11753 SW Oslo St, Wilsonville, OR 97070Active
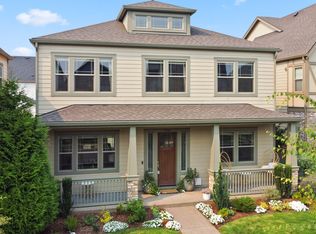 MLS ID #471200048, JoAnne Flood, Keller Williams Realty Portland Elite. RMLS (OR)
 - $810,0004 bd3 ba3.1k sqft15760 Godon Way, Oregon City, OR 97045Active
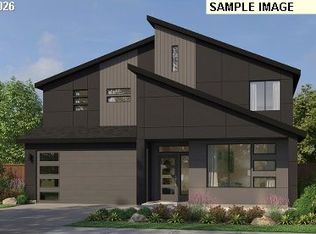 MLS ID #615785694, Karen Ruggero, Pacific Lifestyle Homes Inc. RMLS (OR)
 - $749,9003 bd2 ba1.6k sqft4960 Centerwood St, Lake Oswego, OR 97035Active
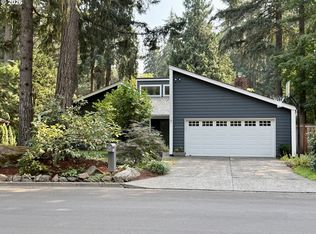 MLS ID #345632930, Charles Grant, MORE Realty. RMLS (OR)
 - $725,0004 bd3 ba2.7k sqft833 Hawk Dr, Silverton, OR 97381For Sale
 MLS ID #844595, WENDY SMITH, Bst Realty, Llc. WVMLS
 - $768,8005 bd3 ba2.9k sqft13823 SE Nightingale Ave, Happy Valley, OR 97086ActiveMLS ID #114577847, Sammi Chen, MORE Realty. RMLS (OR)
- $715,0004 bd3 ba2.5k sqft494 Troon Ave, Woodburn, OR 97071For SaleMLS ID #837507, EMILY BROCK, Keller Williams Capital City. WVMLS
- $695,0004 bd3 ba2.9k sqft2634 SW 42nd St, Gresham, OR 97080ActiveMLS ID #730231378, Allison Johnson, Windermere Realty Trust. RMLS (OR)
- $675,0004 bd3 ba2.5k sqft810 Ike Mooney Rd NE, Silverton, OR 97381For Sale
 MLS ID #220228008, Paul J Terjeson, Keller Williams Realty Mid-Willamette. Oregon Datashare
 - $675,0004 bd3 ba2.5k sqft810 Ike Mooney Rd, Silverton, OR 97381For SaleMLS ID #845260, PAUL TERJESON, Keller Williams Realty -Albany. WVMLS
- $659,9005 bd3 ba2.4k sqft428 SE 30th Pl, Portland, OR 97214ActiveMLS ID #373416831, Mercedes Li, Mercedes Realty LLC. RMLS (OR)
- $549,9004 bd2 ba1.8k sqft2893 4th St, Hubbard, OR 97032ActiveMLS ID #784267007, Steve Tekander, Handris Realty Co.. RMLS (OR)
