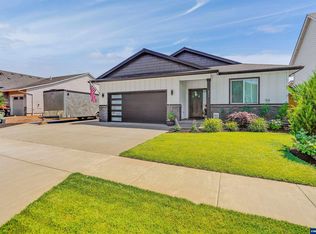
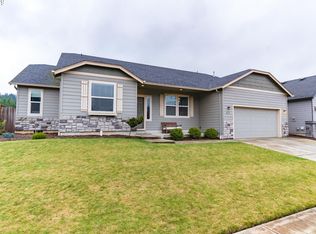
Welcome to this stunning four-bedroom, 2.5-bathroom modern farm home.Located in quaint Silverton, this home's interior features a spacious pantry, large laundry/mudroom, relaxing soaking tub, gas fireplace, central vac, & extra entertaining space. The yard is fully fenced with a dog run & kennel, and the landscape is fully equipped with underground sprinklers. Enjoy the large covered patio that connects to the living & dining area. Attached 2-car tandem garage & RV pad.
Sold for $665,000
Listed by: Keller Williams Realty -Albany
Bought with: Keller Williams Realty -Albany
$665,000
810 Ike Mooney Rd, Silverton, OR 97381
4beds
2,618sqft
Single Family Residence
Built in 2021
7,313 Square Feet Lot
$685,200 Zestimate®
$254/sqft
$3,252 Estimated rent
Home value
$685,200
$651,000 - $719,000
$3,252/mo
Zestimate® history
Owner options
List your home for rent
$3,252/mo
Rent Zestimate®
Find your next renter with Zillow Rental Manager. Plus, with online applications, you can quickly screen prospective tenants – for free.
$3,252/mo
Rent Zestimate®
Refinance and save
$3,934/mo
Est. payment
Refinancing to a lower rate could help reduce your monthly payments and save thousands over the life of the loan.
$3,934/mo
Est. payment
Explore your selling options
Work with a Zillow partner agent
Leverage their expertise and Zillow's premium Showcase listings to get your home seen by more buyers.
Get startedList with your own agent
Get your home in front of millions of buyers by listing it on Zillow.
Learn how to do itSell it yourself
Take full control of how buyers see your home on Zillow by listing For Sale by Owner (FSBO).
List your homeWhat's special
Zillow last checked:
Listing updated:
Listed by:
PAUL TERJESON Cell:541-740-7752,
Keller Williams Realty -Albany,
STEVE HELMS,
Keller Williams Realty -Albany
Bought with:
PAUL TERJESON
Keller Williams Realty -Albany
Source: WVMLS,MLS#: 812569
Facts & features
Interior
Bedrooms & bathrooms
- Bedrooms: 4
- Bathrooms: 3
- Full bathrooms: 2
- 1/2 bathrooms: 1
- Main level bathrooms: 2
Primary bedroom
- Level: Upper
Bedroom 2
- Level: Upper
Bedroom 3
- Level: Upper
Bedroom 4
- Level: Upper
Dining room
- Features: Area (Combination)
- Level: Main
Kitchen
- Level: Main
Living room
- Level: Main
Heating
- Floor Furnace, Natural Gas
Cooling
- Central Air
Appliances
- Included: Dishwasher, Disposal, Built-In Range, Electric Range, Gas Water Heater
- Laundry: Main Level
Features
- Office, Walk-in Pantry
- Flooring: Carpet
- Has fireplace: Yes
- Fireplace features: Gas, Living Room
Interior area
- Total structure area: 2,618
- Total interior livable area: 2,618 sqft
Property
Parking
- Total spaces: 3
- Parking features: Attached
- Attached garage spaces: 3
Features
- Levels: Two
- Stories: 2
- Patio & porch: Covered Patio, Patio
- Exterior features: White
- Fencing: Fenced
- Has view: Yes
- View description: Territorial
Lot
- Size: 7,313 sqft
- Features: Irregular Lot, Landscaped
Details
- Additional structures: RV/Boat Storage
- Parcel number: 359159
- Zoning: R1
Construction
Type & style
- Home type: SingleFamily
- Property subtype: Single Family Residence
Materials
- Fiber Cement, Lap Siding
- Foundation: Continuous
- Roof: Composition,Shingle
Condition
- New construction: No
- Year built: 2021
Utilities & green energy
- Electric: 1/Main
- Sewer: Public Sewer
- Water: Public
Community & neighborhood
Location
- Region: Silverton
Other
Other facts
- Listing agreement: Exclusive Right To Sell
- Price range: $665K - $665K
- Listing terms: Cash,Conventional,VA Loan,FHA
Price history
| Date | Event | Price |
|---|---|---|
| 6/18/2024 | Sold | $665,000-1.5%$254/sqft |
Source:  WVMLS #812569 Report a problem WVMLS #812569 Report a problem | ||
| 5/16/2024 | Contingent | $674,995$258/sqft |
Source: WVMLS #812569 Report a problem | ||
| 5/16/2024 | Pending sale | $674,995$258/sqft |
Source:  RMLS (OR) #23534209 Report a problem RMLS (OR) #23534209 Report a problem | ||
| 4/22/2024 | Price change | $674,995-1.5%$258/sqft |
Source: RMLS (OR) #23534209 Report a problem | ||
| 4/2/2024 | Price change | $684,995-2%$262/sqft |
Source: RMLS (OR) #23534209 Report a problem | ||
| 2/20/2024 | Price change | $699,000-2.1%$267/sqft |
Source: WVMLS #812569 Report a problem | ||
| 2/7/2024 | Price change | $714,000-0.1%$273/sqft |
Source: WVMLS #812569 Report a problem | ||
| 1/17/2024 | Listed for sale | $715,000+22.3%$273/sqft |
Source: WVMLS #812569 Report a problem | ||
| 6/16/2021 | Sold | $584,585-2.2%$223/sqft |
Source: RMLS (OR) #21051063 Report a problem | ||
| 4/29/2021 | Pending sale | $598,000+398.3%$228/sqft |
Source: RMLS (OR) #21051063 Report a problem | ||
| 6/18/2020 | Sold | $120,000$46/sqft |
Source: Public Record Report a problem | ||
Public tax history
| Year | Property taxes | Tax assessment |
|---|---|---|
| 2025 | $5,995 +2.8% | $362,450 +3% |
| 2024 | $5,832 +2.6% | $351,900 +6.1% |
| 2023 | $5,682 +2.5% | $331,710 |
| 2022 | $5,546 +408.9% | $331,710 +410% |
| 2021 | $1,090 +2.5% | $65,040 |
| 2020 | $1,063 | -- |
Find assessor info on the county website
Neighborhood: 97381
Nearby schools
GreatSchools rating
- 9/10Robert Frost Elementary SchoolGrades: K-5Distance: 2 mi
- 4/10Silverton Middle SchoolGrades: 6-8Distance: 2.1 mi
- 5/10Silverton High SchoolGrades: 9-12Distance: 2.6 mi
Schools provided by the listing agent
- Elementary: Mark Twain
- Middle: Silverton
- High: Silverton
Source: WVMLS. This data may not be complete. We recommend contacting the local school district to confirm school assignments for this home.
Get a cash offer in 3 minutes
Find out how much your home could sell for in as little as 3 minutes with a no-obligation cash offer.
Estimated market value
$685,200
Get a cash offer in 3 minutes
Find out how much your home could sell for in as little as 3 minutes with a no-obligation cash offer.
Estimated market value
$685,200
- Oregon
- Marion County
- Silverton
- 97381
- 810 Ike Mooney Rd
Nearby cities
Nearby zip codes
Other Silverton Topics
