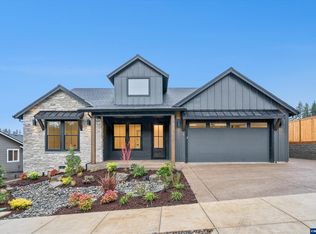
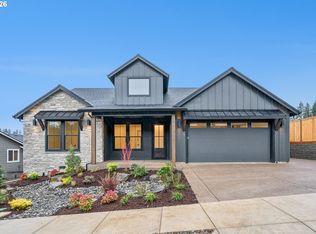
Looking for the ease of one-level living without giving up space for guests, hobbies, or the open road? This beautifully designed modern home checks every box. The primary suite is tucked privately on the main floor, so there's no need to navigate stairs for everyday living. Retreat to a spa-like bath featuring a soaking tub, walk-in shower, and spacious walk-in closet, a true owner's retreat designed for comfort and simplicity. Just off the foyer, a main-floor office offers flexible space for hobbies, a home business, or a quiet reading room. The heart of the home is warm and welcoming, with an open-concept living area centered around a gas fireplace with custom built-ins, soaring tray ceilings, and upscale laminate wood flooring that flows throughout, easy to maintain and beautiful to live with. The kitchen is equally functional and stylish, with quartz countertops, a generous island, and abundant cabinet storage. Need space for visiting family, grandkids, or hobbies? Upstairs offers a flexible bonus room plus two additional bedrooms — perfect for guests without sacrificing your day-to-day main-floor lifestyle. For the RV, boat, or extra vehicle, this property offers dedicated RV parking alongside a 2-car garage, no need to pay for offsite storage or squeeze into a shared HOA lot. Outside, unwind on the low-maintenance composite deck, overlooking a backyard that backs to a tree-lined lot for privacy — enjoy the peace and quiet without the upkeep of a large yard. This is downsizing done right: single-level comfort, space for what matters, and the freedom to hit the road whenever you please.
New construction
Listed by: Portland Real Estate Consultants Llc • MELISSA YOUNG • Contact: Cell: 503-577-3371
$859,000
123 Wild Duck Run Loop NE, Silverton, OR 97381
4beds
2,794sqft
Single Family Residence
Built in 2026
7,840 Square Feet Lot
$857,200 Zestimate®
$307/sqft
$-- HOA
What's special
Generous islandFlexible bonus roomMain-floor officeLow-maintenance composite deckAbundant cabinet storageWalk-in showerPrimary suite
- 51 days
- 213
- 10
Zillow last checked:
Listing updated:
Listed by:
MELISSA YOUNG Cell:503-577-3371,
Portland Real Estate Consultants Llc
Source: WVMLS,MLS#: 844112
Facts & features
Interior
Bedrooms & bathrooms
- Bedrooms: 4
- Bathrooms: 3
- Full bathrooms: 2
- 1/2 bathrooms: 1
Primary bedroom
- Level: Main
Bedroom 2
- Level: Main
Bedroom 3
- Level: Upper
Bedroom 4
- Level: Upper
Dining room
- Features: Area (Combination)
- Level: Main
Kitchen
- Level: Main
Living room
- Level: Main
Heating
- Natural Gas, Forced Air
Cooling
- Central Air
Appliances
- Included: Dishwasher, Disposal, Range Included, Gas Water Heater
- Laundry: Upper Level
Features
- Den
- Flooring: Carpet, Laminate
- Has fireplace: Yes
- Fireplace features: Gas, Living Room
Interior area
- Total structure area: 2,794
- Total interior livable area: 2,794 sqft
Property
Parking
- Total spaces: 2
- Parking features: Attached, RV Access/Parking
- Attached garage spaces: 2
Features
- Levels: Two
- Stories: 2
- Patio & porch: Covered Deck
- Fencing: Fenced
Lot
- Size: 7,840 Square Feet
- Features: Landscaped
Details
- Additional structures: RV/Boat Storage
Construction
Type & style
- Home type: SingleFamily
- Property subtype: Single Family Residence
Materials
- Fiber Cement
- Foundation: Continuous
- Roof: Composition
Condition
- New construction: Yes
- Year built: 2026
Details
- Warranty included: Yes
Utilities & green energy
- Electric: 2/Upper
- Sewer: Public Sewer
- Water: Public
Community & HOA
HOA
- Has HOA: No
Location
- Region: Silverton
Financial & listing details
- Price per square foot: $307/sqft
- Price range: $859K - $859K
- Date on market: 7/31/2026
- Listing agreement: Exclusive Agency
- Listing terms: Cash,Conventional
Estimated market value
$857,200
$814,000 - $900,000
$3,184/mo
Price history
| Date | Event | Price |
|---|---|---|
| 7/31/2026 | Listed for sale | $859,000$307/sqft |
Source:  WVMLS #844112 Report a problem WVMLS #844112 Report a problem | ||
Public tax history
Tax history is unavailable.
Monthly payment
Est. payment
Payment breakdown
Explore the cost of this home by adjusting the details. Changes won't be saved.Climate risks
Neighborhood: 97381
Similar homes
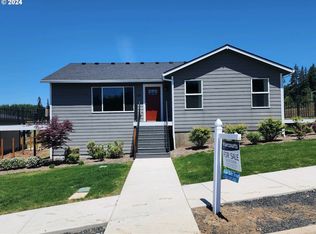
- $859,0004 bd3 ba2.7k sqft123 Wild Duck Run, Silverton, OR 97381Active

 MLS ID #229832529, Melissa Young, Portland Real Estate Consulting, Inc.. RMLS (OR)
 - $875,0004 bd4 ba2.9k sqft15045 Quall Rd, Silverton, OR 97381Active
 MLS ID #562905609, Amy Price, BST Realty LLC. RMLS (OR)
 - $699,0004 bd3 ba2.5k sqft810 Ike Mooney Rd, Silverton, OR 97381For Sale

 MLS ID #845260, PAUL TERJESON, Keller Williams Realty -Albany. WVMLS
 - $725,0004 bd3 ba2.7k sqft833 Hawk Dr, Silverton, OR 97381For Sale
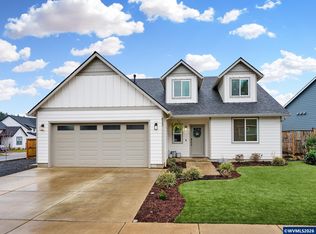 MLS ID #844595, WENDY SMITH, Bst Realty, Llc. WVMLS
 - $699,0004 bd3 ba2.5k sqft810 Ike Mooney Rd NE, Silverton, OR 97381For Sale
 MLS ID #220228008, Paul J Terjeson, Keller Williams Realty Mid-Willamette. Oregon Datashare
 - $789,9003 bd3 ba2.6k sqft769 Riley Dr, Silverton, OR 97381ActiveMLS ID #121715532, Melissa Young, Portland Real Estate Consulting, Inc.. RMLS (OR)
- $949,0003 bd3 ba2.6k sqft16058 Stormy Dr NE, Silverton, OR 97381For SaleMLS ID #840763, VALERIE KOFSTAD (BOEN), Harcourts Silverton. WVMLS
- $619,9004 bd2 ba2k sqft781 Riley Dr, Silverton, OR 97381New ConstructionMLS ID #844856, TAYLOR RAMOS, Partain Properties Llc. WVMLS
- $708,0006 bd3 ba2.8k sqft251 Fairview St, Silverton, OR 97381For SaleMLS ID #834613, GAVIN & JULIE WISSER, Homestar Brokers. WVMLS
- $849,9003 bd3 ba2.5k sqft7006 Riva Ridge Dr SE, Turner, OR 97392For SaleMLS ID #843831, ASHLEIGH FORDHAM, Windermere Heritage. WVMLS
- $985,0004 bd4 ba3.4k sqft8161 Mystical Ln SE, Salem, OR 97317For SaleMLS ID #844106, JUTTA ANTHONY, Berkshire Hathaway Homeservices R E Prof. WVMLS
- $889,9004 bd4 ba2.9k sqft187 Eider Ave SE, Salem, OR 97306For SaleMLS ID #843306, TY HILDEBRAND, Realty One Group Willamette Valley. WVMLS
- $730,0004 bd3 ba2.3k sqft6955 Fir Grove Ln N, Salem, OR 97303For SaleMLS ID #842284, GREG and JUDY GYSIN, Premiere Property Group, Llc - South Salem. WVMLS
- $899,9005 bd3 ba3.2k sqft346 Summit View Ave SE, Salem, OR 97306For SaleMLS ID #845027, NATALIE RYBAKOV, Homesmart Realty Group. WVMLS
- $750,0003 bd3 ba3.2k sqft920 Highland St, Stayton, OR 97383For SaleMLS ID #839540, AMY CLARK, Brighthome Real Estate Group. WVMLS
- $779,0004 bd3 ba2.2k sqft319 NE Clay St, Sublimity, OR 97385New ConstructionMLS ID #843466, JULIE TYE, Homestar Brokers. WVMLS
- $730,0005 bd3 ba2.3k sqft317 NE Clay St, Sublimity, OR 97385New ConstructionMLS ID #845125, NICK AYHAN, Harcourts Elite. WVMLS
- $774,0004 bd3 ba2.3k sqft3302 Felton St S, Salem, OR 97302For SaleMLS ID #845657, JESSICA FARRELL, Homesmart Realty Group. WVMLS
- $819,0004 bd3 ba2.1k sqft313 NE Clay St, Sublimity, OR 97385New ConstructionMLS ID #829500, JULIE TYE, Homestar Brokers. WVMLS
- $769,9004 bd3 ba2.9k sqft134 Rainier Dr SE, Salem, OR 97306For SaleMLS ID #842347, ERIC BEACHY, Exp Realty, Llc. WVMLS
