Refined modern farmhouse design in a serene Silverton setting. Set along a quiet street and backing to trees, 119 Wild Duck Run welcomes you with soaring living room ceilings, architectural beams, and a dramatic two-story stone fireplace. The main-floor primary retreat features a walk-in closet, separate shower, and soaking tub. A dedicated main-floor office, two additional upstairs rooms, and a spacious bonus room offer versatile living. Enjoy the wooded backdrop from the covered patio, with central A/C and RV parking adding comfort and convenience.
New construction
Listed by: Portland Real Estate Consultants Llc • MELISSA YOUNG • Contact: Cell: 503-577-3371
$858,900
119 Wild Duck Run Loop, Silverton, OR 97381
4beds
2,744sqft
Single Family Residence
Built in 2026
7,405 Square Feet Lot
$856,700 Zestimate®
$313/sqft
$-- HOA
What's special
Dramatic two-story stone fireplaceBacking to treesRv parkingTwo additional upstairs roomsDedicated main-floor officeWalk-in closetArchitectural beams
- 15 days
- 594
- 48
Likely to sell faster than
Zillow last checked:
Listing updated:
Listed by:
MELISSA YOUNG Cell:503-577-3371,
Portland Real Estate Consultants Llc
Source: WVMLS,MLS#: 846389
Facts & features
Interior
Bedrooms & bathrooms
- Bedrooms: 4
- Bathrooms: 3
- Full bathrooms: 2
- 1/2 bathrooms: 1
- Main level bathrooms: 2
Primary bedroom
- Level: Main
Bedroom 2
- Level: Main
Bedroom 3
- Level: Upper
Bedroom 4
- Level: Upper
Dining room
- Features: Area (Combination)
- Level: Main
Kitchen
- Level: Main
Living room
- Level: Main
Heating
- Forced Air
Cooling
- Central Air
Appliances
- Included: Dishwasher, Disposal, Gas Range, Gas Water Heater
Features
- Den, Rec Room
- Flooring: Carpet, Laminate
- Has fireplace: Yes
- Fireplace features: Living Room
Interior area
- Total structure area: 2,744
- Total interior livable area: 2,744 sqft
Property
Parking
- Total spaces: 2
- Parking features: Attached, RV Access/Parking
- Attached garage spaces: 2
Features
- Levels: Two
- Stories: 2
- Patio & porch: Covered Patio
- Fencing: Partial
Lot
- Size: 7,405 Square Feet
- Features: Landscaped
Details
- Additional structures: RV/Boat Storage
- Zoning: residential
Construction
Type & style
- Home type: SingleFamily
- Property subtype: Single Family Residence
Materials
- Fiber Cement
- Foundation: Continuous
- Roof: Composition
Condition
- New construction: Yes
- Year built: 2026
Details
- Warranty included: Yes
Utilities & green energy
- Sewer: Public Sewer
- Water: Public
Community & HOA
Community
- Subdivision: Pioneer Village
HOA
- Has HOA: No
Location
- Region: Silverton
Financial & listing details
- Price per square foot: $313/sqft
- Price range: $858.9K - $858.9K
- Date on market: 10/8/2026
- Listing agreement: Exclusive Agency
- Listing terms: Cash,Conventional
Estimated market value
$856,700
$814,000 - $900,000
$3,377/mo
Price history
| Date | Event | Price |
|---|---|---|
| 10/8/2026 | Listed for sale | $858,900$313/sqft |
Source:  WVMLS #846389 Report a problem | ||
Public tax history
Tax history is unavailable.
Monthly payment
Est. payment
Payment breakdown
Explore the cost of this home by adjusting the details. Changes won't be saved.Climate risks
Neighborhood: 97381
Nearby schools
Schools provided by the listing agent
- Middle: Silverton
- High: Silverton
Source: WVMLS. This data may not be complete. We recommend contacting the local school district to confirm school assignments for this home.
- $197,750-- bd-- ba-- sqft220 Heavenview Ter NE, Silverton, OR 97381Off Market
- $197,750-- bd-- ba-- sqft216 Heavenview Ter NE, Silverton, OR 97381Off Market
- $834,9004 bd3 ba2.7k sqft123 Wild Duck Run, Silverton, OR 97381New Construction

- $197,750-- bd-- ba-- sqft224 Heavenview Ter NE, Silverton, OR 97381Off Market
Similar homes
- $858,9004 bd3 ba2.7k sqft119 Wild Duck Run NE, Silverton, OR 97381Active
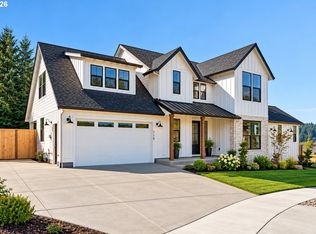
 MLS ID #105226403, Melissa Young, Portland Real Estate Consulting, Inc.. RMLS (OR)
- $834,9004 bd3 ba2.7k sqft123 Wild Duck Run Loop NE, Silverton, OR 97381New Construction

 MLS ID #844112, MELISSA YOUNG, Portland Real Estate Consultants Llc. WVMLS
- $834,9004 bd3 ba2.7k sqft123 Wild Duck Run, Silverton, OR 97381ActiveMLS ID #229832529, Melissa Young, Portland Real Estate Consulting, Inc.. RMLS (OR)
- $725,0004 bd3 ba2.7k sqft833 Hawk Dr, Silverton, OR 97381For Sale
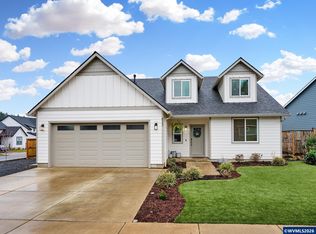 MLS ID #844595, WENDY SMITH, Bst Realty, Llc. WVMLS
- $949,0003 bd3 ba2.6k sqft16058 Stormy Dr NE, Silverton, OR 97381For SaleMLS ID #840763, VALERIE KOFSTAD (BOEN), Harcourts Silverton. WVMLS
- $599,9004 bd2 ba2k sqft781 Riley Dr, Silverton, OR 97381New ConstructionMLS ID #844856, TAYLOR RAMOS, Partain Properties Llc. WVMLS
- $1,200,0004 bd5 ba3.1k sqft7182 Elmer Ct NE, Silverton, OR 97381For SaleMLS ID #845246, ERIC FISKUM, Re/Max Integrity - Salem. WVMLS
- $625,0003 bd3 ba2k sqft433 Grant St, Silverton, OR 97381For SaleMLS ID #844891, KORINNA BARCROFT, Harcourts Silverton. WVMLS
- $965,0003 bd3 ba2.1k sqft6965 Nichols Heights Way SE, Salem, OR 97306For SaleMLS ID #846877, NINA CATALDO, Re/Max Integrity - Salem. WVMLS
- $849,9003 bd3 ba2.5k sqft7006 Riva Ridge Dr SE, Turner, OR 97392For SaleMLS ID #843831, ASHLEIGH FORDHAM, Windermere Heritage. WVMLS
- $874,9005 bd3 ba3.2k sqft346 Summit View Ave SE, Salem, OR 97306For SaleMLS ID #845027, NATALIE RYBAKOV, Homesmart Realty Group. WVMLS
- $879,9004 bd4 ba2.9k sqft187 Eider Ave SE, Salem, OR 97306For SaleMLS ID #843306, TY HILDEBRAND, Realty One Group Willamette Valley. WVMLS
- $779,0004 bd3 ba2.2k sqft319 NE Clay St, Sublimity, OR 97385New ConstructionMLS ID #843466, JULIE TYE, Homestar Brokers. WVMLS
- $869,0004 bd4 ba2.8k sqft450 Augusta St SE, Salem, OR 97306For SaleMLS ID #841925, LILLIAN KAY, Fcre Home. WVMLS
- $819,0004 bd3 ba2.1k sqft313 NE Clay St, Sublimity, OR 97385New ConstructionMLS ID #829500, JULIE TYE, Homestar Brokers. WVMLS
- $742,0003 bd3 ba3.2k sqft920 Highland St, Stayton, OR 97383For SaleMLS ID #839540, AMY CLARK, Brighthome Real Estate Group. WVMLS
- $985,0004 bd4 ba3.4k sqft8161 Mystical Ln SE, Salem, OR 97317For SaleMLS ID #844106, JUTTA ANTHONY, Berkshire Hathaway Homeservices R E Prof. WVMLS
- $535,0003 bd2 ba1.7k sqft713 Tigerlily St, Silverton, OR 97381For SaleMLS ID #840789, KELSEY BRUCE, Coho Realty. WVMLS
- $765,0005 bd3 ba2.9k sqft5878 Verona St S, Salem, OR 97306For SaleMLS ID #846650, BARB NORRIS, Redfin. WVMLS
- $769,9004 bd3 ba2.9k sqft134 Rainier Dr SE, Salem, OR 97306For SaleMLS ID #842347, ERIC BEACHY, Exp Realty, Llc. WVMLS
