Well-maintained 5 bed, 4 bath custom-built home in a sought-after Willoughby Heights location-perfect for families, upsizers, or downsizers looking for flexibility. Bright, open-concept main floor featuring a spacious kitchen with oversized island, flowing seamlessly into the dining and great room-ideal for everyday living and entertaining. Thoughtfully designed with a second kitchen and separate living space, offering excellent potential for a mortgage helper, in-law suite, or extended family living. Loaded with features including hardwood flooring, built-in sound system with drop-down theatre screen, and a security system. Situated on a desirable corner lot with convenient access and added privacy. Close to schools, parks, transit, and all amenities, Buyer to verify any measurements .
For sale
C$1,449,900
20177 71a Ave, Langley, BC V2Y 3A1
5beds
3,286sqft
Single Family Residence
Built in 2004
3,920 Square Feet Lot
$-- Zestimate®
C$441/sqft
C$-- HOA
What's special
Bright open-concept main floorSecond kitchenSeparate living spaceHardwood flooringSecurity systemDesirable corner lot
- 74 days |
- 27 |
- 0 |
Zillow last checked:
Listing updated:
Listed by:
Tom Ikonomou,
eXp Realty Brokerage
Source: Greater Vancouver REALTORS®,MLS®#: R3120781 Originating MLS®#: Fraser Valley
Originating MLS®#: Fraser ValleyFacts & features
Interior
Bedrooms & bathrooms
- Bedrooms: 5
- Bathrooms: 4
- Full bathrooms: 3
- 1/2 bathrooms: 1
Heating
- Electric, Forced Air, Natural Gas
Cooling
- Central Air
Appliances
- Included: Washer/Dryer, Dishwasher, Refrigerator, Stove
Features
- Central Vacuum
- Basement: Finished
- Number of fireplaces: 1
- Fireplace features: Insert, Gas
Interior area
- Total structure area: 3,286
- Total interior livable area: 3,286 sqft
Video & virtual tour
Property
Parking
- Total spaces: 2
- Parking features: Additional Parking, RV Access/Parking, Front Access
- Has garage: Yes
- Has carport: Yes
Features
- Levels: Two
- Stories: 2
- Exterior features: Balcony, Private Yard
- Frontage length: 40
Lot
- Size: 3,920 Square Feet
- Dimensions: 40 x
- Features: Central Location, Cul-De-Sac, Lane Access, Recreation Nearby
Construction
Type & style
- Home type: SingleFamily
- Property subtype: Single Family Residence
Condition
- Year built: 2004
Community & HOA
Community
- Features: Near Shopping
- Security: Security System
HOA
- Has HOA: No
Location
- Region: Langley
Financial & listing details
- Price per square foot: C$441/sqft
- Annual tax amount: C$5,217
- Date on market: 5/7/2026
- Ownership: Freehold NonStrata

Tom Ikonomou - Real Estate Agent
(778) 879-8366
By pressing Contact Agent, you agree that the real estate professional identified above may call/text you about your search, which may involve use of automated means and pre-recorded/artificial voices. You don't need to consent as a condition of buying any property, goods, or services. Message/data rates may apply. You also agree to our Terms of Use. Zillow does not endorse any real estate professionals. We may share information about your recent and future site activity with your agent to help them understand what you're looking for in a home.
Price history
Price history is unavailable.
Public tax history
Tax history is unavailable.
Climate risks
Neighborhood: Willoughby
Nearby schools
GreatSchools rating
- 5/10Birch Bay Home ConnectionsGrades: K-8Distance: 9.9 mi
- 6/10Blaine High SchoolGrades: 9-12Distance: 10.2 mi
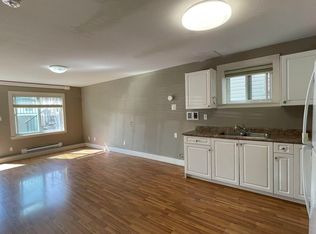
- C$1,7002 bd1 ba750 sqft2020X 72nd Ave #BASEMENT, Langley, BC V2Y3E5For Rent
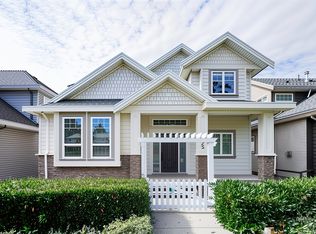
- C$--5 bd3 ba2k sqft7225 202a St, Langley, BC V2Y3G4Off Market
- C$1,399,9005 bd4 ba3.2k sqft7039 200b St, Langley, BC V2Y2Z3For Sale

- C$--2 bd1 ba1.2k sqft7179 201st St, Langley, BC V2Y2Y9Off Market
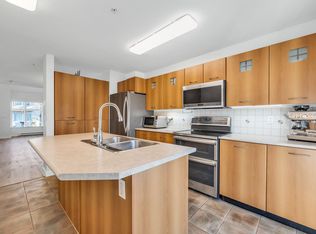
- C$--3 bd3 ba1.4k sqft6897 201st St, Langley, BC V2Y2Y9Off Market
- C$--1 bd1 ba662 sqft20286 72b Ave #212, Langley, BC V2Y3X4Off Market
- C$589,0002 bd2 ba781 sqft20286 72b Ave #311, Langley, BC V2Y3X4For Sale
- C$579,9002 bd2 ba897 sqft20286 72b Ave #305, Langley, BC V2Y3X4For Sale
Similar homes
- C$1,499,9005 bd4 ba3.4k sqft6935 198a St, Langley, BC V2Y 3A9For Sale
 MLS ID #R3117072, Emily Oh - PREC, Emily Oh Realty Brokerage. Greater Vancouver REALTORS®
 - C$1,565,0006 bd4 ba3.2k sqft7015 195th St, Surrey, BC V4N 5Z2For Sale
 MLS ID #R3124691, Karn Sahota, Team 3000 Realty Ltd. Brokerage. Greater Vancouver REALTORS®
 - C$1,399,0004 bd4 ba3.1k sqft17916 71st Ave, Surrey, BC V3S 7C7For Sale
 MLS ID #R3136167, Luke An, Sutton Group - 1st West Realty Brokerage. Greater Vancouver REALTORS®
 - C$1,369,5006 bd4 ba2.9k sqft21549 50a Ave, Langley, BC V3A 8W4For Sale
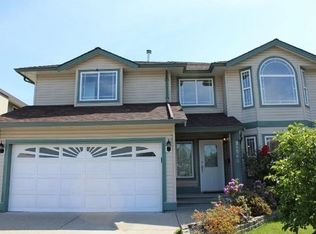 MLS ID #R3121483, Huitt Tracey, Sutton Centre Realty Brokerage. Greater Vancouver REALTORS®
 - C$1,779,0004 bd4 ba3.1k sqft20530 96b Ave, Langley, BC V1M 2H4For SaleMLS ID #R3142127, Kevin Kuo, Homelife Benchmark Realty Corp. Brokerage. Greater Vancouver REALTORS®
- C$1,475,0004 bd3 ba2.6k sqft14832 83rd Ave, Surrey, BC V3S 7S1For SaleMLS ID #R3138822, Lucas McCann, Oakwyn Realty Ltd. Brokerage. Greater Vancouver REALTORS®
- C$1,319,0004 bd3 ba1.8k sqft4536 199a St, Langley, BC V3A 5S3For SaleMLS ID #R3140879, Robert Widmann, One Percent Realty Ltd. Brokerage. Greater Vancouver REALTORS®
- C$1,249,9003 bd3 ba1.8k sqft9477 209th St, Langley, BC V1M 2H1For SaleMLS ID #R3144911, Carly Monrad, Royal LePage Elite West Brokerage. Greater Vancouver REALTORS®
- C$1,349,9004 bd3 ba2.1k sqft18875 63rd Ave, Surrey, BC V3S 7V8For SaleMLS ID #R3132756, Richard Wu, Multiple Realty Ltd. Brokerage. Greater Vancouver REALTORS®
- C$1,899,0007 bd6 ba4.6k sqft19698 71b Ave, Langley, BC V2Y 3A4For SaleMLS ID #R3129824, Leo Ronse, Royal LePage - Wolstencroft Brokerage. Greater Vancouver REALTORS®
- C$1,425,0004 bd3 ba2.2k sqft15499 91a Ave, Surrey, BC V3R 9X1For SaleMLS ID #R3138840, Cindy Wilson - PREC, Royal LePage Little Oak Realty Brokerage. Greater Vancouver REALTORS®
- C$1,459,9004 bd4 ba2.8k sqft3303 148a St, Surrey, BC V4P 3R2For SaleMLS ID #R3109526, Kelvin Qiu PREC*, Royal Pacific Realty Corp. Brokerage. Greater Vancouver REALTORS®
- C$1,589,0007 bd6 ba4.2k sqft18938 54a Ave, Surrey, BC V3S 6R4For SaleMLS ID #R3140818, Victor Mironyuk PREC*, TRG The Residential Group Downtown Realty Brokerage. Greater Vancouver REALTORS®
- C$1,425,0005 bd4 ba2.6k sqft6593 125a St, Surrey, BC V3W 6S9For SaleMLS ID #R3118216, Sukh Brar - PREC, Royal LePage Global Force Realty Brokerage. Greater Vancouver REALTORS®
- C$1,349,0004 bd3 ba2.2k sqft16524 84a Ave, Surrey, BC V4N 3H2For SaleMLS ID #R3103204, Jason Smith, Profile Properties Ltd. Brokerage. Greater Vancouver REALTORS®
- C$1,480,0006 bd4 ba3.9k sqft13257 239b St, Maple Ridge, BC V4R 0A3For SaleMLS ID #R3096943, Dorothy Kolan, Royal LePage - Wolstencroft Brokerage. Greater Vancouver REALTORS®
- C$1,510,0006 bd4 ba4.1k sqft11656 Creekside St, Maple Ridge, BC V4R 2V5For SaleMLS ID #R3122377, Kate Carandang - PREC, RE/MAX 2000 Realty Brokerage. Greater Vancouver REALTORS®
- C$1,599,0005 bd3 ba2.4k sqft10779 Fraserglen Dr, Surrey, BC V4N 1S1For SaleMLS ID #R3141435, Ritchie Zhao - PREC, Royal LePage West Real Estate Services Brokerage. Greater Vancouver REALTORS®
- C$1,320,0004 bd3 ba2.2k sqft19660 Cedar Ln, Pitt Meadows, BC V3Y 2E4For SaleMLS ID #R3140132, Ron Mitchell, Macdonald Realty Brokerage. Greater Vancouver REALTORS®
- C$1,275,0005 bd3 ba2.4k sqft16156 94a Ave, Surrey, BC V4N 3A2For SaleMLS ID #R3132792, Mike Marfori, RE/MAX 2000 Realty Brokerage. Greater Vancouver REALTORS®
