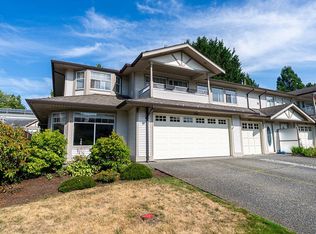
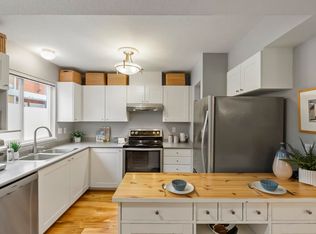
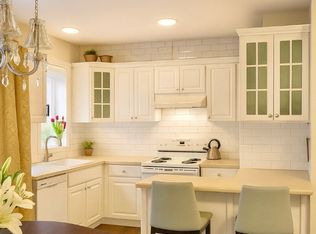
Rarely available - Beautifully renovated custom home situated on a 11,000 sq. ft. lot, backing onto a serene nature reserve in the highly sought after Derby Hills neighborhood of Walnut Grove. Thoughtfully updated throughout the years, this exceptional home features a chef's maple kitchen with S/S appliances, newer Bosch dishwasher, gas range, walk-in pantry & more. Luxurious "Hollywood" primary suite offers a spa-inspired ensuite complete with heated floors, a soaker tub, oversized walk-in shower, and tranquil views of the surrounding nature. Step outside to the expansive west-facing deck overlooking a sunny private backyard that backs directly onto a peaceful creek/ nature reserve - your own park. Generous indoor and outdoor living truly the best you can enjoy year long.
For sale
C$1,749,000
20530 96b Ave, Langley, BC V1M 2H4
4beds
3,166sqft
Single Family Residence
Built in 1991
0.25 Acres Lot
$-- Zestimate®
C$552/sqft
C$-- HOA
What's special
Beautifully renovated custom homeNewer bosch dishwasherGas rangeWalk-in pantrySpa-inspired ensuiteHeated floorsSoaker tub
- 61 days
- 35
- 0
Zillow last checked:
Listing updated:
Listed by:
Kevin Kuo,
Homelife Benchmark Realty Corp. Brokerage
Source: Greater Vancouver REALTORS®,MLS®#: R3142127 Originating MLS®#: Fraser Valley
Originating MLS®#: Fraser ValleyFacts & features
Interior
Bedrooms & bathrooms
- Bedrooms: 4
- Bathrooms: 4
- Full bathrooms: 3
- 1/2 bathrooms: 1
Heating
- Forced Air, Heat Pump, Natural Gas
Cooling
- Air Conditioning
Appliances
- Included: Washer/Dryer, Dishwasher, Refrigerator, Stove
- Laundry: In Unit
Features
- Vaulted Ceiling(s)
- Windows: Window Coverings, Insulated Windows
- Basement: Full,Finished
- Number of fireplaces: 2
- Fireplace features: Gas
Interior area
- Total structure area: 3,166
- Total interior livable area: 3,166 sqft
Property
Parking
- Total spaces: 6
- Parking features: Additional Parking, Garage, Garage Door Opener
- Garage spaces: 2
Features
- Levels: Two
- Stories: 2
- Exterior features: Garden, Private Yard
- Has spa: Yes
- Spa features: Swirlpool/Hot Tub
- Has view: Yes
- View description: Nature reserve
- Frontage length: 30
Lot
- Size: 0.25 Acres
- Dimensions: 30 x
- Features: Greenbelt, Private, Rural Setting
Construction
Type & style
- Home type: SingleFamily
- Property subtype: Single Family Residence
Condition
- Year built: 1991
Community & HOA
Community
- Features: Near Shopping
- Subdivision: Derby Hills
HOA
- Has HOA: No
Location
- Region: Langley
Financial & listing details
- Price per square foot: C$552/sqft
- Annual tax amount: C$6,266
- Date on market: 7/3/2026
- Ownership: Freehold NonStrata
Price history
Price history is unavailable.
Public tax history
Tax history is unavailable.
Climate risks
Neighborhood: Northwest Langley

Similar homes
- C$1,549,9994 bd3 ba2.5k sqft20552 98th Ave, Langley, BC V1M 2H6For Sale
 MLS ID #R3135699, Rahul Mahajan - PREC, Woodhouse Realty Brokerage. Greater Vancouver REALTORS®
 - C$1,169,0003 bd3 ba1.8k sqft9477 209th St, Langley, BC V1M 2H1For Sale
 MLS ID #R3157611, Carly Monrad, Royal LePage Elite West Brokerage. Greater Vancouver REALTORS®
 - C$1,499,9005 bd4 ba2.7k sqft9352 Singh St, Langley, BC V1M 4G2For Sale
 MLS ID #R3152513, Andy Schildhorn - PREC, Macdonald Realty Brokerage. Greater Vancouver REALTORS®
 - C$1,899,0004 bd3 ba2k sqft3650 203a St, Langley, BC V3A 1W5For Sale
 MLS ID #R3142625, Angie Zhang PREC*, Nu Stream Realty Inc. Brokerage. Greater Vancouver REALTORS®
