The Wren is a thoughtfully designed new construction home in North Charleston featuring an efficient 2 bed, 1.5 bath, 961 sq. ft. floor plan with modern, open-concept living. Interior features include quartz countertops, soft-close cabinetry, under-cabinet lighting, designer tile backsplash, luxury vinyl plank flooring, a tankless water heater, electric fireplace, and a custom primary closet buildout. Upstairs, the full bath offers a tiled shower with frameless glass enclosure and contemporary finishes throughout. Conveniently located just minutes from Park Circle, Downtown Charleston, Charleston International Airport, and I-26. Currently under construction with estimated completion in late Fall 2026. Buyers may still have the opportunity to make select finish choices during construction.
Active
$399,000
2018 Morningside Dr, North Charleston, SC 29405
2beds
961sqft
Single Family Residence
Built in 2026
5,227 Square Feet Lot
$397,100 Zestimate®
$415/sqft
$-- HOA
What's special
Electric fireplaceContemporary finishes throughoutModern open-concept livingTankless water heaterLuxury vinyl plank flooringDesigner tile backsplashQuartz countertops
- 42 days |
- 283 |
- 21 |
Zillow last checked:
Listing updated:
Listed by:
Carolina Elite Real Estate admin@carolinaelitere.com
Source: CTMLS,MLS#: 26016846
Facts & features
Interior
Bedrooms & bathrooms
- Bedrooms: 2
- Bathrooms: 2
- Full bathrooms: 1
- 1/2 bathrooms: 1
Rooms
- Room types: Living/Dining Combo, Laundry
Heating
- Central
Cooling
- Central Air
Appliances
- Laundry: Electric Dryer Hookup, Washer Hookup, Laundry Room
Features
- Ceiling - Smooth, High Ceilings, Ceiling Fan(s)
- Flooring: Luxury Vinyl
- Windows: Thermal Windows/Doors
- Number of fireplaces: 1
- Fireplace features: Living Room, One
Interior area
- Total structure area: 961
- Total interior livable area: 961 sqft
Property
Parking
- Parking features: Off Street
Features
- Levels: Two
- Stories: 2
- Entry location: Ground Level
- Patio & porch: Patio
Lot
- Size: 5,227 Square Feet
- Features: Level
Details
- Parcel number: 4700200072
- Special conditions: 10 Yr Warranty
Construction
Type & style
- Home type: SingleFamily
- Architectural style: Cottage
- Property subtype: Single Family Residence
Materials
- Cement Siding
- Foundation: Slab
- Roof: Architectural
Condition
- New construction: Yes
- Year built: 2026
Details
- Warranty included: Yes
Utilities & green energy
- Sewer: Public Sewer
- Water: Public
- Utilities for property: Charleston Water Service, Dominion Energy, N Chas Sewer District
Community & HOA
Community
- Features: Near Public Transport, Trash
- Subdivision: Morningside
Location
- Region: North Charleston
Financial & listing details
- Price per square foot: $415/sqft
- Tax assessed value: $75,000
- Annual tax amount: $544
- Date on market: 6/10/2026
- Listing terms: Cash,Conventional,FHA,VA Loan
Estimated market value
$397,100
$377,000 - $417,000
$2,048/mo
Price history
| Date | Event | Price |
|---|---|---|
| 6/10/2026 | Listed for sale | $399,000+1610%$415/sqft |
Source:  CTMLS #26016846 Report a problem CTMLS #26016846 Report a problem | ||
| 5/6/2026 | Sold | $23,334-48.1%$24/sqft |
Source: Public Record Report a problem | ||
| 3/31/2022 | Listing removed | -- |
Source: CTMLS #22007650 Report a problem | ||
| 3/29/2022 | Listed for sale | $45,000+60.7%$47/sqft |
Source: CTMLS #22007650 Report a problem | ||
| 7/19/2018 | Sold | $28,000-20%$29/sqft |
Source: CTMLS #17030768 Report a problem | ||
| 5/4/2018 | Pending sale | $35,000$36/sqft |
Source: West Islands #17030768 Report a problem | ||
| 11/15/2017 | Listed for sale | $35,000-12.3%$36/sqft |
Source: Carolina One Real Estate #17030768 Report a problem | ||
| 3/15/2017 | Listing removed | $39,900$42/sqft |
Source: CENTURY 21 Expert Advisors #17001034 Report a problem | ||
| 8/29/2016 | Price change | $39,900-20%$42/sqft |
Source: CENTURY 21 Expert Advisors #16017657 Report a problem | ||
| 7/5/2016 | Listed for sale | $49,900+399%$52/sqft |
Source: CENTURY 21 Expert Advisors #16017657 Report a problem | ||
| 8/25/2005 | Sold | $10,000$10/sqft |
Source: Public Record Report a problem | ||
Public tax history
| Year | Property taxes | Tax assessment |
|---|---|---|
| 2025 | $544 +11.3% | $1,930 +14.9% |
| 2024 | $489 +2.7% | $1,680 |
| 2023 | $476 +2.3% | $1,680 |
| 2022 | $465 +0.8% | $1,680 |
| 2021 | $461 +0.9% | $1,680 |
| 2020 | $457 | $1,680 |
| 2019 | $457 | $1,680 +460% |
| 2017 | $457 +502.6% | $300 |
| 2011 | $76 -25.9% | -- |
| 2010 | $102 +0.3% | $410 |
| 2009 | $102 +3% | $410 |
| 2008 | $99 +9.4% | $410 |
| 2006 | $90 -1.3% | $410 |
| 2005 | $92 -0.8% | $410 +13.9% |
| 2004 | $92 +2.3% | $360 |
| 2003 | $90 +5.9% | $360 |
| 2002 | $85 +48.4% | $360 +56.5% |
| 2000 | $57 | $230 |
Find assessor info on the county website
Monthly payment
Est. payment
Payment breakdown
Explore the cost of this home by adjusting the details. Changes won't be saved.Climate risks
Neighborhood: 29405
Nearby schools
GreatSchools rating
- 7/10North Charleston Elementary SchoolGrades: PK-5Distance: 1.2 mi
- 6/10Morningside Middle SchoolGrades: 6-8Distance: 0.2 mi
- 1/10North Charleston High SchoolGrades: 9-12Distance: 1.4 mi
Schools provided by the listing agent
- Elementary: North Charleston
- Middle: Morningside
- High: North Charleston
Source: CTMLS. This data may not be complete. We recommend contacting the local school district to confirm school assignments for this home.
- $--2 bd1 ba-- sqft2018 Morningside Dr #ID1344197P, North Charleston, SC 29405Off Market
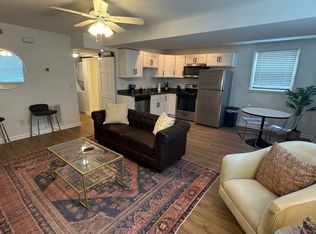
- $188,5002 bd1 ba800 sqft2022 Morningside Dr, North Charleston, SC 29405Off Market
- $195,8002 bd1 ba1k sqft2024 Morningside Dr, North Charleston, SC 29405Off Market
- $200,0003 bd2 ba1.3k sqft2026 Morningside Dr, North Charleston, SC 29405Sold
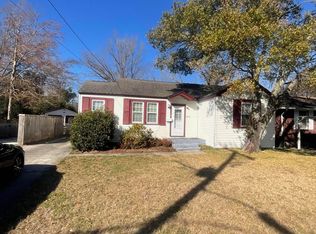
- $154,7002 bd1 ba900 sqft1918 Morningside Dr UNIT B, North Charleston, SC 29405Off Market
- $270,4002 bd1 ba909 sqft1918 Morningside Dr, North Charleston, SC 29405Off Market
- $271,5003 bd2 ba2.1k sqft2027 Morningside Dr, Charleston, SC 29405Off Market
- $186,9002 bd1 ba776 sqft2028 Morningside Dr, North Charleston, SC 29405Off Market
A local agent can set up tours, give advice and negotiate with sellers.
A local lender can help you make sure your offer is ready when you are.
Similar homes
- $350,0003 bd2 ba1.2k sqft2712 Clarkin Ave, North Charleston, SC 29405For Sale
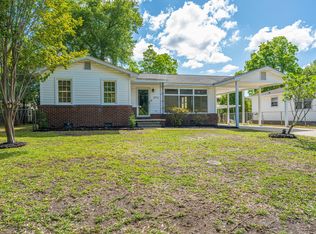
 MLS ID #26013231, Phil Pedone. CTMLS
 - $398,9993 bd2 ba1.4k sqft2620 Stark Ln, North Charleston, SC 29405New Construction
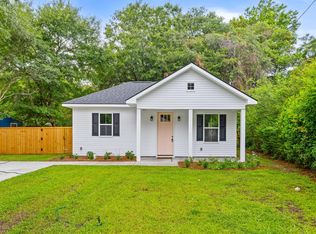 MLS ID #26016937, Peter Kouten. CTMLS
 - $450,0002 bd1 ba900 sqft4419 Lambert St, North Charleston, SC 29405For Sale
 MLS ID #26009218, Melissa Ben Hutta. CTMLS
 - $479,0003 bd2 ba1.1k sqft1171 Braddock Ave, North Charleston, SC 29405For Sale
 MLS ID #26019295, Silas Harrington. CTMLS
 - $399,0003 bd2 ba1k sqft2632 Ridgewood Ave, Charleston, SC 29414For SaleMLS ID #26019847, Earl Fleetwood. CTMLS
- $359,0003 bd2 ba1.2k sqft2664 Harvey Ave, North Charleston, SC 29405For SaleMLS ID #26013539, Seth Razor. CTMLS
- $485,0003 bd1 ba1.1k sqft2135 Dorchester Rd, North Charleston, SC 29405For SaleMLS ID #26008915, Joe Porter. CTMLS
- $307,0003 bd2 ba1.2k sqft2016 Spruce Blvd, North Charleston, SC 29406For SaleMLS ID #26013037, Chuck Ganzermiller. CTMLS
- $395,0002 bd1 ba750 sqft940 Sycamore Ave, Charleston, SC 29407For SaleMLS ID #26008259, Natalie Wright. CTMLS
- $234,5002 bd1 ba700 sqft2601 S Allen Dr, North Charleston, SC 29405For SaleMLS ID #25029147, Bela Amato. CTMLS
- $374,9503 bd2 ba1.1k sqft2763 Flower Creek Way, Charleston, SC 29414For SaleMLS ID #26014346, Winnie Rodgers. CTMLS
- $254,9003 bd2 ba1.2k sqft7650 Oldridge Rd, North Charleston, SC 29418For SaleMLS ID #26020902, Bela Amato. CTMLS
- $325,0003 bd2 ba1.2k sqft4410 Rice Mill Dr, Charleston, SC 29420For SaleMLS ID #26012089, Dave Friedman. CTMLS
- $309,9004 bd2 ba1.2k sqft1837 Sundancer Ln, Goose Creek, SC 29445For SaleMLS ID #26019698, Bela Amato. CTMLS
- $294,9993 bd3 ba1.1k sqft2506 Jonah St, North Charleston, SC 29406New ConstructionMLS ID #26007554, Jay Satterfield. CTMLS
- $498,5003 bd2 ba1.3k sqft2134 Eve Cir, Charleston, SC 29414For SaleMLS ID #26002272, Matthew W Poole. CTMLS
- $319,0003 bd2 ba1.2k sqft303 E Pandora Dr, Goose Creek, SC 29445For SaleMLS ID #26019924, Bela Amato. CTMLS
- $309,9004 bd2 ba1.3k sqft7618 Vanderbrook Pl, North Charleston, SC 29420For SaleMLS ID #26009370, Bela Amato. CTMLS
- $499,9003 bd3 ba1.2k sqft1949 Swift Ave, Charleston, SC 29407For SaleMLS ID #26017062, Paul Bermingham. CTMLS
- $325,0003 bd2 ba1.2k sqft151 Gailmoor Dr, Ladson, SC 29456For SaleMLS ID #26016782, Mathew Salego. CTMLS
