Beautiful Single-Story Home on a Court! Welcome to this beautiful 4 bedroom, 2 bathroom, single story home, ideally situated in a desirable court. Thoughtfully designed with an open-concept floor plan, this move-in ready residence offers the perfect blend of comfort, style, and functionality. The heart of the home features a bright, open kitchen with elegant granite countertops and stainless-steel appliances. There is a seamless flow into the living and dining areas. Fresh interior paint, tile and laminate wood flooring, along with new windows, and ceiling fans throughout to create a light, inviting atmosphere. The bathrooms have been tastefully updated with luxurious marble showers and the primary bathroom also features granite countertops. The spacious bedrooms provide plenty of room for family, guests, or a home office. A reliable roof and air conditioner offer added peace of mind for years to come. The backyard offers endless possibilities for outdoor entertaining, weekend barbecues, gardening, or creating your own private retreat. Nestled on a court, this home combines privacy with convenience and is ready for its next owner to move right in. Schedule your private tour today!
Pending
$390,000
2018 Old River Ct, Stockton, CA 95206
4beds
1,320sqft
:
Get pre-qualified$2,604/mo
Single Family Residence
Built in 1996
5,771 Square Feet Lot
$391,300 Zestimate®
$295/sqft
$-- HOA
What's special
Fresh interior paintNew windowsReliable roofLuxurious marble showersElegant granite countertopsOpen-concept floor planStainless-steel appliances
- 19 days |
- 1,346 |
- 55 |
Zillow last checked:
Listing updated:
Listed by:
Mark Wible DRE #00927439 209-471-0983,
Wible Real Estate
Source: MetroList Services of CA,MLS#: 226082932Originating MLS: MetroList Services, Inc.
Facts & features
Interior
Bedrooms & bathrooms
- Bedrooms: 4
- Bathrooms: 2
- Full bathrooms: 2
Dining room
- Features: Dining/Living Combo
Kitchen
- Features: Tile Counters
Heating
- Central
Cooling
- Central Air
Appliances
- Laundry: Electric Dryer Hookup
Features
- Flooring: Tile, Wood
- Has fireplace: No
Interior area
- Total structure area: 0
- Total interior livable area: 1,320 sqft
Property
Parking
- Total spaces: 2
- Parking features: 1/2 Car Space
- Garage spaces: 2
Lot
- Size: 5,771 Square Feet
- Features: Court
Details
- Parcel number: 163670200000
- Zoning: RES
- Special conditions: Standard
Construction
Type & style
- Home type: SingleFamily
- Property subtype: Single Family Residence
Materials
- Stucco, Wood
- Foundation: Slab
- Roof: Composition
Condition
- Year built: 1996
Utilities & green energy
- Electric: 220 Volts
- Sewer: Public Sewer
- Water: Public
- Utilities for property: Public
Community & HOA
Location
- Region: Stockton
Financial & listing details
- Price per square foot: $295/sqft
- Tax assessed value: $87,765
- Annual tax amount: $1,279
- Price range: $390K - $390K
- Date on market: 7/8/2026
Estimated market value
$391,300
$372,000 - $411,000
$2,398/mo
Price history
| Date | Event | Price |
|---|---|---|
| 7/14/2026 | Pending sale | $390,000$295/sqft |
Source: MetroList Services of CA #226082932 Report a problem | ||
| 7/8/2026 | Listed for sale | $390,000+593.8%$295/sqft |
Source: MetroList Services of CA #226082932 Report a problem | ||
| 6/29/2010 | Sold | $56,210-41.4%$43/sqft |
Source: Public Record Report a problem | ||
| 5/26/2000 | Sold | $96,000+31.5%$73/sqft |
Source: Public Record Report a problem | ||
| 12/31/1996 | Sold | $73,000$55/sqft |
Source: Public Record Report a problem | ||
Public tax history
| Year | Property taxes | Tax assessment |
|---|---|---|
| 2025 | $1,279 +1.7% | $87,765 +2% |
| 2024 | $1,258 +2.3% | $86,045 +2% |
| 2023 | $1,230 +12.8% | $84,359 +2% |
| 2022 | $1,090 +3.4% | $82,706 +2% |
| 2021 | $1,054 -1.8% | $81,085 +1% |
| 2020 | $1,073 +0.4% | $80,255 +2% |
| 2019 | $1,068 -28.1% | $78,682 +2% |
| 2018 | $1,486 +10.9% | $77,140 +2% |
| 2017 | $1,339 +0.2% | $75,628 +2% |
| 2016 | $1,337 +4.8% | $74,145 +1.5% |
| 2015 | $1,276 | $73,033 +2% |
| 2014 | $1,276 | $71,603 +0.5% |
| 2013 | -- | $71,280 +2% |
| 2012 | -- | $69,883 +2% |
| 2011 | -- | $68,512 -4.8% |
| 2010 | -- | $72,000 -14.3% |
| 2009 | -- | $84,000 -25.2% |
| 2008 | -- | $112,331 +2% |
| 2007 | -- | $110,128 +2% |
| 2006 | -- | $107,969 +2% |
| 2005 | -- | $105,853 +2% |
| 2004 | -- | $103,777 +1.9% |
| 2003 | -- | $101,875 +4% |
| 2002 | -- | $97,920 |
| 2001 | -- | $97,920 |
Find assessor info on the county website
Monthly payment
Est. payment
Payment breakdown
Explore the cost of this home by adjusting the details. Changes won't be saved.Climate risks
Neighborhood: Van Buskirk
Nearby schools
GreatSchools rating
- 4/10San Joaquin Elementary SchoolGrades: K-8Distance: 0.6 mi
- 4/10Edison High SchoolGrades: 9-12Distance: 2 mi
- 2/10John Marshall Elementary SchoolGrades: K-8Distance: 1.1 mi
- $402,0004 bd2 ba1.4k sqft2032 Old River Ct, Stockton, CA 95206Off Market
- $320,5002 bd1 ba849 sqft2004 Old River Ct, Stockton, CA 95206Off Market
- $339,5003 bd1 ba981 sqft2021 Carmel River Ct, Stockton, CA 95206Off Market
- $382,3003 bd2 ba1.2k sqft2027 Carmel River Ct, Stockton, CA 95206Off Market
- $336,0003 bd1 ba981 sqft2046 Old River Ct, Stockton, CA 95206Off Market
- $420,6004 bd2 ba1.4k sqft2013 Carmel River Ct, Stockton, CA 95206Off Market
- $387,4003 bd2 ba1.1k sqft2035 Carmel River Ct, Stockton, CA 95206Off Market
- $374,9003 bd2 ba1.1k sqft2019 Old River Ct, Stockton, CA 95206Off Market
A local agent can set up tours, give advice and negotiate with sellers.
Similar homes
- $439,9005 bd3 ba1.3k sqft2334 S Sacramento St, Stockton, CA 95206For Sale
 MLS ID #226091412, Paul Lee. MetroList Services of CA
 - $360,0003 bd2 ba1.5k sqft2151 S Pilgrim St, Stockton, CA 95206For Sale
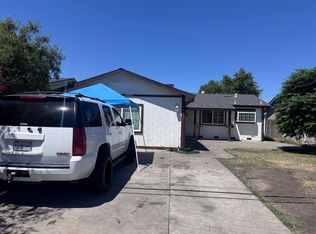 MLS ID #226068647, Connie Espinosa. MetroList Services of CA
 - $349,9003 bd1 ba1.2k sqft2437 Phelps St, Stockton, CA 95206For Sale
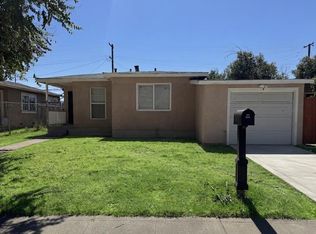 MLS ID #226079791, Khaksar Ahmad. MetroList Services of CA
 - $499,0003 bd3 ba1.5k sqft1019 Henry Long Blvd, Stockton, CA 95206For Sale
 MLS ID #226086487, Jennifer Hovland. MetroList Services of CA
 - $369,9003 bd2 ba1.1k sqft539 E Mendocino Ave, Stockton, CA 95204For SaleMLS ID #226085468, Ryan Regan. MetroList Services of CA
- $--3 bd2 ba1.5k sqft605 W Willow St, Stockton, CA 95203AuctionAuction.com 1
- $389,9953 bd2 ba1.1k sqft3427 N Hunter St, Stockton, CA 95204For SaleMLS ID #226004775, Grace Quaschnick. MetroList Services of CA
- $445,0004 bd2 ba1.7k sqft3437 Estate Dr, Stockton, CA 95209For SaleMLS ID #ML82055070, Dan Hang. MLSListings Inc
- $425,0003 bd2 ba1.2k sqft3512 Wallace Ave, Stockton, CA 95204For SaleMLS ID #226070303, EROS Ceballos. MetroList Services of CA
- $349,9982 bd1 ba886 sqft1625 Spring St, Stockton, CA 95206For SaleMLS ID #226083110, Jaime Del Real. MetroList Services of CA
- $395,0003 bd2 ba1.4k sqft2335 E Washington St, Stockton, CA 95205For SaleMLS ID #226046982, Mayra Lopez Chavez. MetroList Services of CA
- $479,8884 bd3 ba1.7k sqft4193 Kimball Ln, Stockton, CA 95206For SaleMLS ID #226030125, Jesus Sandoval. MetroList Services of CA
- $439,0004 bd2 ba1.8k sqft2190 W Euclid Ave, Stockton, CA 95204For SaleMLS ID #226007177, James Oldham. MetroList Services of CA
- $428,0004 bd2 ba1.4k sqft2430 Brandywine Ct, Stockton, CA 95210For SaleMLS ID #226088214, Marcos Lumbang. MetroList Services of CA
- $448,8884 bd3 ba1.8k sqft2052 Del Rio Dr, Stockton, CA 95204For SaleMLS ID #226079484, A.J. Zulueta. MetroList Services of CA
- $350,0003 bd2 ba1.2k sqft2613 N California St, Stockton, CA 95204For SaleMLS ID #226077988, Jon Barnato. MetroList Services of CA
- $454,9005 bd2 ba1.3k sqft2150 E Michael Ave, Stockton, CA 95206For SaleMLS ID #NDP2507549, Efrain Chacon, Real Brokerage Technologies. CRMLS
- $425,0003 bd2 ba1.4k sqft8225 Saratoga Way, Stockton, CA 95209For SaleMLS ID #DW26143593, Yoni Rios, Vida Real Estate. CRMLS
- $355,0002 bd1 ba1.3k sqft1222 W Flora St, Stockton, CA 95203For SaleMLS ID #226078051, Jeff Wittrig. MetroList Services of CA
- $475,0003 bd2 ba1.6k sqft3441 Carly Dr, Stockton, CA 95205For SaleMLS ID #226091733, Diana Alvarez. MetroList Services of CA
Local buyer's agents are ready to help
