Ask us about bridge loan options if you need to sell your exit home. The Shelton is spacious and stylish, this open-concept plan features a large great room, dining area, and kitchen, plus a loft and five bedrooms ideal for guests, hobbies, or remote work. Station Hill -Estate Series is coming soon to Franklin, offering stunning single-family floor plans, featuring open-concept layouts and luxurious primary suites. Plus, every home includes a fully sodded yard, a refrigerator, washer/dryer, and blinds throughout. Join the interest list today.
Active
Price increase: $6K (5/27)
$850,140
2018 Riley Park Dr, Thompsons Station, TN 37179
5beds
3,140sqft
:
Get pre-qualified$4,975/mo
Single Family Residence, Residential
Built in 2025
6,534 Square Feet Lot
$-- Zestimate®
$271/sqft
$105/mo HOA
What's special
- 137 days |
- 2 |
- 0 |
Zillow last checked:
Listing updated:
Listed by:
Chad Ramsey 615-486-3655,
Meritage Homes of Tennessee, Inc. 615-486-3655
Source: RealTracs MLS as distributed by MLS GRID,MLS#: 3152886
Facts & features
Interior
Bedrooms & bathrooms
- Bedrooms: 5
- Bathrooms: 4
- Full bathrooms: 4
- Main level bedrooms: 2
Bedroom 1
- Features: Walk-In Closet(s)
- Level: Walk-In Closet(s)
- Area: 210 Square Feet
- Dimensions: 14x15
Bedroom 2
- Features: Walk-In Closet(s)
- Level: Walk-In Closet(s)
- Area: 196 Square Feet
- Dimensions: 14x14
Bedroom 3
- Features: Walk-In Closet(s)
- Level: Walk-In Closet(s)
- Area: 204 Square Feet
- Dimensions: 17x12
Bedroom 4
- Features: Walk-In Closet(s)
- Level: Walk-In Closet(s)
- Area: 168 Square Feet
- Dimensions: 12x14
Dining room
- Features: Separate
- Level: Separate
- Area: 100 Square Feet
- Dimensions: 10x10
Kitchen
- Features: Pantry
- Level: Pantry
- Area: 80 Square Feet
- Dimensions: 10x8
Living room
- Features: Great Room
- Level: Great Room
- Area: 300 Square Feet
- Dimensions: 15x20
Other
- Features: Bedroom 5
- Level: Bedroom 5
- Area: 132 Square Feet
- Dimensions: 12x11
Recreation room
- Features: Second Floor
- Level: Second Floor
- Area: 272 Square Feet
- Dimensions: 17x16
Heating
- Electric
Cooling
- Electric
Appliances
- Included: Oven, Built-In Gas Range, Dishwasher, Disposal, Dryer, ENERGY STAR Qualified Appliances, Ice Maker, Microwave, Refrigerator, Stainless Steel Appliance(s), Washer
Features
- Flooring: Carpet, Tile, Vinyl
- Basement: None
Interior area
- Total structure area: 3,140
- Total interior livable area: 3,140 sqft
- Finished area above ground: 3,140
Property
Parking
- Total spaces: 2
- Parking features: Garage Faces Front
- Attached garage spaces: 2
Features
- Levels: Two
- Stories: 2
- Pool features: Association
Lot
- Size: 6,534 Square Feet
Details
- Special conditions: Standard
Construction
Type & style
- Home type: SingleFamily
- Property subtype: Single Family Residence, Residential
Materials
- Brick
Condition
- New construction: Yes
- Year built: 2025
Utilities & green energy
- Sewer: Public Sewer
- Water: Public
- Utilities for property: Electricity Available, Water Available, Underground Utilities
Green energy
- Energy efficient items: Windows, Thermostat, Insulation
- Indoor air quality: Contaminant Control
- Water conservation: Low-Flow Fixtures
Community & HOA
Community
- Subdivision: Station Hill
HOA
- Has HOA: Yes
- Amenities included: Playground, Pool, Sidewalks, Underground Utilities, Trail(s)
- Services included: Maintenance Grounds, Recreation Facilities, Trash
- HOA fee: $105 monthly
- Second HOA fee: $350 one time
Location
- Region: Thompsons Station
Financial & listing details
- Price per square foot: $271/sqft
- Annual tax amount: $2,544
- Date on market: 3/18/2026
- Electric utility on property: Yes
Estimated market value
Not available
Estimated sales range
Not available
Not available
Price history
| Date | Event | Price |
|---|---|---|
| 5/27/2026 | Price change | $850,140+0.7%$271/sqft |
Source:  RealTracs MLS as distributed by MLS GRID #3152886 Report a problem RealTracs MLS as distributed by MLS GRID #3152886 Report a problem | ||
| 5/2/2026 | Price change | $844,140+0.6%$269/sqft |
Source: RealTracs MLS as distributed by MLS GRID #3152886 Report a problem | ||
| 4/1/2026 | Price change | $839,140-0.7%$267/sqft |
Source: RealTracs MLS as distributed by MLS GRID #3152886 Report a problem | ||
| 3/18/2026 | Listed for sale | $845,140$269/sqft |
Source: RealTracs MLS as distributed by MLS GRID #3152886 Report a problem | ||
Public tax history
Tax history is unavailable.
Monthly payment
Est. payment
Payment breakdown
Explore the cost of this home by adjusting the details. Changes won't be saved.Climate risks
Neighborhood: 37179
Nearby schools
GreatSchools rating
- 7/10Heritage Elementary SchoolGrades: K-5Distance: 2.9 mi
- 9/10Heritage Middle SchoolGrades: 6-8Distance: 2.9 mi
- 10/10Independence High SchoolGrades: 9-12Distance: 1 mi
Schools provided by the listing agent
- Elementary: Heritage Elementary
- Middle: Heritage Middle
- High: Independence High School
Source: RealTracs MLS as distributed by MLS GRID. This data may not be complete. We recommend contacting the local school district to confirm school assignments for this home.
- $865,5605 bd4 ba3.1k sqft2042 Riley Park Dr, Franklin, TN 37064New Construction

- $750,0004 bd3 ba2.9k sqft2413 Nolan Dr, Franklin, TN 37064New Construction

- $872,5705 bd5 ba3.3k sqft2844 Kayla Ct, Franklin, TN 37064New Construction
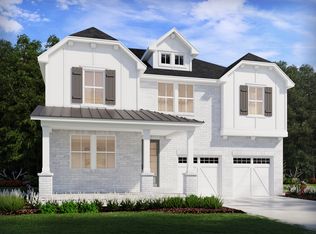
- $840,1105 bd4 ba3.3k sqft2400 Nolan Dr, Franklin, TN 37064New Construction

- $847,9995 bd5 ba3.3k sqft2420 Nolan Dr, Franklin, TN 37064New Construction
- $831,6004 bd3 ba3.1k sqft2041 Riley Park Dr, Franklin, TN 37179Off Market
- $857,1005 bd3 ba3.1k sqft2022 Riley Park Dr, Franklin, TN 37064New Construction
- $835,6005 bd4 ba3.1k sqft2081 Riley Park Dr, Franklin, TN 37064Off Market
A local agent can set up tours, give advice and negotiate with sellers.
A local lender can help you make sure your offer is ready when you are.
Similar homes
- $872,6605 bd5 ba3.3k sqft2822 Kayla Ct Lot 83, Thompsons Station, TN 37179New Construction

 MLS ID #3316378, Chad Ramsey. RealTracs MLS as distributed by MLS GRID
 - $847,9995 bd5 ba3.3k sqft2420 Nolan Dr, Thompsons Station, TN 37179New Construction
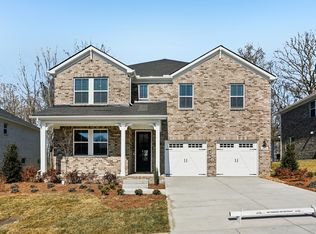 MLS ID #3148677, Chad Ramsey. RealTracs MLS as distributed by MLS GRID
 - $846,5405 bd4 ba3.1k sqft2015 Riley Park Dr, Thompsons Station, TN 37179New Construction
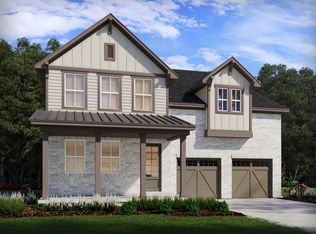 RealTracs MLS as distributed by MLS GRID
 - $840,1105 bd4 ba3.3k sqft2400 Nolan Dr Lot 41, Thompsons Station, TN 37179New Construction
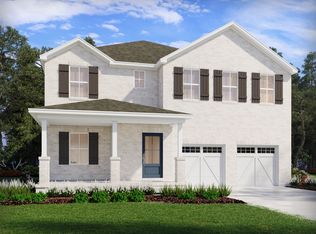 MLS ID #3155730, Chad Ramsey. RealTracs MLS as distributed by MLS GRID
 - $857,1005 bd3 ba3k sqft2022 Riley Park Dr Lot 5, Thompsons Station, TN 37179New ConstructionMLS ID #3159075, Chad Ramsey. RealTracs MLS as distributed by MLS GRID
- $877,7405 bd5 ba3.3k sqft2404 Nolan Dr, Thompsons Station, TN 37179New ConstructionMLS ID #3224743, Chad Ramsey. RealTracs MLS as distributed by MLS GRID
- $849,9004 bd4 ba3.4k sqft2924 Americus Dr, Thompsons Station, TN 37179For SaleMLS ID #3269985, Amye Harrison. RealTracs MLS as distributed by MLS GRID
- from $852,9905 bd4 ba3.3k sqftHarris Plan, Station Hill - Estate Series, Franklin, TN 37064New ConstructionMeritage Homes
- $800,0005 bd3 ba3.1k sqft2408 Nolan Dr, Thompsons Station, TN 37179New ConstructionMLS ID #3148662, Chad Ramsey. RealTracs MLS as distributed by MLS GRID
- $811,0405 bd3 ba3.1k sqft2416 Nolan Dr, Thompsons Station, TN 37179New ConstructionMLS ID #3148660, Chad Ramsey. RealTracs MLS as distributed by MLS GRID
- $825,0004 bd3 ba2.7k sqft2204 Chantry Place Ln, Thompsons Station, TN 37179For SaleMLS ID #3304275, Diannah Kirton. RealTracs MLS as distributed by MLS GRID
- from $862,5005 bd5 ba3.3k sqftUnderwood Plan, Station Hill - Estate Series, Franklin, TN 37064New ConstructionMeritage Homes
- $889,3405 bd5 ba3.3k sqft2014 Riley Park Dr Lot 3, Thompsons Station, TN 37179New ConstructionMLS ID #3124415, Chad Ramsey. RealTracs MLS as distributed by MLS GRID
- $855,9705 bd4 ba3.1k sqft2050 Riley Park Dr, Thompsons Station, TN 37179New ConstructionMLS ID #3059450, Chad Ramsey. RealTracs MLS as distributed by MLS GRID
- $900,0004 bd4 ba2.9k sqft2785 Americus Dr, Thompsons Station, TN 37179For SaleMLS ID #3259879, JONATHAN HARRIS. RealTracs MLS as distributed by MLS GRID
- $906,8205 bd5 ba3.3k sqft2054 Riley Park Dr Lot 13, Thompsons Station, TN 37179New ConstructionMLS ID #3216627, Chad Ramsey. RealTracs MLS as distributed by MLS GRID
- $897,4004 bd4 ba3k sqft3068 Americus Dr, Thompsons Station, TN 37179For SaleMLS ID #3231833, Mona Wilson. RealTracs MLS as distributed by MLS GRID
- $821,4505 bd4 ba3.1k sqft2836 Kayla Ct Lot 79, Thompsons Station, TN 37179New ConstructionMLS ID #3155770, Chad Ramsey. RealTracs MLS as distributed by MLS GRID
- $874,9004 bd4 ba3.2k sqft2000 Callaway Park Pl, Thompsons Station, TN 37179For SaleMLS ID #3242743, Lauren Puckett. RealTracs MLS as distributed by MLS GRID
- $917,3205 bd5 ba3.3k sqft2030 Riley Park Dr Lot 7, Thompsons Station, TN 37179New ConstructionMLS ID #3159080, Chad Ramsey. RealTracs MLS as distributed by MLS GRID
