Legend Homes~ Pre Sale~ For comp purposes only.
Under contract - not showing
$3,407,543
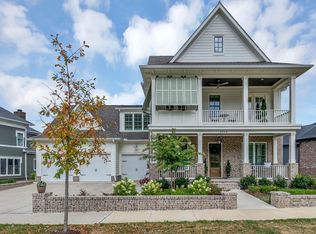
2019 Eliot Rd Lot 2913, Franklin, TN 37064
5beds
5,686sqft
Single Family Residence, Residential
Built in 2026
0.32 Acres Lot
$-- Zestimate®
$599/sqft
$352/mo HOA
What's special
- 65 days
- 19
- 2
Zillow last checked:
Listing updated:
Listed by:
Angela Crutcher- (BROKER/REALTOR®) CSP SRES 615-533-9271,
Westhaven Realty 615-599-1764,
PJ Littleton 615-604-4624,
Westhaven Realty
Source: RealTracs MLS as distributed by MLS GRID,MLS#: 3520952
Facts & features
Interior
Bedrooms & bathrooms
- Bedrooms: 5
- Bathrooms: 7
- Full bathrooms: 5
- 1/2 bathrooms: 2
- Main level bedrooms: 3
Bedroom 1
- Features: Full Bath
- Level: Full Bath
- Area: 270 Square Feet
- Dimensions: 18x15
Bedroom 2
- Features: Bath
- Level: Bath
- Area: 182 Square Feet
- Dimensions: 14x13
Bedroom 3
- Features: Bath
- Level: Bath
- Area: 210 Square Feet
- Dimensions: 15x14
Bedroom 4
- Features: Bath
- Level: Bath
- Area: 182 Square Feet
- Dimensions: 14x13
Primary bathroom
- Features: Suite
- Level: Suite
Dining room
- Features: Other
- Level: Other
- Area: 252 Square Feet
- Dimensions: 21x12
Kitchen
- Area: 252 Square Feet
- Dimensions: 21x12
Living room
- Features: Great Room
- Level: Great Room
- Area: 420 Square Feet
- Dimensions: 21x20
Other
- Features: Office
- Level: Office
- Area: 169 Square Feet
- Dimensions: 13x13
Other
- Features: Bedroom 5
- Level: Bedroom 5
- Area: 238 Square Feet
- Dimensions: 17x14
Recreation room
- Features: Second Floor
- Level: Second Floor
- Area: 456 Square Feet
- Dimensions: 19x24
Heating
- Central, Natural Gas
Cooling
- Central Air
Appliances
- Included: Double Oven, Built-In Gas Range, Dishwasher, Disposal, Ice Maker, Microwave, Refrigerator, Stainless Steel Appliance(s), Smart Appliance(s)
- Laundry: Electric Dryer Hookup, Washer Hookup
Features
- Built-in Features, Ceiling Fan(s), Elevator, Entrance Foyer, Open Floorplan, Pantry, Smart Light(s), Smart Thermostat, Walk-In Closet(s), Kitchen Island
- Flooring: Wood, Tile
- Basement: Crawl Space
- Number of fireplaces: 2
- Fireplace features: Gas
Interior area
- Total structure area: 5,686
- Total interior livable area: 5,686 sqft
- Finished area above ground: 5,686
Property
Parking
- Total spaces: 3
- Parking features: Garage Door Opener, Garage Faces Front
- Attached garage spaces: 3
Features
- Levels: Two
- Stories: 2
- Patio & porch: Porch, Covered
- Exterior features: Gas Grill, Smart Irrigation, Smart Light(s)
- Pool features: Association
Lot
- Size: 0.32 Acres
- Dimensions: 67 x 150
- Features: Wooded
- Topography: Wooded
Details
- Parcel number: 094077J C 06600 00005077J
- Special conditions: Standard
- Other equipment: Irrigation System
Construction
Type & style
- Home type: SingleFamily
- Property subtype: Single Family Residence, Residential
Materials
- Brick
Condition
- New construction: Yes
- Year built: 2026
Utilities & green energy
- Sewer: Public Sewer
- Water: Public
- Utilities for property: Natural Gas Available, Water Available, Underground Utilities
Community & HOA
Community
- Subdivision: Westhaven
HOA
- Has HOA: Yes
- Amenities included: Clubhouse, Fitness Center, Park, Pickleball Court(s), Playground, Pool, Sidewalks, Tennis Court(s), Underground Utilities, Trail(s)
- Services included: Recreation Facilities
- HOA fee: $1,056 quarterly
- Second HOA fee: $2,300 one time
Location
- Region: Franklin
Financial & listing details
- Price per square foot: $599/sqft
- Annual tax amount: $1
- Date on market: 8/23/2026
- Date available: 11/27/2026
Estimated market value
Not available
Estimated sales range
Not available
Not available
Price history
| Date | Event | Price |
|---|---|---|
| 8/23/2026 | Pending sale | $3,407,543$599/sqft |
Source:  RealTracs MLS as distributed by MLS GRID #3520952 Report a problem | ||
Public tax history
Tax history is unavailable.
Monthly payment
Est. payment
Payment breakdown
Explore the cost of this home by adjusting the details. Changes won't be saved.Climate risks
Neighborhood: West Harpeth
Nearby schools
Schools provided by the listing agent
- Elementary: Pearre Creek Elementary School
- Middle: Hillsboro Elementary/ Middle School
- High: Independence High School
Source: RealTracs MLS as distributed by MLS GRID. This data may not be complete. We recommend contacting the local school district to confirm school assignments for this home.

Similar homes
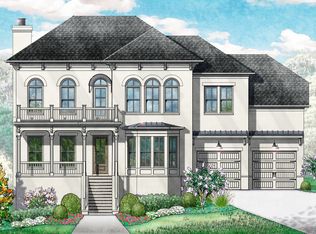
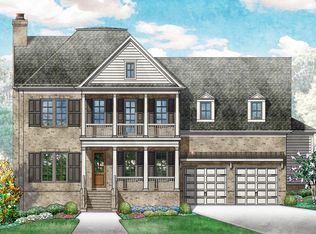
- $3,064,8205 bd7 ba4.7k sqft1913 Eliot Rd Lot 2322, Franklin, TN 37064New Construction
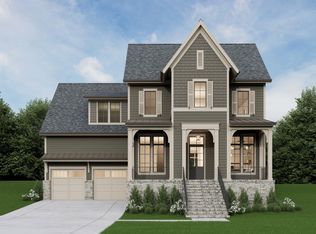
 MLS ID #3541917, PJ Littleton. RealTracs MLS as distributed by MLS GRID
- $2,599,0005 bd6 ba4.5k sqft3017 William St Lot 2648, Franklin, TN 37064New Construction
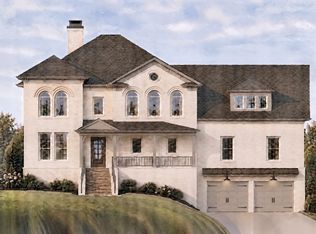 MLS ID #3619087, Sara A. Lavagnino. RealTracs MLS as distributed by MLS GRID
- $2,579,9904 bd5 ba4.5k sqft1074 Hamilton Way Lot 48, Franklin, TN 37064New Construction
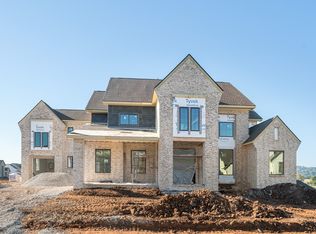 MLS ID #3529820, Shelby Arnold. RealTracs MLS as distributed by MLS GRID
- from $2,538,9905 bd6 ba4.9k sqftMcBride A Plan, Hamilton, Franklin, TN 37064New Construction
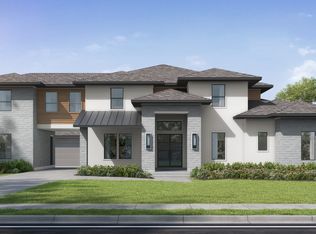 Partners In Building
- $2,399,9005 bd6 ba5k sqft82 Poteat Pl, Franklin, TN 37064For SaleMLS ID #3614608, Anne Rainey. RealTracs MLS as distributed by MLS GRID
- $3,499,9905 bd6 ba5.6k sqft4015 Trinity Rd Lot 1, Franklin, TN 37067New ConstructionMLS ID #3547184, Jeffrey Caruth. RealTracs MLS as distributed by MLS GRID
- $1,794,5553 bd4 ba3.2k sqft7188 Bolton St Lot 2601, Franklin, TN 37064New ConstructionMLS ID #3311527, Sara A. Lavagnino. RealTracs MLS as distributed by MLS GRID
- $3,500,0005 bd8 ba6.1k sqft768 Georgetown Dr, Nashville, TN 37205New ConstructionMLS ID #3612315, Sam Coleman-Dancer. RealTracs MLS as distributed by MLS GRID
- $2,299,9904 bd5 ba3.7k sqft1031 Hamilton Way Lot 6, Franklin, TN 37064New ConstructionMLS ID #3072094, Shelby Arnold. RealTracs MLS as distributed by MLS GRID
- $3,398,5905 bd7 ba5.5k sqft1738 Briarmont Pl Lot 112, Brentwood, TN 37027New ConstructionMLS ID #3596161, Mary A. Kocina. RealTracs MLS as distributed by MLS GRID
