(More Photos Coming Soon) Set in Hillwood, one of West Nashville's most established neighborhoods, this transitional modern new construction pairs stone and brick with 6,119 square feet of living space.
Six bedrooms and seven baths mean room for everyone, with a main level primary suite. The guest suite by the garage has its own full kitchen, living room and ten foot ceilings, ideal for multigenerational living.
A two story great room with fireplace anchors the main living space, the screened porch with a gas fireplace extends entertaining year round, and the chef's kitchen carries a professional range with a prep pantry.
Minutes to Green Hills shopping and dining, about fifteen minutes to downtown Nashville, with the Warner parks and Cheekwood close by. At $3.5 million, new construction on over an acre in West Meade is a number that buys far less in the luxury enclaves nearby.
Completion March 2027.
Active
$3,500,000
768 Georgetown Dr, Nashville, TN 37205
5beds
6,119sqft
Single Family Residence, Residential
Built in 2026
1.05 Acres Lot
$-- Zestimate®
$572/sqft
$-- HOA
What's special
Prep pantryMain level primary suite
- 6 days
- 474
- 19
Zillow last checked:
Listing updated:
Listed by:
Sam Coleman-Dancer 615-545-1251,
Compass 615-383-6964
Source: RealTracs MLS as distributed by MLS GRID,MLS#: 3612315
Facts & features
Interior
Bedrooms & bathrooms
- Bedrooms: 5
- Bathrooms: 8
- Full bathrooms: 5
- 1/2 bathrooms: 3
- Main level bedrooms: 3
Bedroom 1
- Area: 209 Square Feet
- Dimensions: 19x11
Bedroom 2
- Area: 196 Square Feet
- Dimensions: 14x14
Bedroom 3
- Area: 182 Square Feet
- Dimensions: 14x13
Bedroom 4
- Area: 168 Square Feet
- Dimensions: 14x12
Den
- Area: 210 Square Feet
- Dimensions: 15x14
Dining room
- Area: 195 Square Feet
- Dimensions: 13x15
Other
- Area: 266 Square Feet
- Dimensions: 14x19
Kitchen
- Area: 156 Square Feet
- Dimensions: 13x12
Living room
- Features: Formal
- Area: 420 Square Feet
- Dimensions: 21x20
Other
- Features: Bedroom 5
- Area: 440 Square Feet
- Dimensions: 22x20
Recreation room
- Area: 440 Square Feet
- Dimensions: 22x20
Heating
- Central
Cooling
- Central Air
Appliances
- Included: Built-In Gas Range
Features
- Built-in Features, High Ceilings, In-Law Floorplan
- Flooring: Wood
- Basement: None
- Number of fireplaces: 2
- Fireplace features: Gas
Interior area
- Total structure area: 6,119
- Total interior livable area: 6,119 sqft
- Finished area above ground: 6,119
Property
Parking
- Total spaces: 4
- Parking features: Attached/Detached
- Garage spaces: 4
Features
- Levels: Two
- Stories: 2
- Patio & porch: Patio, Screened
Lot
- Size: 1.05 Acres
- Dimensions: 118 x 415
Details
- Parcel number: 11503007300
- Special conditions: Standard
Construction
Type & style
- Home type: SingleFamily
- Property subtype: Single Family Residence, Residential
Materials
- Brick, Stone
Condition
- New construction: Yes
- Year built: 2026
Utilities & green energy
- Sewer: Public Sewer
- Water: Public
- Utilities for property: Water Available
Community & HOA
Community
- Subdivision: Hillwood
HOA
- Has HOA: No
Location
- Region: Nashville
Financial & listing details
- Price per square foot: $572/sqft
- Tax assessed value: $737,200
- Annual tax amount: $5,186
- Date on market: 11/13/2026
- Date available: 03/01/2027
Estimated market value
Not available
Estimated sales range
Not available
Not available
Price history
| Date | Event | Price |
|---|---|---|
| 11/13/2026 | Listed for sale | $3,500,000$572/sqft |
Source:  RealTracs MLS as distributed by MLS GRID #3612315 Report a problem | ||
| 11/1/2026 | Listing removed | $3,500,000$572/sqft |
Source: RealTracs MLS as distributed by MLS GRID #3612315 Report a problem | ||
| 10/16/2026 | Listed for sale | $3,500,000+257.1%$572/sqft |
Source: RealTracs MLS as distributed by MLS GRID #3612315 Report a problem | ||
| 12/8/2025 | Sold | $980,000$160/sqft |
Source: Public Record Report a problem | ||
Public tax history
| Year | Property taxes | Tax assessment |
|---|---|---|
| 2025 | $5,186 +28.5% | $184,300 +48.6% |
| 2024 | $4,035 | $124,000 |
| 2023 | $4,035 | $124,000 |
| 2022 | $4,035 -1% | $124,000 |
| 2021 | $4,077 +8.7% | $124,000 +39.6% |
| 2020 | $3,750 +33.8% | $88,850 |
| 2019 | $2,803 | $88,850 |
| 2018 | $2,803 | $88,850 |
| 2017 | $2,803 | $88,850 +37.2% |
| 2016 | $2,803 -4.1% | $64,750 |
| 2015 | $2,924 | $64,750 |
| 2014 | $2,924 | $64,750 |
| 2013 | -- | $64,750 -7.6% |
| 2012 | -- | $70,100 |
| 2011 | -- | $70,100 |
| 2010 | -- | $70,100 |
| 2009 | -- | $70,100 +21.9% |
| 2008 | -- | $57,525 |
| 2007 | -- | $57,525 |
| 2006 | -- | -- |
| 2005 | -- | -- |
| 2004 | -- | -- |
| 2003 | -- | -- |
| 2002 | -- | -- |
| 2001 | -- | -- |
| 2000 | -- | -- |
Find assessor info on the county website
Monthly payment
Est. payment
Payment breakdown
Explore the cost of this home by adjusting the details. Changes won't be saved.Climate risks
Neighborhood: Hillwood Estates
Nearby schools
Schools provided by the listing agent
- Elementary: Gower Elementary
- Middle: H. G. Hill Middle
- High: James Lawson High School
Source: RealTracs MLS as distributed by MLS GRID. This data may not be complete. We recommend contacting the local school district to confirm school assignments for this home.

Similar homes
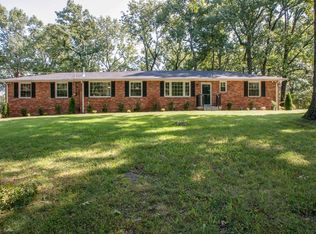
- $3,649,9005 bd7 ba6.2k sqft1019 Davidson Rd, Nashville, TN 37205New Construction

 MLS ID #3219983, Landen Dwane Crews, CREN®, ABR®. RealTracs MLS as distributed by MLS GRID
- $3,249,9005 bd7 ba5.4k sqft714 Shawnee Dr, Nashville, TN 37205New Construction
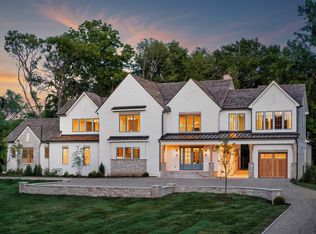 MLS ID #3546594, Christopher Fike. RealTracs MLS as distributed by MLS GRID
- $3,275,0005 bd7 ba6.9k sqft720 Adkisson Ln, Nashville, TN 37205New Construction
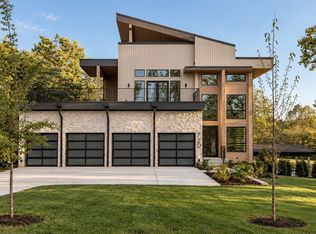 MLS ID #3620756, Devin Roper. RealTracs MLS as distributed by MLS GRID
- $3,385,9005 bd7 ba5.4k sqft778 Saussy Pl, Nashville, TN 37205New Construction
 MLS ID #3177971, Greg Cooley. RealTracs MLS as distributed by MLS GRID
- $3,449,0005 bd7 ba5.5k sqft6612 Fleetwood Dr, Nashville, TN 37209New ConstructionMLS ID #3602638, Alex Bars. RealTracs MLS as distributed by MLS GRID
- $2,375,0005 bd6 ba5.1k sqft1006 Rodney Dr, Nashville, TN 37205New ConstructionMLS ID #3623767, Alex Bars. RealTracs MLS as distributed by MLS GRID
- $2,950,0005 bd7 ba4.7k sqft3313 Nevada Ave, Nashville, TN 37209New ConstructionMLS ID #3634546, Kristie Gogo. RealTracs MLS as distributed by MLS GRID
- $3,299,9505 bd6 ba6.8k sqft4301 Wallace Ln, Nashville, TN 37215For SaleMLS ID #3336254, Ashley Boykin. RealTracs MLS as distributed by MLS GRID
- $3,999,9995 bd7 ba7.6k sqft4523 Wayland Dr, Nashville, TN 37215For SaleMLS ID #3630959, Franklin Pargh. RealTracs MLS as distributed by MLS GRID
- $3,500,0004 bd5 ba5k sqft5332 General Forrest Ct, Nashville, TN 37215For SaleMLS ID #3182558, David Holloway. RealTracs MLS as distributed by MLS GRID
- $3,300,0005 bd5 ba5.9k sqft238 Pelham Dr, Brentwood, TN 37027For SaleMLS ID #3231652, Julie Duncan. RealTracs MLS as distributed by MLS GRID
- $4,199,9904 bd7 ba6.8k sqft1007A Highland Rd, Brentwood, TN 37027For SaleMLS ID #3226029, Ashley Boykin. RealTracs MLS as distributed by MLS GRID
- $3,585,0005 bd7 ba5.7k sqft206 Jones Pkwy, Brentwood, TN 37027For SaleMLS ID #3229413, Lauren Craven. RealTracs MLS as distributed by MLS GRID
- $4,692,0005 bd7 ba7.9k sqft822 Windstone Blvd, Brentwood, TN 37027For SaleMLS ID #3637274, Lisa Culp Taylor. RealTracs MLS as distributed by MLS GRID
- $2,999,9995 bd7 ba5.4k sqft1910 Shamrock Dr, Brentwood, TN 37027New ConstructionMLS ID #3621832, Erin Krueger. RealTracs MLS as distributed by MLS GRID
- $3,395,0005 bd6 ba5.5k sqft114 Gist St, Franklin, TN 37064For SaleMLS ID #3594242, Ryan G Cook. RealTracs MLS as distributed by MLS GRID
- $4,200,0004 bd7 ba5.8k sqft940 Archer St, Nashville, TN 37203New ConstructionMLS ID #3593965, Darin Cunningham. RealTracs MLS as distributed by MLS GRID
- $2,689,0005 bd7 ba5.6k sqft9407 Dewaal Rdg Lot 199, Brentwood, TN 37027New ConstructionMLS ID #3637471, Bradley (Brad) W. Pennington. RealTracs MLS as distributed by MLS GRID
- $4,890,0006 bd8 ba6.5k sqft4317 Wallace Ln, Nashville, TN 37215For SaleMLS ID #3620816, Kristie Gogo. RealTracs MLS as distributed by MLS GRID
- $3,000,0006 bd7 ba8.4k sqft514 Legends Ridge Ct, Franklin, TN 37069For SaleMLS ID #3527825, Stephen Miller. RealTracs MLS as distributed by MLS GRID
