Three levels of unapologetic luxury, some of the most captivating views of the Nashville skyline, and a combination of features rarely found this close to downtown. 3313 Nevada Avenue truly checks every box. A four-car garage, private pool, beautifully landscaped backyard, three outdoor porches and patios, exceptional custom finishes, and thoughtfully designed living spaces make this home as functional as it is extraordinary.
The lower level offers an expansive four-car tandem garage with abundant storage, a private guest suite with en suite bath, and an inviting entertainment space complete with a minibar, fireplace, and walkouts patio. Step outside to a private backyard oasis featuring a stunning pool, lush greenery, full landscaping, and an eight-foot privacy fence. A rare level of outdoor living and seclusion for a property so close to the heart of Nashville.
The main level is a showcase of craftsmanship and design, featuring a breathtaking travertine kitchen, custom cabinetry throughout, and a striking archistone fireplace. Expansive views of downtown Nashville create an unforgettable backdrop to everyday living. The primary suite is a retreat of its own, complete with a beautifully designed custom closet with laundry, spa-inspired bathroom, and dedicated laundry area.
Upstairs, a second expansive bonus and entertaining area opens to a private deck showcasing yet another perspective of the Nashville skyline. Three additional bedrooms and a second laundry area complete the upper level, offering an ideal balance of comfort, privacy, and functionality.
What truly sets this property apart is the ability to have it all. Generous garage space, a private pool, a fully landscaped backyard, multiple outdoor entertaining areas, breathtaking skyline views, and uncompromising attention to detail—all within one exceptional Nashville residence.
Bold architecture, timeless materials, and an effortless connection between indoor and outdoor living make this home a dream
Active
$2,950,000
3313 Nevada Ave, Nashville, TN 37209
5beds
4,706sqft
Single Family Residence, Residential
Built in 2026
0.25 Acres Lot
$-- Zestimate®
$627/sqft
$-- HOA
What's special
Stunning poolPrivate poolEight-foot privacy fenceFour-car garageExceptional custom finishesBeautifully landscaped backyardPrivate backyard oasis
- 4 days
- 412
- 42
Likely to sell faster than
Zillow last checked:
Listing updated:
Listed by:
Kristie Gogo 703-307-7555,
Compass RE 615-475-5616
Source: RealTracs MLS as distributed by MLS GRID,MLS#: 3634546
Facts & features
Interior
Bedrooms & bathrooms
- Bedrooms: 5
- Bathrooms: 7
- Full bathrooms: 5
- 1/2 bathrooms: 2
- Main level bedrooms: 1
Heating
- Central
Cooling
- Central Air
Appliances
- Included: Built-In Gas Oven, Dishwasher, Disposal, Microwave, Refrigerator, Stainless Steel Appliance(s)
Features
- Flooring: Wood, Tile
- Basement: Full
- Number of fireplaces: 2
Interior area
- Total structure area: 4,706
- Total interior livable area: 4,706 sqft
- Finished area above ground: 3,677
- Finished area below ground: 1,029
Property
Parking
- Total spaces: 4
- Parking features: Garage Faces Front
- Attached garage spaces: 4
Features
- Levels: Three Or More
- Stories: 3
- Patio & porch: Patio, Covered
- Has private pool: Yes
- Pool features: In Ground
- Fencing: Privacy
- Has view: Yes
- View description: City
Lot
- Size: 0.25 Acres
- Dimensions: 50 x 197
- Features: Level, Views
- Topography: Level,Views
Details
- Parcel number: 09213039400
- Special conditions: Standard
- Other equipment: Irrigation System
Construction
Type & style
- Home type: SingleFamily
- Architectural style: Contemporary
- Property subtype: Single Family Residence, Residential
Materials
- Brick, Hardboard Siding
Condition
- New construction: Yes
- Year built: 2026
Utilities & green energy
- Sewer: Public Sewer
- Water: Public
- Utilities for property: Water Available
Community & HOA
Community
- Subdivision: Sylvan Heights
HOA
- Has HOA: No
Location
- Region: Nashville
Financial & listing details
- Price per square foot: $627/sqft
- Tax assessed value: $372,000
- Annual tax amount: $2,617
- Date on market: 11/14/2026
Estimated market value
Not available
Estimated sales range
Not available
Not available
Price history
| Date | Event | Price |
|---|---|---|
| 11/14/2026 | Listed for sale | $2,950,000+417.5%$627/sqft |
Source:  RealTracs MLS as distributed by MLS GRID #3634546 Report a problem | ||
| 7/7/2025 | Sold | $570,000$121/sqft |
Source: RealTracs MLS as distributed by MLS GRID #2867540 Report a problem | ||
| 5/6/2025 | Contingent | $570,000-12.3%$121/sqft |
Source: RealTracs MLS as distributed by MLS GRID #2867540 Report a problem | ||
| 2/11/2025 | Listing removed | $650,000$138/sqft |
Source: RealTracs MLS as distributed by MLS GRID #2671948 Report a problem | ||
| 1/22/2025 | Listed for sale | $650,000$138/sqft |
Source: RealTracs MLS as distributed by MLS GRID #2671948 Report a problem | ||
| 12/19/2024 | Listing removed | $650,000-18.6%$138/sqft |
Source: RealTracs MLS as distributed by MLS GRID #2671948 Report a problem | ||
| 8/7/2024 | Price change | $799,000-6%$170/sqft |
Source: RealTracs MLS as distributed by MLS GRID #2671948 Report a problem | ||
| 6/26/2024 | Listed for sale | $850,000+61.9%$181/sqft |
Source: RealTracs MLS as distributed by MLS GRID #2671948 Report a problem | ||
| 4/23/2021 | Sold | $525,000+377.3%$112/sqft |
Source: Public Record Report a problem | ||
| 10/11/2012 | Sold | $110,000-7.6%$23/sqft |
Source: RealTracs MLS as distributed by MLS GRID #1324364 Report a problem | ||
| 7/2/2011 | Listed for sale | $119,000-15.6%$25/sqft |
Source: Nashville Radius #1243886 Report a problem | ||
| 5/26/2006 | Sold | $141,000+94.5%$30/sqft |
Source: Public Record Report a problem | ||
| 12/22/2004 | Sold | $72,500+168.5%$15/sqft |
Source: Public Record Report a problem | ||
| 9/3/1998 | Sold | $27,000$6/sqft |
Source: Public Record Report a problem | ||
| 12/18/1997 | Sold | $27,000$6/sqft |
Source: Public Record Report a problem | ||
Public tax history
| Year | Property taxes | Tax assessment |
|---|---|---|
| 2025 | $2,617 +23.7% | $93,000 +43.1% |
| 2024 | $2,115 | $65,000 |
| 2023 | $2,115 | $65,000 |
| 2022 | $2,115 -1% | $65,000 |
| 2021 | $2,137 +15.7% | $65,000 +48.6% |
| 2020 | $1,847 +33.8% | $43,750 |
| 2019 | $1,380 | $43,750 |
| 2018 | $1,380 0% | $43,750 |
| 2017 | $1,380 | $43,750 +68.3% |
| 2016 | $1,380 +17.6% | $26,000 |
| 2015 | $1,174 | $26,000 |
| 2014 | $1,174 | $26,000 |
| 2013 | -- | $26,000 +108% |
| 2012 | -- | $12,500 |
| 2011 | -- | $12,500 |
| 2010 | -- | $12,500 |
| 2009 | -- | $12,500 +197.6% |
| 2008 | -- | $4,200 |
| 2007 | -- | $4,200 |
| 2006 | -- | -- |
| 2005 | -- | -- |
| 2004 | -- | -- |
| 2003 | -- | -- |
| 2002 | -- | -- |
| 2001 | -- | -- |
| 2000 | -- | -- |
Find assessor info on the county website
Monthly payment
Est. payment
Payment breakdown
Explore the cost of this home by adjusting the details. Changes won't be saved.Climate risks
Neighborhood: Sylvan Heights
Nearby schools
Schools provided by the listing agent
- Elementary: Sylvan Park Paideia Design Center
- Middle: West End Middle School
- High: Hillsboro Comp High School
Source: RealTracs MLS as distributed by MLS GRID. This data may not be complete. We recommend contacting the local school district to confirm school assignments for this home.
Similar homes
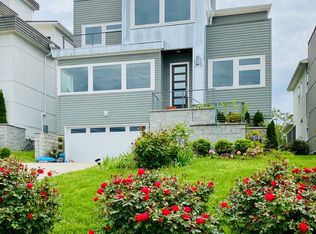
- $1,899,9005 bd6 ba4.5k sqft302 35th Ave N, Nashville, TN 37209New Construction

 MLS ID #3314834, Andrew Beselica. RealTracs MLS as distributed by MLS GRID
- $2,995,0005 bd7 ba5.2k sqft2707 Hawthorne Pl, Nashville, TN 37212For Sale
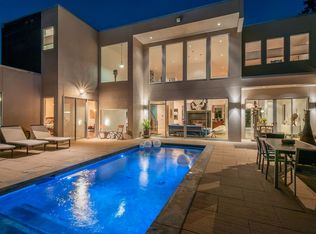 MLS ID #3545955, Ruby Elshafei. RealTracs MLS as distributed by MLS GRID
- $1,750,0005 bd5 ba3.7k sqft305 Chamberlin St, Nashville, TN 37209For Sale
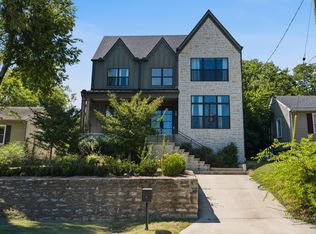 MLS ID #3593581, Julianne Colbert. RealTracs MLS as distributed by MLS GRID
- $2,850,0005 bd5 ba4.8k sqft1143 Glendale Ln, Nashville, TN 37204For Sale
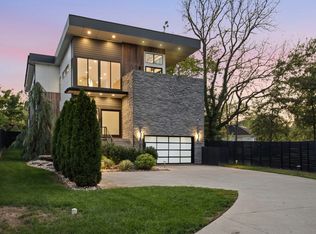 MLS ID #3350072, Richard G Courtney. RealTracs MLS as distributed by MLS GRID
- $1,750,0004 bd5 ba4k sqft324 33rd Ave N, Nashville, TN 37209For SaleMLS ID #3613194, Hal S. Mullins. RealTracs MLS as distributed by MLS GRID
- $2,850,0006 bd7 ba5.6k sqft906 Lynnwood Blvd, Nashville, TN 37205For SaleMLS ID #3530035, Gabriela Lira Sjogren. RealTracs MLS as distributed by MLS GRID
- $1,500,0003 bd4 ba3.3k sqft296 38th Ave N, Nashville, TN 37209For SaleMLS ID #3628830, Barbara Whittington-Curtis. RealTracs MLS as distributed by MLS GRID
- $3,449,0005 bd7 ba5.5k sqft6612 Fleetwood Dr, Nashville, TN 37209New ConstructionMLS ID #3602638, Alex Bars. RealTracs MLS as distributed by MLS GRID
- $2,999,0004 bd6 ba4.9k sqft1807 Castleman Dr, Nashville, TN 37215For SaleMLS ID #3246453, Carolyn Baron. RealTracs MLS as distributed by MLS GRID
- $3,500,0005 bd8 ba6.1k sqft768 Georgetown Dr, Nashville, TN 37205New ConstructionMLS ID #3612315, Sam Coleman-Dancer. RealTracs MLS as distributed by MLS GRID
- $2,695,0005 bd5 ba5k sqft4427 Lealand Ln, Nashville, TN 37204For SaleMLS ID #3615460, Gary Ashton. RealTracs MLS as distributed by MLS GRID
- $3,500,0004 bd5 ba4.9k sqft1013 Paris Ave, Nashville, TN 37204For SaleMLS ID #3635310, Ashley Dugger. RealTracs MLS as distributed by MLS GRID
- $2,550,0004 bd6 ba5.5k sqft2313 Warfield Ln, Nashville, TN 37215For SaleMLS ID #3602579, Michelle Glass. RealTracs MLS as distributed by MLS GRID
- $2,850,0005 bd5 ba4.5k sqft1713 Castleman Dr, Nashville, TN 37215For SaleMLS ID #3526573, Holly Baxter. RealTracs MLS as distributed by MLS GRID
- $3,249,9005 bd7 ba5.4k sqft714 Shawnee Dr, Nashville, TN 37205New ConstructionMLS ID #3546594, Christopher Fike. RealTracs MLS as distributed by MLS GRID
- $2,200,0004 bd5 ba4.3k sqft631 Hunters Trl, Nashville, TN 37209New ConstructionMLS ID #3627074, Arlo Nugent. RealTracs MLS as distributed by MLS GRID
- $2,399,0005 bd6 ba5.7k sqft1132 Glenwood Ave, Nashville, TN 37204For SaleMLS ID #3632332, Eve Hanley. RealTracs MLS as distributed by MLS GRID
- $2,695,0005 bd6 ba4.4k sqft4118 Eden Ave, Nashville, TN 37215New ConstructionMLS ID #3624484, Jessica Rosenblum. RealTracs MLS as distributed by MLS GRID
- $2,399,9995 bd5 ba4.9k sqft1808 Castleman Dr, Nashville, TN 37215For SaleMLS ID #3611270, Devin Roper. RealTracs MLS as distributed by MLS GRID
- $3,275,0005 bd7 ba6.9k sqft720 Adkisson Ln, Nashville, TN 37205New ConstructionMLS ID #3620756, Devin Roper. RealTracs MLS as distributed by MLS GRID
