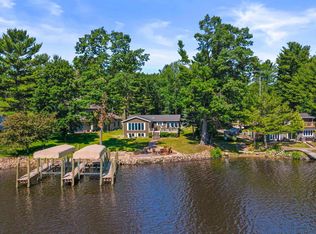
Introducing, The Lodge, a luxurious estate embodying modern style, an unrivaled peaceful setting, and picturesque Lake DuBay water frontage. With 174ft of frontage on the shores of a secluded inlet bay, the 2.2-acre estate is positioned facing Southeast and shares an overlook of 400+ acres of public undevelopable landscape with only five other properties. You can have it all; access to the public land, miles of creek to paddle, and the large body of Lake DuBay only found here along Sandy Bay Lane. The home, detached garage, and landscaping has been handpicked and custom designed right down to the 9ft lower-level ceiling height and concrete pilings supporting the upper stone patio and pathway. Originally constructed in 2001, the Lodge took shape into a home from 2013 to 2015 with the detached two-story garage construction, and a complete main floor and lower-level remodel. With the intention of being a legacy property, the current owners went the extra mile each year since with a 400sf addition, updated mechanicals, whole house generator, hardscape and concrete driveway, and most
Active
Price cut: $50K (8/12)
$1,275,000
201987 SANDY BAY LANE, Mosinee, WI 54455
4beds
3,729sqft
Single Family Residence
Built in 2001
2.2 Acres Lot
$1,224,100 Zestimate®
$342/sqft
$-- HOA
What's special
Positioned facing southeastDetached two-story garage
- 69 days
- 1,020
- 55
Zillow last checked:
Listing updated:
Listed by:
HORNUNG & CO. REAL ESTATE homeinfo@firstweber.com,
FIRST WEBER,
Seth Hornung 715-347-7384,
FIRST WEBER
Source: WIREX MLS,MLS#: 22603305 Originating MLS: Central WI Board of REALTORS
Originating MLS: Central WI Board of REALTORSFacts & features
Interior
Bedrooms & bathrooms
- Bedrooms: 4
- Bathrooms: 3
- Full bathrooms: 3
- Main level bedrooms: 2
Rooms
- Room types: Loft
Primary bedroom
- Level: Upper
- Area: 238
- Dimensions: 14 x 17
Bedroom 2
- Level: Main
- Area: 132
- Dimensions: 11 x 12
Bedroom 3
- Level: Main
- Area: 132
- Dimensions: 11 x 12
Bedroom 4
- Level: Lower
- Area: 130
- Dimensions: 10 x 13
Bathroom
- Features: Master Bedroom Bath
Family room
- Level: Lower
- Area: 312
- Dimensions: 13 x 24
Kitchen
- Level: Main
- Area: 176
- Dimensions: 11 x 16
Living room
- Level: Main
- Area: 288
- Dimensions: 16 x 18
Heating
- Propane, Forced Air
Cooling
- Central Air
Appliances
- Included: Refrigerator, Range/Oven, Dishwasher, Microwave, Disposal, Washer, Dryer
Features
- Ceiling Fan(s), Cathedral/vaulted ceiling, Wet Bar, Walk-In Closet(s), Sound System, High Speed Internet
- Flooring: Carpet, Tile
- Windows: Window Coverings
- Basement: Walk-Out Access,Partially Finished,Radon Mitigation System,Concrete
Interior area
- Total structure area: 3,729
- Total interior livable area: 3,729 sqft
- Finished area above ground: 2,544
- Finished area below ground: 1,185
Video & virtual tour
Property
Parking
- Total spaces: 6
- Parking features: 4 Car, Attached, Detached, Heated Garage, Garage Door Opener
- Attached garage spaces: 6
Features
- Levels: One and One Half
- Stories: 1
- Patio & porch: Deck, Patio
- Exterior features: Irrigation system
- Has spa: Yes
- Spa features: Heated
- On waterfront: Yes
- Waterfront features: Lake, Waterfront, 101-199 feet
- Body of water: Lake Dubay
Lot
- Size: 2.2 Acres
Details
- Parcel number: 04826072630002
- Zoning: Residential
Construction
Type & style
- Home type: SingleFamily
- Architectural style: Other
- Property subtype: Single Family Residence
Materials
- Roof: Shingle
Condition
- 21+ Years
- New construction: No
- Year built: 2001
Utilities & green energy
- Sewer: Septic Tank
- Water: Well
Community & HOA
Community
- Security: Smoke Detector(s), Security System
Location
- Region: Mosinee
- Municipality: Knowlton
Financial & listing details
- Price per square foot: $342/sqft
- Tax assessed value: $434,600
- Annual tax amount: $6,696
- Date on market: 7/15/2026
Estimated market value
$1,224,100
$1.16M - $1.29M
$4,753/mo
Price history
| Date | Event | Price |
|---|---|---|
| 8/12/2026 | Price change | $1,275,000-3.8%$342/sqft |
Source:  WIREX MLS #22603305 Report a problem WIREX MLS #22603305 Report a problem | ||
| 7/15/2026 | Listed for sale | $1,325,000$355/sqft |
Source: WIREX MLS #22603305 Report a problem | ||
Public tax history
| Year | Property taxes | Tax assessment |
|---|---|---|
| 2024 | $5,636 +11.2% | $434,600 |
| 2023 | $5,070 +0.4% | $434,600 |
| 2022 | $5,048 -14.6% | $434,600 +16.8% |
| 2021 | $5,909 | $372,200 |
| 2020 | -- | $372,200 |
| 2019 | $5,898 -3.7% | $372,200 |
| 2018 | $6,127 +4.3% | $372,200 |
| 2017 | $5,877 +2.9% | $372,200 |
| 2016 | $5,714 -0.7% | $372,200 +3.4% |
| 2015 | $5,757 -2.1% | $360,000 |
| 2014 | $5,883 +9.6% | $360,000 +10.3% |
| 2013 | $5,366 -23.9% | $326,400 -23.8% |
| 2012 | $7,052 -3.3% | $428,400 |
| 2011 | $7,296 -2.2% | $428,400 |
| 2010 | $7,457 +3.6% | $428,400 |
| 2009 | $7,197 +3.3% | $428,400 |
| 2008 | $6,970 +6.3% | $428,400 |
| 2007 | $6,557 +12.2% | $428,400 +33.7% |
| 2006 | $5,844 -0.9% | $320,500 |
| 2005 | $5,897 | $320,500 |
Find assessor info on the county website
Monthly payment
Est. payment
Payment breakdown
Explore the cost of this home by adjusting the details. Changes won't be saved.Climate risks
Neighborhood: 54455
Nearby schools
Schools provided by the listing agent
- Elementary: Mosinee
- Middle: Mosinee
- High: Mosinee
- District: Mosinee
Source: WIREX MLS. This data may not be complete. We recommend contacting the local school district to confirm school assignments for this home.
Similar homes
- $849,9003 bd3 ba2.2k sqft202347 DUBAY DRIVE, Mosinee, WI 54455Active
 MLS ID #22602886, HORNUNG & CO. REAL ESTATE. WIREX MLS
 - $670,0002 bd3 ba2.8k sqft200606 DUBAY DRIVE #2355 Dubay Drive, Mosinee, WI 54455Active
 MLS ID #22604362, TEAM KITOWSKI. WIREX MLS
 - $1,245,0005 bd4 ba3.9k sqft3262 NORTH ROAD, Kronenwetter, WI 54455Active
 MLS ID #22602465, AUSTIN SOLOMON. WIREX MLS
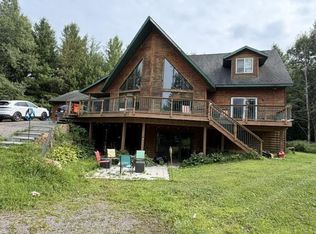
 - $649,9004 bd4 ba4k sqft3319 NORTH ROAD, Kronenwetter, WI 54455Active
 MLS ID #22603951, MANCHESKI & ASSOCIATES, INC.. WIREX MLS
