Best of both worlds with this well kept 3 bed 2.5 bath home that sits on a peaceful country feel .96 acre lot but within minutes to Cranberry Twp! The interior features a comfortable layout featuring 2 fireplaces creating a cozy atmosphere for the coming cooler days. If you prefer to spend time outdoors then be sure take advantage of the firepit or the covered deck. The primary bedroom with the vaulted ceiling offers a relaxing private retreat complete with attached bath and walk-in closet. Roomy secondary bedrooms, hall bath and the large laundry room complete the second floor. The finished lower level features the second fireplace making it ideal for a second family room, game room or even a home office. The built-in wet bar is convenient for entertaining and the seller is leaving the refrigerator! Unfinished large storage/utility area on the other side of the basement has additional stair access to the garage. The roof was installed 2022! A 1 year VIP Guard Plus Home Warranty for your peace of mind. Don't miss the opportunity to settle in and make this home yours before the holidays.
Under contract
Price cut: $15K (10/24)
$430,000
202 Brookside Dr, Baden, PA 15005
3beds
2,592sqft
Single Family Residence
Built in 1987
0.96 Acres Lot
$423,800 Zestimate®
$166/sqft
$-- HOA
What's special
Finished lower levelLarge laundry roomRoomy secondary bedroomsCovered deckRelaxing private retreatWalk-in closetAttached bath
- 40 days
- 925
- 64
Zillow last checked:
Listing updated:
Listed by:
Karen Fuelling 724-776-3686,
BERKSHIRE HATHAWAY THE PREFERRED REALTY 724-776-3686
Source: WPMLS,MLS#: 1776015 Originating MLS: West Penn Multi-List
Facts & features
Interior
Bedrooms & bathrooms
- Bedrooms: 3
- Bathrooms: 3
- Full bathrooms: 2
- 1/2 bathrooms: 1
Primary bedroom
- Level: Upper
- Dimensions: 16x11
Bedroom 2
- Level: Upper
- Dimensions: 15x12
Bedroom 3
- Level: Upper
- Dimensions: 13x11
Bonus room
- Level: Lower
- Dimensions: 26x14
Dining room
- Level: Main
- Dimensions: 13x11
Family room
- Level: Main
- Dimensions: 15x13
Game room
- Level: Lower
- Dimensions: 26x20
Kitchen
- Level: Main
- Dimensions: 20x9
Laundry
- Level: Upper
- Dimensions: 12x6
Living room
- Level: Main
- Dimensions: 17x14
Heating
- Forced Air, Gas
Cooling
- Central Air
Appliances
- Included: Some Gas Appliances, Dryer, Dishwasher, Disposal, Microwave, Refrigerator, Stove, Washer
Features
- Wet Bar, Window Treatments
- Flooring: Ceramic Tile, Laminate, Carpet
- Windows: Window Treatments
- Basement: Finished,Walk-Up Access
- Number of fireplaces: 2
- Fireplace features: Gas, Wood Burning
Interior area
- Total structure area: 2,592
- Total interior livable area: 2,592 sqft
Video & virtual tour
Property
Parking
- Total spaces: 2
- Parking features: Attached, Garage, Garage Door Opener
- Has attached garage: Yes
Features
- Levels: Two
- Stories: 2
- Pool features: None
Lot
- Size: 0.96 Acres
- Dimensions: 200 x 209
Construction
Type & style
- Home type: SingleFamily
- Architectural style: Colonial,Two Story
- Property subtype: Single Family Residence
Materials
- Brick, Vinyl Siding
- Roof: Asphalt
Condition
- Resale
- Year built: 1987
Details
- Warranty included: Yes
Utilities & green energy
- Sewer: Public Sewer
- Water: Well
Community & HOA
Location
- Region: Baden
Financial & listing details
- Price per square foot: $166/sqft
- Tax assessed value: $363,000
- Annual tax amount: $6,581
- Date on market: 9/24/2026
Estimated market value
$423,800
$403,000 - $445,000
$2,831/mo
Price history
| Date | Event | Price |
|---|---|---|
| 10/26/2026 | Pending sale | $430,000$166/sqft |
Source:  WPMLS #1776015 Report a problem | ||
| 10/24/2026 | Price change | $430,000-3.4%$166/sqft |
Source: WPMLS #1776015 Report a problem | ||
| 10/13/2026 | Listed for sale | $445,000$172/sqft |
Source: WPMLS #1776015 Report a problem | ||
| 10/7/2026 | Pending sale | $445,000$172/sqft |
Source: WPMLS #1776015 Report a problem | ||
| 9/24/2026 | Listed for sale | $445,000$172/sqft |
Source: WPMLS #1776015 Report a problem | ||
Public tax history
Tax history is unavailable.
Monthly payment
Est. payment
Payment breakdown
Explore the cost of this home by adjusting the details. Changes won't be saved.Climate risks
Neighborhood: 15005
Nearby schools
Schools provided by the listing agent
- District: Ambridge
Source: WPMLS. This data may not be complete. We recommend contacting the local school district to confirm school assignments for this home.


Similar homes
- $450,0003 bd2 ba2.3k sqft123 Green Forest Dr, Baden, PA 15005For Sale
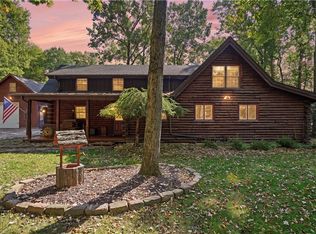 MLS ID #1778697, Raelyn Marburger. WPMLS
- $449,0004 bd4 ba2.4k sqft159 Walnut Dr, Baden, PA 15005For Sale
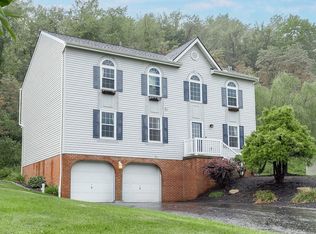 MLS ID #1773016, Philip Hoffman. WPMLS
- $384,9003 bd3 ba1.4k sqft129 Green Forest Dr, Baden, PA 15005For Sale
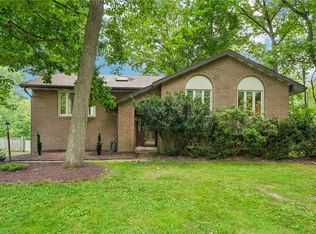 MLS ID #1762995, Kelly Matheis Eckenrode. WPMLS
- $439,9003 bd4 ba2.5k sqft324 Haldeman Dr, Cranberry Township, PA 16066For Sale
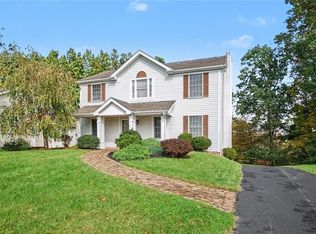 MLS ID #1779049, Georgie Smigel. WPMLS
