Extensively renovated from top to bottom, this stunning 4-bedroom, 3-full-bath home offers the perfect blend of modern style, quality craftsmanship and move-in-ready convenience! Situated on a spacious corner lot in Baden, nearly every aspect of this home has been thoughtfully updated, from the major mechanical systems to the beautifully finished living spaces. Step inside to discover fresh, modern finishes, luxury vinyl plank flooring, recessed lighting and stylish decorative accents throughout. The gorgeous kitchen showcases granite countertops, refinished two-tone cabinetry, brand-new stainless steel appliances and a convenient breakfast bar, complemented by striking wrought iron railings. The adjoining open-concept living area is bright and inviting, featuring beautiful natural light, decorative wall detailing and access to the expansive covered front porch—an ideal spot to relax and watch the evening sunset views. Just off the kitchen, a brand-new private rear deck offers another inviting space to enjoy the outdoors. The spacious primary suite features a private full bath and generous walk-in closet with custom built-ins. Two additional bedrooms and a beautifully updated bath complete the main living level. Downstairs, the finished walkout lower level offers incredible versatility with a fourth bedroom featuring two closets and its own full en-suite bath—equally suited as a guest retreat or family room. A dedicated laundry and utility area adds style and convenience. The extensive renovation includes a brand-new roof, furnace, central A/C, water heater, substantial electrical and plumbing upgrades, new drywall, flooring, doors, trim and so much more! Additional highlights include refreshed landscaping, a one-car integral garage with new insulated door and a freshly poured concrete driveway. Beautifully transformed inside and out, this exceptional home combines the style and finishes of new construction with the peace of mind of extensive upgrades.
For sale
$334,900
533 Ehman Ave, Baden, PA 15005
4beds
1,600sqft
Single Family Residence
Built in 1957
9,147 Square Feet Lot
$330,600 Zestimate®
$209/sqft
$-- HOA
What's special
Stylish decorative accentsFresh modern finishesFinished walkout lower levelBrand-new roofBrand-new private rear deckSpacious corner lotBeautifully updated bath
- 4 days
- 464
- 62
Likely to sell faster than
Zillow last checked:
Listing updated:
Listed by:
Anne Kurzdorfer 724-201-0514,
REALTY ONE GROUP ULTIMATE 724-201-0514
Source: WPMLS,MLS#: 1781061 Originating MLS: West Penn Multi-List
Facts & features
Interior
Bedrooms & bathrooms
- Bedrooms: 4
- Bathrooms: 3
- Full bathrooms: 3
Primary bedroom
- Level: Main
- Dimensions: 19x19
Bedroom 2
- Level: Main
- Dimensions: 12x9
Bedroom 3
- Level: Main
- Dimensions: 11x10
Bedroom 4
- Level: Lower
- Dimensions: 22x11
Dining room
- Level: Main
- Dimensions: 12
Kitchen
- Level: Main
- Dimensions: 16x12
Laundry
- Level: Lower
Living room
- Level: Main
- Dimensions: 26x
Heating
- Forced Air, Gas
Cooling
- Central Air
Appliances
- Included: Some Electric Appliances, Dishwasher, Microwave, Refrigerator, Stove
Features
- Kitchen Island
- Flooring: Vinyl
- Windows: Screens
- Basement: Finished,Walk-Out Access
Interior area
- Total structure area: 1,600
- Total interior livable area: 1,600 sqft
Video & virtual tour
Property
Parking
- Total spaces: 1
- Parking features: Built In, Garage Door Opener
- Has attached garage: Yes
Features
- Levels: One
- Stories: 1
Lot
- Size: 9,147 Square Feet
- Dimensions: 0.21
Details
- Parcel number: 130100307000
Construction
Type & style
- Home type: SingleFamily
- Architectural style: Ranch
- Property subtype: Single Family Residence
Materials
- Vinyl Siding
- Roof: Asphalt
Condition
- Resale
- Year built: 1957
Utilities & green energy
- Sewer: Public Sewer
- Water: Public
Community & HOA
Location
- Region: Baden
Financial & listing details
- Price per square foot: $209/sqft
- Tax assessed value: $160,290
- Annual tax amount: $2,666
- Date on market: 10/27/2026
Estimated market value
$330,600
$314,000 - $347,000
$1,883/mo
Price history
| Date | Event | Price |
|---|---|---|
| 10/27/2026 | Listed for sale | $334,900+189.7%$209/sqft |
Source:  WPMLS #1781061 Report a problem | ||
| 8/4/2026 | Sold | $115,604+2792.3%$72/sqft |
Source: WPMLS #1758568 Report a problem | ||
| 4/10/2026 | Sold | $3,997$2/sqft |
Source: Public Record Report a problem | ||
Public tax history
| Year | Property taxes | Tax assessment |
|---|---|---|
| 2026 | $2,666 | $123,300 |
| 2025 | $2,666 +4.9% | $123,300 |
| 2024 | $2,542 -3.3% | $123,300 +561.1% |
| 2023 | $2,629 +1.4% | $18,650 |
| 2022 | $2,592 | $18,650 |
| 2021 | $2,592 +3.8% | $18,650 |
| 2020 | $2,498 | $18,650 |
| 2019 | $2,498 +415.1% | $18,650 |
| 2018 | $485 +17.1% | $18,650 |
| 2017 | $414 | $18,650 |
| 2016 | $414 | $18,650 |
| 2015 | $414 | $18,650 |
| 2014 | $414 | $18,650 |
| 2013 | -- | $18,650 |
| 2012 | -- | $18,650 |
| 2011 | -- | $18,650 |
| 2010 | -- | $18,650 |
| 2008 | -- | $18,650 +21.9% |
| 2007 | -- | $15,300 |
| 2006 | -- | $15,300 |
Find assessor info on the county website
Monthly payment
Est. payment
Payment breakdown
Explore the cost of this home by adjusting the details. Changes won't be saved.Climate risks
Neighborhood: 15005
Nearby schools
Schools provided by the listing agent
- District: Ambridge
Source: WPMLS. This data may not be complete. We recommend contacting the local school district to confirm school assignments for this home.


Similar homes
- $285,0003 bd2 ba1.8k sqft1311 Ridge Rd, Ambridge, PA 15003For Sale
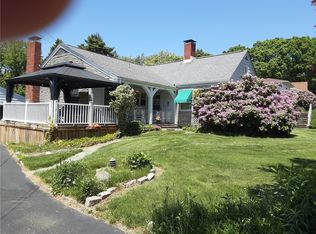 MLS ID #1773071, Tammy Romesburg. WPMLS
- $179,9993 bd1 ba1.3k sqft3135 Conway Wallrose Rd, Baden, PA 15005For Sale
 MLS ID #1777903, Julie Boeh. WPMLS
- $321,0004 bd2 ba1.3k sqft5735 Oakhill Rd, Gibsonia, PA 15044For Sale
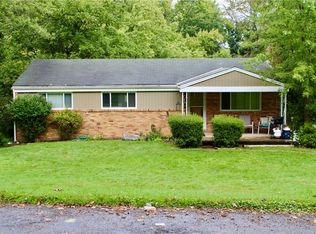 MLS ID #1774720, Melissa Roberts. WPMLS
- $289,0003 bd2 ba1.1k sqft265 Sherwood Dr, Monaca, PA 15061For Sale
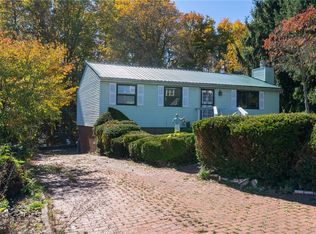 MLS ID #1779896, Jamie Zrust. WPMLS
