Framing Picturesque Privacy in all Seasons! Exceptional one-of-a-kind rustic log residence, masterfully-crafted, architecturally appealing, and serpentined by dual north and west facing covered porches ideally nestled on nature’s finest near acre surrounded by lush trees and abundant landscape. Showcasing sprawling 2-story cathedraled wood-beamed great room handsomely accented by soaring floor-to-ceiling rough cut stone backdrop hosting cozy wood/pellet burner flanked by windows, and promptly accessing an intimate covered porch for continued relaxation. Openly adjoining the granite-clad amenity-rich custom kitchen offers attractive quality crème wood-planked cabinetry, hearty granite island doubling for meal preparation and convenient breakfast bar, and transitions freely to a picture-window-adorned sundrenched dining area of entertainment-scale ideal for everyday or holiday gatherings. Choose between the coveted 1st floor owner suite for abundant convenience with spa-inspired tiled shower in soothing neutrals and heated floors, or the decadent spacious 2nd floor owner suite with log beamed cathedraled ceilings and dramatic open lofted balcony overlooking the handsome great room. Discover the satisfyingly spacious 3rd beamed cathedraled bedroom with matching architectural appeal, and the desirable 4th bedroom/optional den or office. The spectacular signature 4-season heated 3+ garage of sensational size with abundant lofted storage, 10’ center door access, ½ bath, and separate electric is perfect for the car enthusiast, motor home/RV owner, or serious hobbyist and a rare find! Amenities abound with heated-tiled entry, decorative glass doors, spacious sunlit laundry w/outside access, partially fenced yard, in-theme shed, and open-air stone patio offering picturesque views in all seasons!
For sale
$450,000
123 Green Forest Dr, Baden, PA 15005
3beds
2,336sqft
Single Family Residence
Built in 1979
0.9 Acres Lot
$441,600 Zestimate®
$193/sqft
$-- HOA
What's special
Partially fenced yardIn-theme shedHeated-tiled entryMasterfully-crafted architecturally appealingRustic log residenceHeated floorsDecorative glass doors
- 28 days
- 3,009
- 307
Likely to sell faster than
Zillow last checked:
Listing updated:
Listed by:
Raelyn Marburger 724-962-8701,
HOWARD HANNA REAL ESTATE SERVICES 724-962-8701
Source: WPMLS,MLS#: 1778697 Originating MLS: West Penn Multi-List
Facts & features
Interior
Bedrooms & bathrooms
- Bedrooms: 3
- Bathrooms: 2
- Full bathrooms: 2
Primary bedroom
- Level: Main
- Dimensions: 15x11
Primary bedroom
- Level: Upper
- Dimensions: 15x15
Bedroom 2
- Level: Upper
- Dimensions: 15x11
Bedroom 3
- Level: Upper
- Dimensions: 15x11
Bedroom 4
- Level: Upper
- Dimensions: 10x7
Den
- Level: Main
- Dimensions: 12x11
Dining room
- Level: Main
- Dimensions: 14x10
Entry foyer
- Level: Main
Kitchen
- Level: Main
- Dimensions: 14x10
Laundry
- Level: Main
- Dimensions: 10x9
Living room
- Level: Main
- Dimensions: 22x15
Heating
- Forced Air, Gas
Cooling
- Electric
Appliances
- Included: Some Electric Appliances, Dishwasher, Disposal, Refrigerator, Stove
Features
- Kitchen Island, Pantry, Window Treatments
- Flooring: Carpet, Hardwood, Tile
- Windows: Multi Pane, Screens, Window Treatments
- Basement: Crawl Space,Interior Entry
- Number of fireplaces: 1
- Fireplace features: Stone
Interior area
- Total structure area: 2,336
- Total interior livable area: 2,336 sqft
Video & virtual tour
Property
Parking
- Total spaces: 3
- Parking features: Detached, Garage, Garage Door Opener
- Has garage: Yes
Features
- Levels: One and One Half
- Stories: 1.5
Lot
- Size: 0.9 Acres
- Dimensions: 220 x 207 x 165 x 143
Details
- Parcel number: 600220539000
Construction
Type & style
- Home type: SingleFamily
- Architectural style: Log Home
- Property subtype: Single Family Residence
Materials
- Other
- Roof: Composition
Condition
- Resale
- Year built: 1979
Utilities & green energy
- Sewer: Public Sewer
- Water: Public
Community & HOA
Location
- Region: Baden
Financial & listing details
- Price per square foot: $193/sqft
- Tax assessed value: $474,760
- Annual tax amount: $6,620
- Date on market: 10/12/2026
Estimated market value
$441,600
$420,000 - $464,000
$2,254/mo
Price history
| Date | Event | Price |
|---|---|---|
| 10/12/2026 | Listed for sale | $450,000+32.7%$193/sqft |
Source:  WPMLS #1778697 Report a problem | ||
| 2/20/2020 | Sold | $339,000-2.9%$145/sqft |
Source: WPMLS #1426925 Report a problem | ||
| 12/27/2019 | Pending sale | $349,000$149/sqft |
Source: RE/MAX SELECT REALTY #1426925 Report a problem | ||
| 12/9/2019 | Price change | $349,000-0.3%$149/sqft |
Source: RE/MAX SELECT REALTY #1426925 Report a problem | ||
| 11/15/2019 | Listed for sale | $350,000+20.7%$150/sqft |
Source: RE/MAX SELECT REALTY #1426925 Report a problem | ||
| 8/13/2015 | Sold | $290,000-1.7%$124/sqft |
Source: WPMLS #1057410 Report a problem | ||
| 6/16/2015 | Price change | $295,000-1.7%$126/sqft |
Source: Howard Hanna - Cranberry #1057410 Report a problem | ||
| 5/16/2015 | Listed for sale | $300,000+16.3%$128/sqft |
Source: Howard Hanna - Cranberry #1057410 Report a problem | ||
| 9/21/2010 | Sold | $258,000-4.1%$110/sqft |
Source: Public Record Report a problem | ||
| 7/11/2010 | Price change | $269,000-6.9%$115/sqft |
Source: Howard Hanna - Cranberry #816875 Report a problem | ||
| 5/5/2010 | Listed for sale | $289,000+362.4%$124/sqft |
Source: Howard Hanna - Cranberry #816875 Report a problem | ||
| 1/26/2001 | Sold | $62,500$27/sqft |
Source: Public Record Report a problem | ||
Public tax history
| Year | Property taxes | Tax assessment |
|---|---|---|
| 2026 | $6,620 +1.4% | $365,200 |
| 2025 | $6,529 | $365,200 |
| 2024 | $6,529 +5.4% | $365,200 +640% |
| 2023 | $6,192 +2% | $49,350 |
| 2022 | $6,069 | $49,350 |
| 2021 | $6,069 +1.7% | $49,350 |
| 2020 | $5,968 | $49,350 |
| 2019 | $5,968 +365.1% | $49,350 |
| 2018 | $1,283 +17.1% | $49,350 |
| 2017 | $1,096 | $49,350 |
| 2016 | $1,096 | $49,350 |
| 2015 | $1,096 | $49,350 |
| 2014 | $1,096 | $49,350 |
| 2013 | -- | $49,350 |
| 2012 | -- | $49,350 |
| 2011 | -- | $49,350 |
| 2010 | -- | $49,350 |
| 2008 | -- | $49,350 |
| 2007 | -- | $49,350 +15.2% |
| 2006 | -- | $42,850 |
Find assessor info on the county website
Monthly payment
Est. payment
Payment breakdown
Explore the cost of this home by adjusting the details. Changes won't be saved.Climate risks
Neighborhood: 15005
Nearby schools
Schools provided by the listing agent
- District: Ambridge
Source: WPMLS. This data may not be complete. We recommend contacting the local school district to confirm school assignments for this home.

Similar homes
- $384,9003 bd3 ba1.4k sqft129 Green Forest Dr, Baden, PA 15005For Sale
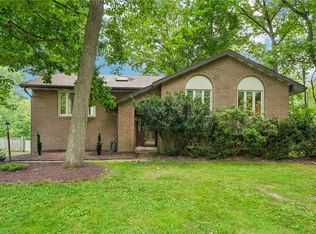 MLS ID #1762995, Kelly Matheis Eckenrode. WPMLS
- $449,0003 bd3 ba1.3k sqft145 1/2 Center Grange Rd, Aliquippa, PA 15001For Sale
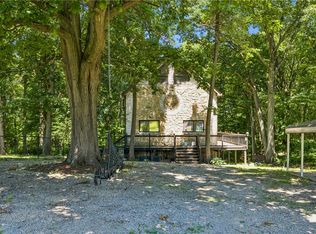 MLS ID #1768394, Hannah Laughlin. WPMLS
- $449,0003 bd2 ba2k sqft430 Spring Street Ext, Mars, PA 16046For Sale
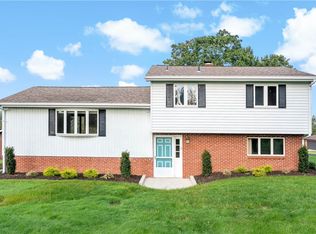 MLS ID #1771968, Garrett Morgan. WPMLS
- $499,0003 bd2 ba2.5k sqft2137 Fairhill Playground Rd, Sewickley, PA 15143For Sale
 MLS ID #1774431, Wendy Martin. WPMLS
