Enjoy privacy, natural light and the best of Killington living in this beautifully appointed Kings Pines end unit. Set within a small townhouse community, this stylish residence offers an upscale mountain setting with three bedrooms, 2 bonus rooms, four baths and a spacious lower level. A private backyard and secluded area for the hot tub add to its appeal. A large mudroom welcomes you with ample space for ski gear and outdoor essentials, while hardwood floors and abundant windows create a warm, bright interior. The open concept kitchen, dining and living areas offer an ideal setting for gathering, with a well-appointed kitchen and a beautiful gas fireplace. Step onto the deck overlooking nature and a babbling brook a peaceful place to unwind after a day on the mountain. Upstairs, the sun-filled primary suite features a private bath with a walk-in shower, jetted tub and double vanity. A second bedroom on this level also enjoys its own private bath. The lower level adds a family room and the two bonus rooms, providing flexible space for games, hobbies and gathering with family and friends. Located just off the Killington Access Road, this home puts restaurants, the K-1 gondola, mountain biking, hiking and golf within easy reach. A welcoming mountain retreat for every season.
Active
Listed by: RE/MAX North Professionals • Katie McFadden • 802-655-3333
$1,049,000
202 Burke Hollow #D2, Killington, VT 05751
3beds
3,201sqft
Condominium, Townhouse
Built in 2006
-- sqft lot
$1,006,200 Zestimate®
$328/sqft
$-- HOA
What's special
Beautiful gas fireplaceKings pines end unitHardwood floorsSun-filled primary suiteFour bathsPrivate backyardSpacious lower level
- 10 days
- 528
- 37
Zillow last checked:
Listing updated:
Listed by:
Katie McFadden,
RE/MAX North Professionals 802-655-3333
Source: PrimeMLS,MLS#: 5114275
Facts & features
Interior
Bedrooms & bathrooms
- Bedrooms: 3
- Bathrooms: 4
- Full bathrooms: 3
- 3/4 bathrooms: 1
Heating
- Propane, Baseboard, Hot Water
Cooling
- None
Appliances
- Included: Dishwasher, Dryer, Microwave, Washer, Electric Stove
- Laundry: In Basement
Features
- Cathedral Ceiling(s), Ceiling Fan(s), Dining Area, Kitchen Island, Primary BR w/ BA, Natural Light, Walk-In Closet(s)
- Flooring: Hardwood, Tile
- Basement: Climate Controlled,Daylight,Insulated,Interior Stairs,Walkout,Exterior Entry,Walk-Out Access
- Has fireplace: Yes
- Fireplace features: Gas
- Furnished: Yes
Interior area
- Total structure area: 3,201
- Total interior livable area: 3,201 sqft
- Finished area above ground: 2,037
- Finished area below ground: 1,164
Property
Parking
- Parking features: Shared Driveway
Features
- Levels: 1.75
- Stories: 1.75
- Exterior features: Deck
- Has spa: Yes
- Spa features: Heated, Bath
Lot
- Features: Country Setting, Landscaped, Near Golf Course, Near Skiing
Details
- Zoning description: TBD
- Special conditions: Standard
Construction
Type & style
- Home type: Townhouse
- Property subtype: Condominium, Townhouse
Materials
- Wood Frame
- Foundation: Concrete
- Roof: Asphalt Shingle
Condition
- New construction: No
- Year built: 2006
Utilities & green energy
- Electric: Circuit Breakers
- Sewer: Community
- Utilities for property: Cable at Site, Propane
Community & HOA
HOA
- Services included: Plowing, Sewer, Trash
- Additional fee info: Fee: $465
Location
- Region: Killington
Financial & listing details
- Price per square foot: $328/sqft
- Annual tax amount: $10,668
- Date on market: 10/14/2026
- Exclusions: Gondola, Artwork, 2 Leather Chairs, Kitchen Dishes & Equipment, Bedding
Estimated market value
$1,006,200
$956,000 - $1.06M
$3,900/mo
Price history
| Date | Event | Price |
|---|---|---|
| 10/14/2026 | Listed for sale | $1,049,000$328/sqft |
Source:  PrimeMLS #5114275 Report a problem | ||
Public tax history
Tax history is unavailable.
Monthly payment
Est. payment
Payment breakdown
Explore the cost of this home by adjusting the details. Changes won't be saved.Climate risks
Neighborhood: Killington Village
Nearby schools
Schools provided by the listing agent
- Elementary: Killington Elementary School
- Middle: Woodstock Union Middle School
- High: Woodstock Union High School
- District: Windsor Central
Source: PrimeMLS. This data may not be complete. We recommend contacting the local school district to confirm school assignments for this home.
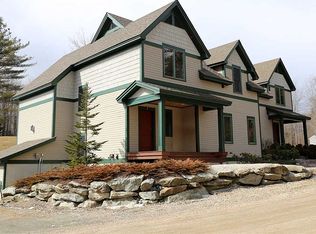
- $1,094,3003 bd3 ba3.2k sqft202 Burke Hollow Rd, Killington, VT 05751Off Market
- $2,073,7005 bd6 ba5.7k sqft696 Tanglewood Dr, Killington, VT 05751Off Market
- $947,1003 bd4 ba3.2k sqft140 Burke Hollow Rd, Killington, VT 05751Off Market
- $383,370-- bd-- ba-- sqft140 Burke Holw #B-1, Killington, VT 05751Off Market
Similar homes
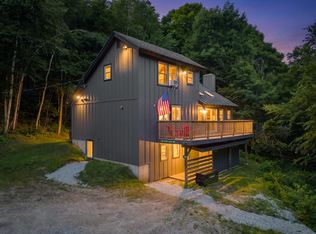
- $1,072,0003 bd3 ba2.5k sqft1990 East Mountain Road, Killington, VT 05751Active
 MLS ID #5072455, Michelle E Lord. PrimeMLS
- $898,0003 bd3 ba2.1k sqft265 Telefon Trail, Killington, VT 05751Active
 MLS ID #5097766, Walter Findeisen. PrimeMLS
- $989,0003 bd2 ba2.2k sqft57 Doubleday Hill Road, Killington, VT 05751Active
 MLS ID #5112790, Nathan Mastroeni. PrimeMLS
- $849,0005 bd4 ba3.2k sqft163 Rocky Ridge Road, Killington, VT 05751Active
 MLS ID #5109266, Kyle Kershner. PrimeMLS
