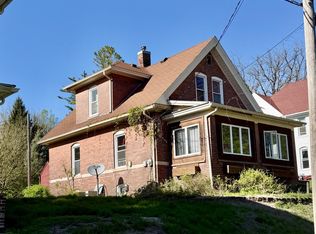
Move in ready rehabbed brick bungalow that offers, rich woodwork throughout home, 5 panel doors, mostly main level living, 2 covered porches, Riverview from front porch, remodeled main level bathroom, built in cabinet in dining room, double pane windows, newer plumbing, electric and gas forced air, main level was almost gutted and completely redone, attic offers additional storage or future project for additional living, close to Downtown activities and savanna Riverwalk. Move right in!
Pending
Price cut: $1.1K (9/4)
$69,900
202 Clay St, Savanna, IL 61074
2beds
1,418sqft
Single Family Residence
Built in 1918
3,049 Square Feet Lot
$-- Zestimate®
$49/sqft
$-- HOA
What's special
Mostly main level livingRich woodwork throughout homeRemodeled main level bathroomRiverview from front porchDouble pane windowsAttic offers additional storageNewer plumbing
- 109 days
- 75
- 2
Zillow last checked:
Listing updated:
Listed by:
DEANNA SHEPHERD 815-275-7197,
Mel Foster Co.
Source: NorthWest Illinois Alliance of REALTORS®,MLS#: 202604062
Facts & features
Interior
Bedrooms & bathrooms
- Bedrooms: 2
- Bathrooms: 1
- Full bathrooms: 1
- Main level bathrooms: 1
- Main level bedrooms: 2
Primary bedroom
- Level: Main
- Area: 121.32
- Dimensions: 12 x 10.11
Bedroom 2
- Level: Main
- Area: 121
- Dimensions: 12.1 x 10
Dining room
- Level: Main
- Area: 205.7
- Dimensions: 17 x 12.1
Kitchen
- Level: Main
- Area: 194.7
- Dimensions: 17.7 x 11
Living room
- Level: Main
- Area: 166.4
- Dimensions: 13 x 12.8
Heating
- Natural Gas
Cooling
- None
Appliances
- Included: Dryer, Refrigerator, Stove/Cooktop, Washer, Electric Water Heater
- Laundry: In Basement
Features
- Walk-In Closet(s)
- Basement: Full
- Has fireplace: No
Interior area
- Total structure area: 1,418
- Total interior livable area: 1,418 sqft
- Finished area above ground: 1,418
- Finished area below ground: 0
Property
Parking
- Parking features: None
Features
- Patio & porch: Covered
- Has view: Yes
- View description: River
- Has water view: Yes
- Water view: River
Lot
- Size: 3,049 Square Feet
- Features: City/Town
Details
- Parcel number: 080704402006
Construction
Type & style
- Home type: SingleFamily
- Architectural style: Ranch
- Property subtype: Single Family Residence
Materials
- Brick/Stone
- Roof: Shingle
Condition
- Year built: 1918
Utilities & green energy
- Electric: Circuit Breakers
- Sewer: City/Community
- Water: City/Community
Community & HOA
Community
- Subdivision: IL
Location
- Region: Savanna
Financial & listing details
- Price per square foot: $49/sqft
- Tax assessed value: $37,686
- Annual tax amount: $1,325
- Price range: $69.9K - $69.9K
- Date on market: 7/6/2026
- Cumulative days on market: 108 days
- Ownership: Fee Simple
Estimated market value
Not available
Estimated sales range
Not available
$1,105/mo
Price history
| Date | Event | Price |
|---|---|---|
| 9/9/2026 | Pending sale | $69,900$49/sqft |
Source:  MRED as distributed by MLS GRID #12696570 Report a problem MRED as distributed by MLS GRID #12696570 Report a problem | ||
| 9/4/2026 | Price change | $69,900-1.5%$49/sqft |
Source:  NorthWest Illinois Alliance of REALTORS® #202604062 Report a problem NorthWest Illinois Alliance of REALTORS® #202604062 Report a problem | ||
| 8/23/2026 | Price change | $71,000-4.1%$50/sqft |
Source: NorthWest Illinois Alliance of REALTORS® #202604062 Report a problem | ||
| 8/13/2026 | Price change | $74,000-6.3%$52/sqft |
Source: NorthWest Illinois Alliance of REALTORS® #202604062 Report a problem | ||
| 7/29/2026 | Price change | $79,000-6%$56/sqft |
Source: NorthWest Illinois Alliance of REALTORS® #202604062 Report a problem | ||
| 7/6/2026 | Listed for sale | $84,000$59/sqft |
Source: NorthWest Illinois Alliance of REALTORS® #202604062 Report a problem | ||
Public tax history
| Year | Property taxes | Tax assessment |
|---|---|---|
| 2025 | $1,325 +105% | $12,562 +4% |
| 2024 | $646 +26.8% | $12,079 +15% |
| 2023 | $510 -1.6% | $10,504 +7% |
| 2022 | $518 +79.6% | $9,816 +9% |
| 2021 | $289 +1.4% | $9,005 |
| 2020 | $285 -46% | $9,005 |
| 2019 | $527 +1.2% | $9,005 -0.4% |
| 2018 | $521 +1% | $9,039 +6.7% |
| 2017 | $516 -2.2% | $8,468 +3% |
| 2016 | $527 | $8,220 |
| 2015 | $527 +0.9% | $8,220 -33.6% |
| 2014 | $522 | $12,386 -4% |
| 2013 | $522 +205.7% | $12,902 -4.3% |
| 2009 | $171 | $13,486 |
Find assessor info on the county website
Monthly payment
Est. payment
Payment breakdown
Explore the cost of this home by adjusting the details. Changes won't be saved.Climate risks
Neighborhood: 61074
Nearby schools
Schools provided by the listing agent
- Elementary: West Carroll
- Middle: West Carroll
- High: West Carroll
- District: West Carroll
Source: NorthWest Illinois Alliance of REALTORS®. This data may not be complete. We recommend contacting the local school district to confirm school assignments for this home.

Similar homes
- $59,9002 bd1 ba1.3k sqft16 Van St, Savanna, IL 61074For Sale
 MLS ID #202602309, AIME HELDT. NorthWest Illinois Alliance of REALTORS®
 - $78,0003 bd1 ba1.3k sqft121 Dewhurst St, Savanna, IL 61074Active
 MLS ID #12655470, Amanda Cook, Kophamer & Blean Realty. MRED as distributed by MLS GRID
 - $65,0003 bd2 ba1.7k sqft708 Bowen St, Savanna, IL 61074Active
 MLS ID #12752498, Celine Cossman, Coldwell Banker Howes & Jefferies REALTORS. MRED as distributed by MLS GRID
 - $65,0002 bd1 ba872 sqft201 Diagonal St, Savanna, IL 61074Active
 MLS ID #12628222, Kimberly Taylor, MRP, NextHome First Class. MRED as distributed by MLS GRID
 - $79,9993 bd1 ba1.4k sqft616 E Franklin St, Lanark, IL 61046For Sale
 MLS ID #155539, Scott Thomas Riedl, Remax Advantage. East Central Iowa AOR as distributed by MLS GRID
 - $82,5003 bd2 ba1.4k sqft809 N 2nd St, Bellevue, IA 52031For SaleMLS ID #155892, Steve Nemmers, Nemmers Realty. East Central Iowa AOR as distributed by MLS GRID
