Welcome to 202 Cleveland Court, an inviting two level home in Marin Terrace, above Tam Junction. The main level features two bedrooms, a bathroom and an eat-in kitchen that opens into the living room with views and direct access to the deck. Full of natural light, the home offers a welcoming and warm setting for everyday living. The deck creates an ideal space for entertaining or enjoying the views of the Golden Gate National Recreation Area. Downstairs is the primary en-suite bedroom with spacious closets creating a private and comfortable living space. The two car garage with space for shelving leads to the fenced landscaped backyard . Only minutes away from Highway 101 and blocks from vibrant Tam Junction, this home combines comfort and convenience with access to the outdoors, restaurants, shops, and captures the charm of Mill Valley yet is only minutes from San Francisco and the Golden Gate Bridge.
Pending
$1,595,000
202 Cleveland Court, Mill Valley, CA 94941
3beds
1,818sqft
Single Family Residence
Built in 1961
6,076 Square Feet Lot
$-- Zestimate®
$877/sqft
$-- HOA
What's special
Fenced landscaped backyardFull of natural lightInviting two level homeEat-in kitchen
- 41 days
- 161
- 1
Likely to sell faster than
Zillow last checked:
Listing updated:
Listed by:
Jen Pennington DRE #00609688 415-860-5340,
Coldwell Banker Realty 415-461-3000
Source: BAREIS,MLS#: 326066361 Originating MLS: Marin County
Originating MLS: Marin CountyFacts & features
Interior
Bedrooms & bathrooms
- Bedrooms: 3
- Bathrooms: 2
- Full bathrooms: 2
Rooms
- Room types: Kitchen, Master Bathroom, Master Bedroom
Primary bedroom
- Features: Ground Floor, Walk-In Closet(s)
- Level: Lower
Bedroom
- Level: Main
Primary bathroom
- Features: Double Vanity, Shower Stall(s), Tile
Bathroom
- Features: Tile, Tub w/Shower Over
- Level: Main
Kitchen
- Features: Breakfast Area, Skylight(s), Tile Counters, Space in Kitchen
Living room
- Features: Cathedral/Vaulted, Deck Attached, Open Beam Ceiling, View
- Level: Main
Heating
- Central, Gas, Heat Pump, See Remarks
Cooling
- Heat Pump, Room Air, See Remarks
Appliances
- Included: Built-In Gas Range, Dishwasher, Disposal, Microwave, Washer/Dryer Stacked
- Laundry: Laundry Closet, Stacked Only
Features
- Formal Entry
- Flooring: Tile, Wood
- Windows: Skylight(s)
- Basement: None
- Number of fireplaces: 1
- Fireplace features: Brick, Living Room, Raised Hearth
Interior area
- Total structure area: 1,818
- Total interior livable area: 1,818 sqft
Property
Parking
- Total spaces: 2
- Parking features: Attached, Garage Door Opener, Garage Faces Front, Inside Entrance, Side By Side, Downslope, Paved
- Attached garage spaces: 2
- Has uncovered spaces: Yes
Features
- Levels: Multi/Split
- Stories: 2
- Patio & porch: Deck
- Fencing: Back Yard,Entry Gate,Fenced,Partial,Wood
- Has view: Yes
- View description: Hills, Mountain(s), Park/Greenbelt, Ridge
Lot
- Size: 6,076 Square Feet
- Features: Sprinklers In Front, Dead End, Landscape Front, Low Maintenance
Details
- Parcel number: 05011239
- Special conditions: Offer As Is
Construction
Type & style
- Home type: SingleFamily
- Architectural style: Mid-Century
- Property subtype: Single Family Residence
Materials
- Stucco, Wood Siding
- Foundation: Concrete Perimeter
- Roof: Composition,Shingle
Condition
- Year built: 1961
Utilities & green energy
- Sewer: Public Sewer
- Water: Public
- Utilities for property: Cable Available, Natural Gas Connected, Public
Green energy
- Energy efficient items: Cooling
Community & HOA
Community
- Security: Carbon Monoxide Detector(s), Double Strapped Water Heater, Smoke Detector(s)
HOA
- Has HOA: No
Location
- Region: Mill Valley
Financial & listing details
- Price per square foot: $877/sqft
- Tax assessed value: $762,456
- Date on market: 9/1/2026
Estimated market value
Not available
Estimated sales range
Not available
Not available
Price history
| Date | Event | Price |
|---|---|---|
| 9/14/2026 | Pending sale | $1,595,000$877/sqft |
Source:  BAREIS #326066361 Report a problem BAREIS #326066361 Report a problem | ||
| 9/1/2026 | Listed for sale | $1,595,000+247.5%$877/sqft |
Source: BAREIS #326066361 Report a problem | ||
| 10/16/1996 | Sold | $459,000+9.9%$252/sqft |
Source: Public Record Report a problem | ||
| 8/23/1991 | Sold | $417,500+28.5%$230/sqft |
Source: Agent Provided Report a problem | ||
| 3/29/1990 | Sold | $325,000$179/sqft |
Source: Agent Provided Report a problem | ||
Public tax history
| Year | Property taxes | Tax assessment |
|---|---|---|
| 2026 | -- | $762,456 +2% |
| 2025 | $11,892 +3.9% | $747,506 +2% |
| 2024 | $11,449 +2.7% | $732,852 +2% |
| 2023 | $11,144 +1.5% | $718,484 +2% |
| 2022 | $10,981 +2.7% | $704,398 +2% |
| 2021 | $10,689 +2.2% | $690,586 +1% |
| 2020 | $10,455 +4.7% | $683,508 +2% |
| 2019 | $9,985 +2.6% | $670,110 +2% |
| 2018 | $9,728 +1.9% | $656,974 +2% |
| 2017 | $9,543 -8.4% | $644,094 +2% |
| 2016 | $10,415 +2.8% | $631,466 +1.5% |
| 2015 | $10,127 +4% | $621,984 +2% |
| 2014 | $9,741 | $609,802 +0.5% |
| 2013 | -- | $607,048 +2% |
| 2012 | -- | $595,148 +2% |
| 2011 | -- | $583,480 +0.8% |
| 2010 | -- | $579,118 -0.2% |
| 2009 | -- | $580,496 +2% |
| 2008 | -- | $569,116 +2% |
| 2007 | -- | $557,960 +2% |
| 2006 | -- | $547,020 +2% |
| 2005 | -- | $536,300 +2% |
| 2004 | -- | $525,782 +1.9% |
| 2003 | -- | $516,148 +2% |
| 2002 | -- | $506,032 +2% |
| 2001 | -- | $496,114 |
Find assessor info on the county website
Monthly payment
Est. payment
Payment breakdown
Explore the cost of this home by adjusting the details. Changes won't be saved.Climate risks
Neighborhood: Tamalpais Valley
Nearby schools
Schools provided by the listing agent
- District: Mill Valley
Source: BAREIS. This data may not be complete. We recommend contacting the local school district to confirm school assignments for this home.
- $1,642,4002 bd2 ba1.4k sqft201A Cleveland Ct, Mill Valley, CA 94941Off Market

- $1,539,9002 bd2 ba1.4k sqft201 Cleveland Ct, Mill Valley, CA 94941Off Market

- $1,289,6003 bd2 ba1.2k sqft212 Cleveland Ct, Mill Valley, CA 94941Off Market
- $2,635,8004 bd2 ba1.8k sqft271 Cleveland Ave, Mill Valley, CA 94941Off Market
Similar homes
- $1,695,0003 bd2 ba1.3k sqft251 Flamingo Road, Mill Valley, CA 94941For Sale
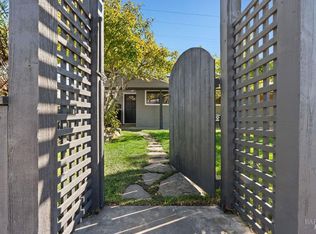 MLS ID #326060053, Stacy A Lynch, Compass. BAREIS
 - $1,875,0003 bd3 ba2.5k sqft646 Ridgewood Avenue, Mill Valley, CA 94941For Sale
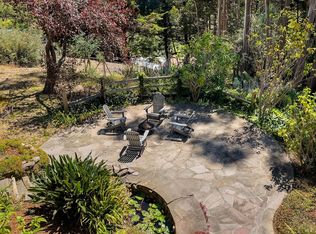 MLS ID #326074573, Vance Frost, Vanguard Properties. BAREIS
 - $1,500,0003 bd3 ba1.7k sqft602 Ralston Avenue, Mill Valley, CA 94941For Sale
 MLS ID #326057687, Anita Yaffe, Anita Yaffe, Broker. BAREIS
 - $1,850,0004 bd2 ba2.4k sqft400 Laverne Avenue, Mill Valley, CA 94941For Sale
 MLS ID #326080199, Chase Fontaine, Coldwell Banker Realty. BAREIS
Local buyer's agents are ready to help
