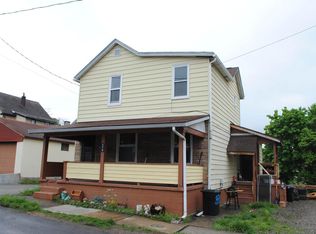
202 D St, Johnstown is one of those homes that should not be passed by. This well-maintained home held memories and joy for years and is now ready for its next owner. A rare double lot property in the Johnstown's West End (additional land tax map number 90-004,-403.000) offers off street parking, a partially fenced yard, 1 car garage that is currently used as a storage shed. A lovely covered front porch welcomes you home. Inside on the main level is a nice size LR, DR and main level laundry/mud room that accesses the back yard. The Eat in Kitchen offers generous counterspace and cabinetry, a double sink, and updated flooring. Take notice of the beautiful oak staircase that leads upstairs where you'll find a spacious hallway with a double closet, 2 full baths at either end of the hall and 3 bedrooms with spacious closet space. Metal roof installed in 2013 with a 40-year warranty, Siding, Kitchen Floor and Windows were replaced in 2013. Newer Water Heater, and 3 professionally installed air units (Living Room and 2 Bedrooms.) So much to love about this home. Call for a tour today.
Contingent
$65,000
202 D St, Johnstown, PA 15906
3beds
--sqft
Single Family Residence
Built in 1910
0.39 Acres Lot
$-- Zestimate®
$--/sqft
$-- HOA
What's special
Partially fenced yardOff street parkingLovely covered front porchDouble lot propertyDouble sinkBeautiful oak staircase
- 15 days
- 554
- 50
Likely to sell faster than
Zillow last checked:
Listing updated:
Listed by:
Christine Laboon 724-864-2121,
COLDWELL BANKER REALTY 724-864-2121
Source: WPMLS,MLS#: 1781956 Originating MLS: West Penn Multi-List
Facts & features
Interior
Bedrooms & bathrooms
- Bedrooms: 3
- Bathrooms: 3
- Full bathrooms: 2
- 1/2 bathrooms: 1
Heating
- Gas, Hot Water
Cooling
- Wall/Window Unit(s)
Appliances
- Included: Some Gas Appliances, Dryer, Microwave, Refrigerator, Stove, Washer
Features
- Window Treatments
- Flooring: Carpet, Vinyl
- Windows: Screens, Window Treatments
- Basement: Walk-Out Access
- Has fireplace: No
Video & virtual tour
Property
Parking
- Total spaces: 2
- Parking features: Off Street
Features
- Levels: Two
- Stories: 2
- Pool features: None
Lot
- Size: 0.39 Acres
- Dimensions: 61 x 280
Details
- Parcel number: 090011904
Construction
Type & style
- Home type: SingleFamily
- Architectural style: Two Story
- Property subtype: Single Family Residence
Materials
- Frame
- Roof: Metal
Condition
- Resale
- Year built: 1910
Utilities & green energy
- Sewer: Public Sewer
- Water: Public
Community & HOA
Community
- Features: Public Transportation
Location
- Region: Johnstown
Financial & listing details
- Tax assessed value: $11,040
- Annual tax amount: $1,315
- Date on market: 11/3/2026
Estimated market value
Not available
Estimated sales range
Not available
$1,173/mo
Price history
| Date | Event | Price |
|---|---|---|
| 11/6/2026 | Contingent | $65,000 |
Source:  WPMLS #1781956 Report a problem | ||
| 11/3/2026 | Listed for sale | $65,000+68.8% |
Source: WPMLS #1781956 Report a problem | ||
| 9/14/1998 | Sold | $38,500 |
Source: Agent Provided Report a problem | ||
Public tax history
| Year | Property taxes | Tax assessment |
|---|---|---|
| 2025 | $1,453 | $11,040 |
| 2024 | $1,453 | $11,040 |
| 2023 | $1,453 -0.4% | $11,040 |
| 2022 | $1,458 -1.9% | $11,040 |
| 2021 | $1,486 | $11,040 |
| 2020 | $1,486 +63.9% | $11,040 |
| 2019 | $907 | $11,040 |
| 2018 | $907 +141.5% | $11,040 |
| 2017 | $375 -1.4% | $11,040 |
| 2016 | $381 +16.9% | $11,040 |
| 2015 | $326 | $11,040 |
| 2014 | $326 | $11,040 |
| 2013 | -- | $11,040 |
| 2012 | -- | $11,040 |
| 2011 | -- | $11,040 |
| 2010 | -- | $11,040 |
| 2009 | -- | $11,040 |
| 2008 | $257 +4.5% | $11,040 |
| 2007 | $246 | $11,040 |
| 2006 | -- | $11,040 |
| 2005 | -- | $11,040 +100% |
| 2004 | -- | $5,520 |
| 2003 | -- | $5,520 |
| 2002 | -- | $5,520 |
| 2000 | -- | $5,520 |
Find assessor info on the county website
Monthly payment
Est. payment
Payment breakdown
Explore the cost of this home by adjusting the details. Changes won't be saved.Climate risks
Neighborhood: 15906
Nearby schools
Schools provided by the listing agent
- District: Greater Johnstown
Source: WPMLS. This data may not be complete. We recommend contacting the local school district to confirm school assignments for this home.
Similar homes
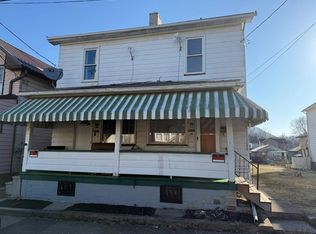
- $65,0004 bd1 ba1.6k sqft561 Fairfield Ave, Johnstown, PA 15906For Sale
 MLS ID #96042521, Diane L Roberts. CSMLS
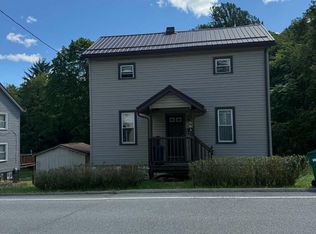
- $59,9003 bd2 ba1.2k sqft244 Vaughn St, Johnstown, PA 15906For Sale
 MLS ID #96042779, Frances Pletcher. CSMLS
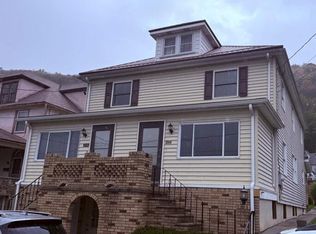
- $69,9004 bd2 ba1.9k sqft509-511 Naylor Rd, Johnstown, PA 15906For Sale
 MLS ID #96042530, Bob & Bobby Colvin. CSMLS
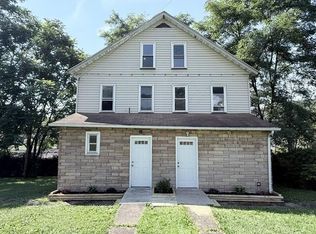
- $49,9003 bd1 ba1.2k sqft370 Harold Ave, Johnstown, PA 15906For Sale
 MLS ID #96042596, James Hanley. CSMLS
