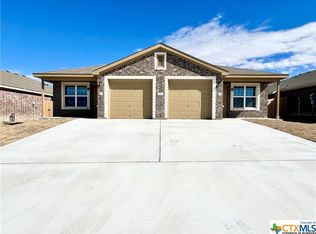
BRAND NEW CONSTRUCTION | MODERN DESIGN | INVESTMENT OPPORTUNITY! Enjoy the perfect blend of modern style, comfort, and versatility in this beautifully constructed duplex. Whether you’re looking to live in one side while generating rental income from the other or add a quality property to your investment portfolio, this property offers flexibility with elevated finishes throughout. Each unit features its own private backyard with full sod and irrigation, along with no rear neighbors—creating a more private and inviting outdoor space.
Inside, clean lines and tasteful finishes create a polished, welcoming feel. Each unit features durable vinyl plank flooring throughout, granite kitchen countertops, cultured marble bathroom countertops, stainless steel appliances, ceiling fans, and a thoughtfully designed layout that maximizes comfort and functionality. The combination of modern finishes and low-maintenance materials makes these spaces equally appealing for homeowners and future tenants.
Conveniently located with easy access to Downtown Temple, the VA Medical Center, Baylor Scott & White Medical Center, and Fort Hood. Downtown Temple is approximately 8–10 minutes away, the major medical centers are about 10 minutes away, and Fort Hood is approximately 35–40 minutes away.
Whether you’re looking for a smart owner-occupant opportunity, an income-producing property, or a turnkey addition to your investment portfolio, this beautifully finished new-construction duplex delivers modern appeal, everyday convenience, and lasting versatility.
Active
$389,900
202 Dolphin Dr, Temple, TX 76501
6beds
4baths
2,752sqft
Duplex, Multi Family, Multi Family
Built in 2026
-- sqft lot
$-- Zestimate®
$142/sqft
$-- HOA
What's special
- 2 days
- 22
- 6
Zillow last checked:
Listing updated:
Listed by:
Aundrea Dudik 888-519-7431,
eXp Realty LLC
Source: Central Texas MLS,MLS#: 628358 Originating MLS: Temple Belton Board of REALTORS
Facts & features
Interior
Bedrooms & bathrooms
- Bedrooms: 6
- Bathrooms: 4
Heating
- Central, Electric, Multiple Heating Units
Cooling
- Central Air, Electric, 2 Units
Appliances
- Included: Dishwasher, Electric Range, Electric Water Heater, Multiple Water Heaters, Some Electric Appliances, Microwave, Range
- Laundry: Washer Hookup, Electric Dryer Hookup, Inside
Features
- Ceiling Fan(s), Double Vanity, Tub Shower, Breakfast Bar, Eat-in Kitchen, Granite Counters, Kitchen/Family Room Combo, Kitchen/Dining Combo, Pantry
- Flooring: Luxury Vinyl Plank
- Attic: None
- Has fireplace: No
- Fireplace features: None
Interior area
- Total interior livable area: 2,752 sqft
Video & virtual tour
Property
Parking
- Total spaces: 2
- Parking features: Attached, Door-Single, Garage Faces Front, Garage
- Attached garage spaces: 2
Accessibility
- Accessibility features: None
Features
- Levels: One
- Stories: 1
- Patio & porch: Covered, Patio
- Exterior features: Covered Patio
- Pool features: None
- Fencing: Back Yard,Privacy,Wood
- View description: None
- Body of water: None
Lot
- Size: 8,990 Square Feet
Details
- Parcel number: 519503
- Special conditions: Builder Owned
Construction
Type & style
- Home type: MultiFamily
- Architectural style: Traditional
- Property subtype: Duplex, Multi Family, Multi Family
- Attached to another structure: Yes
Materials
- Masonry, Stone Veneer, Vertical Siding
- Foundation: Slab
- Roof: Composition,Shingle
Condition
- Year built: 2026
Details
- Builder name: G3 Builders LLC
Utilities & green energy
- Sewer: Public Sewer
- Water: Public
- Utilities for property: Electricity Available, Trash Collection Public, Water Available
Community & HOA
Community
- Features: None, Curbs
- Security: Smoke Detector(s)
- Subdivision: Waters Xing
HOA
- Has HOA: No
Location
- Region: Temple
Financial & listing details
- Price per square foot: $142/sqft
- Tax assessed value: $34,000
- Annual tax amount: $820
- Date on market: 10/23/2026
- Cumulative days on market: 3 days
- Listing agreement: Exclusive Right To Sell
- Listing terms: Cash,Conventional,FHA,VA Loan
- Electric utility on property: Yes
- Road surface type: Asphalt
Estimated market value
Not available
Estimated sales range
Not available
Not available
Price history
| Date | Event | Price |
|---|---|---|
| 10/23/2026 | Listed for sale | $389,900$142/sqft |
Source:  Central Texas MLS #628358 Report a problem | ||
Public tax history
| Year | Property taxes | Tax assessment |
|---|---|---|
| 2025 | $820 +2% | $34,000 |
| 2024 | $803 | $34,000 |
Find assessor info on the county website
Monthly payment
Est. payment
Payment breakdown
Explore the cost of this home by adjusting the details. Changes won't be saved.Climate risks
Neighborhood: 76501
Nearby schools
Schools provided by the listing agent
- Middle: Travis Science Academy
- High: Temple High School
- District: Temple ISD
Source: Central Texas MLS. This data may not be complete. We recommend contacting the local school district to confirm school assignments for this home.



Similar homes
- $384,5006 bd4 ba2.7k sqft306 Dolphin Dr, Temple, TX 76501Active

 MLS ID #555546, Leah Turner, Morris Real Estate. Central Texas MLS
- $384,5006 bd4 ba2.7k sqft117 Dolphin Dr, Temple, TX 76501Active
 MLS ID #554994, Leah Turner, Morris Real Estate. Central Texas MLS
- $425,9006 bd6 ba2.9k sqft222 Dolphin Dr, Temple, TX 76501Active
 MLS ID #624330, Leah Turner, Morris Real Estate. Central Texas MLS
- $369,8003 bd2 ba2.6k sqft2310 Ocean Ave, Temple, TX 76501Active
 MLS ID #614214, Bret Friemel, Vista Real Estate Group-Compass RE Texas, LLC. Central Texas MLS
- $339,0006 bd4 ba2.1k sqft814 S 22nd St, Temple, TX 76501ActiveMLS ID #620139, Stephen Harris, All City Real Estate Ltd. Co. Central Texas MLS
- $389,9006 bd4 ba2.7k sqft1102 Zora Dr #A & B, Temple, TX 76504ActiveMLS ID #603395, Christine Gordon, All City Real Estate Ltd. Co. Central Texas MLS
- $389,9006 bd4 ba2.6k sqft1106 Zora Dr #A & B, Temple, TX 76504ActiveMLS ID #603400, Christine Gordon, All City Real Estate Ltd. Co. Central Texas MLS
- $329,9004 bd3 ba2.3k sqft2227 Wasabi Rd, Temple, TX 76501ActiveMLS ID #626746, Lauren Mynarcik, Anchor Realty. Central Texas MLS
- $220,0003 bd2 ba2.6k sqft1524 E Avenue B, Temple, TX 76501ActiveMLS ID #627348, Sherry R. Payne, Keller Williams Advantage Waco. Central Texas MLS
- $195,0005 bd5 ba1.8k sqft819/817 Eastland Dr #A, Temple, TX 76501ActiveMLS ID #625907, Cynthia Ross, Entire Real Estate. Central Texas MLS
- $298,0003 bd3 ba2.2k sqft716 N 5th St, Temple, TX 76501ActiveMLS ID #627485, Jessica Clary, Hometown Realty. Central Texas MLS
- $241,4994 bd2 ba1.8k sqft2811 Blue Ridge Ln, Temple, TX 76501Active
 MLS ID #7583431, Christopher Marti, Keller Williams City-View. Unlock MLS
- $237,4994 bd2 ba1.7k sqft2815 Blue Ridge Ln, Temple, TX 76501ActiveMLS ID #1913561, Christopher Marti, Keller Williams City-View. Unlock MLS
- $399,0003 bd2 ba2.5k sqft1110 Zora Dr, Temple, TX 76504ActiveMLS ID #606600, Brandi Stokes, StarPointe Realty CTX, LLC. Central Texas MLS
- $550,0004 bd3 ba3.2k sqft3891 State Highway 53, Temple, TX 76501ActiveMLS ID #614312, Deanna Reese, Hearthstone Home Group- All Ci. Central Texas MLS
